

Prevu by reAlpha
BuySellBlogBrowse Listings

12906 Cherry RdNorth Miami, FL 33181

For Sale

$2,550,000

Smart Buyer Rebate $25,500

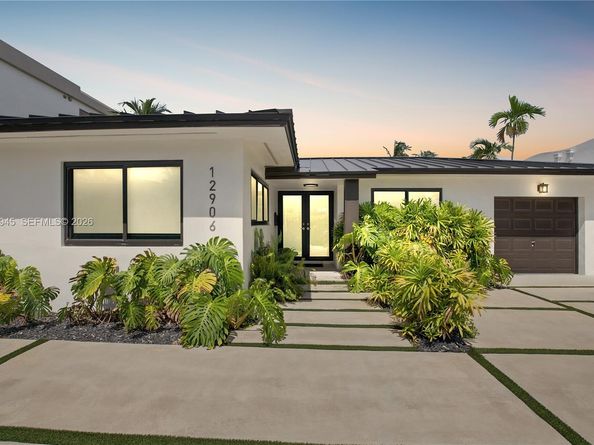
Discover the best value for a waterfront home in prestigious gated Keystone Point! Featuring 3 bedrooms,2 baths, a 1-car garage with laundry, plus 75 feet of waterfront with no fixed bridges to the bay and direct ocean access via Haulover. Ideally located on a quiet cul-de-sac street near Bal Harbour, the beach, Whole Foods, shopping, restaurants and with easy I-95 access. Recent upgrades include a 24,000LB Boat lift and reinforced seawall, a new metal roof (2023), brand new concrete driveway, and impact windows throughout. Inside, the open concept updated kitchen and breakfast nook overlooks both the front and back yards. The living room flows into a separate dining area with floor-to-ceiling windows overlooking the pool and backyard. Outdoor living shines with a covered patio that fits a grill, dining table, and lounge furniture, all surrounded by tall hedges for privacy. The serene pool area is perfect for relaxing or entertaining. The primary suite opens directly to the pool through sliding glass doors and features a walk-in closet and generous bath. This 24 HR guard gated Keystone Point location offers both convenience and long-term potential. Floor Plan included.

Listed by Jeffrey Koebel

·

License #0547393

·

Montgomery & Koebel, Inc.

·

305-606-2252

Last updated July 31, 2026

·

Source: MIAMIRE #A12061945

Listing Facts

  • TypeSingle-family
  • NeighborhoodKeystone Point
  • Bedrooms3
  • Bathrooms2
  • Days on Prevu2
  • Taxes$47,912/year
  • Size1,660 sqft
  • Price per sqft$1,536

Amenities

  • Dishwasher
  • Private Outdoor Space
  • Pets Allowed
  • Air Conditioning
  • Parking
  • Swimming Pool

Location

Mortgage Calculator

Listing History

07/30/2026
Listed by Montgomery & Koebel, Inc.
$2,550,000

Property Details for 12906 Cherry Rd

Association

Amenities

  • Community Features: Boating, Gated, Gated Community

Exterior

Construction

  • Roof: Metal Roof
  • Structure Type: House
  • Window Features: Clear Impact Glass, Complete Impact Glass, High Impact Windows, Impact Glass
  • Year Built: 1955
  • Year Built Details: Resale
  • Architectural Style: Detached, One Story
  • Building Name: VENETIAN SEC KEYSTONE POI
  • Construction Materials: CBS Construction

Features

  • Direction Faces: East
  • Patio And Porch Features: Open Porch, Patio
  • Pool Features: In Ground
  • View: Pool, Water
  • Waterfront Features: Ocean Access, Canal Front, No Fixed Bridges, Seawall
  • Waterfront: Yes

Measurements

  • Building Area Total: 1,966
  • Building Area Units: Square Feet
  • Frontage Length: 75
  • Lot Features: Less Than 1/4 Acre Lot
  • Lot Size Dimensions: 75,114
  • Lot Size Square Feet: 8,550
  • Lot Size Units: Square Feet

Financial

Taxes

  • Parcel Number: 06-22-28-012-0390
  • Tax Annual Amount: $47,912.00
  • Tax Year: 2025

Interior

Features

  • Appliances: Dishwasher, Electric Range, Microwave, Refrigerator, Wall Oven
  • Flooring: Terrazzo, Tile
  • Interior Features: First Floor Entry, Walk-In Closet(s), Family Room, Utility Room/Laundry

Measurements

  • Living Area: 1,660
  • Living Area Units: Square Feet

Rooms

  • Bathrooms Full: 2
  • Bathrooms Total Integer: 2
  • Bedrooms Total: 3

Other

Location

  • Subdivision Name: VENETIAN SEC KEYSTONE POI,KEYSTONE POINT

Parking

Parking

  • Attached Garage: Yes
  • Covered Spaces: 1
  • Garage Spaces: 1
  • Garage: Yes
  • Open Parking: Yes
  • Parking Features: Covered, Driveway

Schools

Elementary School

  • Elementary School: David Lawrence Jr K-8

High School

  • High School: Alonzo And Tracy Mourning Sr. High

Middle or Junior School

  • Middle Or Junior School: North Miami

Utilities

Equipment

  • Cooling: Central Air, Electric
  • Has Cooling: Yes
  • Heating: Central, Electric
  • Has Heating: Yes
  • Laundry Features: Utility Room/Laundry
  • Sewer: Public Sewer
  • Water Source: Municipal Water

Frequently Asked Questions

How many bedrooms and bathrooms does this single-family home have?

There are 3 bedrooms and 2 bathrooms in this single-family home at 12906 Cherry Rd.

What schools are nearby to 12906 Cherry Rd?

Nearby schools include the David Lawrence Jr K-8 Elementary School, North Miami Middle School, and Alonzo And Tracy Mourning Sr. High.

Does this single-family home have parking?

Yes, there is 1 parking space available for 12906 Cherry Rd.

What are the annual taxes for 12906 Cherry Rd?

Annual taxes for this single-family home are estimated at $47,912.

How does 12906 Cherry Rd compare to other single-family homes in Keystone Point?

This single-family home is listed 30% below the average price for single-family homes in Keystone Point and has been on the market for 204 less days than the typical home in this area.

What building or home owners association is the single-family home part of?

This single-family home is in the VENETIAN SEC KEYSTONE POI building.

What is the square footage on this single-family home?

According to the MLS, this listing is 1,660 sqft.

12906 Cherry Rd is a 3-bedroom, 2-bath single-family home for sale in North Miami FL 33181. On Prevu for 2 days at $2,550,000. This home features 1,660 square feet of living space, located in North Miami. The median listing price for single-family homes in this area is $3,624,500. Nearby schools include David Lawrence Jr K-8 Elementary School, North Miami Middle School, and Alonzo And Tracy Mourning Sr. High. Additional amenities include private outdoor space, dishwasher, pets allowed, air conditioning, parking, and swimming pool. View other single-family home listings in North Miami.

Based on information from Miami Association of REALTORS and/or other sources. All data, including all measurements and calculations of area, is obtained from various sources and has not been, and will not be, verified by Prevu or the MLS. Information is provided exclusively for consumer's personal, non-commercial use and may not be used for any purpose other than to identify prospective properties consumer may be interested in purchasing.

Full MLS Disclaimers

Rebate estimate is indicative only and based on listing price and estimated buyer's agent commission paid by owner, if applicable. Final rebates are subject to Terms of Use and may vary due to final negotiated transaction terms.