

Prevu by reAlpha
BuySellBlogBrowse Listings

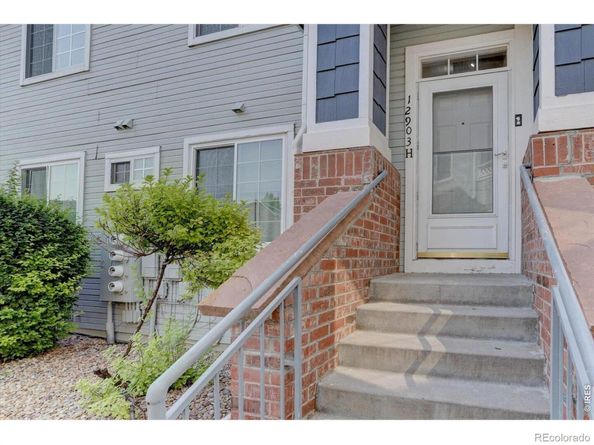
12903 Lafayette Street HThornton, CO 80241

For Sale

$369,000

Smart Buyer Rebate $3,690

Sunshine, space, and a layout that just makes sense. Welcome home to this top-floor end unit in Thornton, where southwest light pours in all day and no one lives above you. Step inside and feel the flow. The open layout connects a granite kitchen, dining room, and a living room with soaring vaulted ceilings, the kind of space that makes gatherings feel bigger and better. The gas fireplace adds warmth and ambiance on cool Colorado nights. In the kitchen, you'll find granite counters, stainless steel appliances, tile floors, and a large island with stool seating, perfect for morning coffee or serving up snacks during game day. This home lives large with a smart split bedroom design. The primary suite takes up its own wing, giving you a large bedroom, double vanity, tub and shower combo, walk-in closet, and tiled bathroom floors. On the opposite side, two more spacious bedrooms share a fully tiled bathroom with a brand new vanity, ideal for family, guests, or a home office setup. Head outside to your private balcony and soak up that southwest sun. This end unit location means extra privacy and natural light throughout the day. The location can't be beat. You're close to schools, grocery stores, and restaurants, with easy access to public transportation for an effortless commute to Denver or Boulder. Three things you'll love about living here: the vaulted living room built for entertaining, the split bedroom layout that gives everyone their own space, and the resort style community pool just steps from your door. Add in a dedicated carport parking spot right next to the unit, plus water, sewer, and trash included, and this home checks every box. Don't wait on this one. Reach out today to schedule your private showing and see why this Thornton gem won't last long. Priced to SELL..Check it out!

Listed by Lenny Maiocco

·

License #IRP14824

·

RE/MAX Alliance-Lafayette

·

720-201-1114

Last updated July 25, 2026

·

Source: REcolorado #IR1063668

Listing Facts

  • TypeCondo
  • NeighborhoodHunters Glen
  • Bedrooms3
  • Bathrooms2
  • Days on Prevu23
  • HOA/Maint. Fees$300/month
  • Taxes$2,824/year
  • Size1,311 sqft
  • Price per sqft$281

Amenities

  • Dishwasher
  • Private Outdoor Space
  • Washer/Dryer
  • Pets Allowed
  • Air Conditioning
  • Parking
  • Swimming Pool

Location

Mortgage Calculator

Listing History

07/26/2026
Price Decreased
$369,000
07/08/2026
Listed by RE/MAX Alliance-Lafayette
$375,000

Property Details for 12903 Lafayette Street H

Association

Amenities

  • Association Amenities: Pool
  • Pets Allowed: Cats OK, Dogs OK

Fees

  • Association Fee: $300.00 Monthly
  • Association Fee Includes: Reserves, Insurance, Maintenance Structure, Snow Removal, Trash, Water

General

  • Association Name: MSI HOA

Exterior

Construction

  • Property Attached: Yes
  • Roof: Other
  • Structure Type: Townhouse
  • Window Features: Double Pane Windows, Window Coverings
  • Year Built: 1996
  • Common Walls: End Unit
  • Construction Materials: Frame, Wood Siding
  • Entry Location: Exterior Access
  • Exterior Features: Balcony

Features

  • Direction Faces: Southwest
  • Patio And Porch Features: Deck
  • Road Frontage Type: Public

Measurements

  • Building Area Total: 1,311
  • Lot Features: Level
  • Lot Size Acres: 0.06
  • Lot Size Square Feet: 2,728

Financial

Taxes

  • Parcel Number: R0106744
  • Tax Annual Amount: $2,824.00
  • Tax Year: 2025

Interior

Features

  • Appliances: Dishwasher, Disposal, Dryer, Microwave, Oven, Refrigerator, Washer
  • Fireplace Features: Living Room
  • Interior Features: Kitchen Island, Open Floorplan, Pantry, Vaulted Ceiling(s), Walk-In Closet(s)

Measurements

  • Living Area: 1,311

Rooms

  • Bathrooms Full: 2
  • Bathrooms Total Integer: 2
  • Bedrooms Total: 3
  • Main Level Bathrooms: 2
  • Main Level Bedrooms: 3

Other

General

  • Exclusions: Staging furniture and accessories

Location

  • Subdivision Name: Legends At Hunters Glen Condo

Parking

Parking

  • Carport Spaces: 1
  • Parking Total: 1

Schools

Elementary School

  • Elementary School: Centennial
  • Elementary School District: Adams 12 5 Star Schl

High School

  • High School: Mountain Range
  • High School District: Adams 12 5 Star Schl

Middle or Junior School

  • Middle Or Junior School: Century

Utilities

Equipment

  • Cooling: Ceiling Fan(s), Central Air
  • Heating: Forced Air
  • Laundry Features: In Unit
  • Sewer: Public Sewer
  • Utilities: Electricity Available, Natural Gas Available
  • Water Source: Public

Frequently Asked Questions

How many bedrooms and bathrooms does this condo have?

There are 3 bedrooms and 2 bathrooms in this condo at 12903 Lafayette Street H.

What schools are nearby to 12903 Lafayette Street H?

Nearby schools include the Centennial Elementary School, Century Middle School, and Mountain Range High School.

Does this condo have parking?

Yes, there is 1 parking space available for 12903 Lafayette Street H.

Are pets allowed at 12903 Lafayette Street?

Yes, 12903 Lafayette Street allows pets. Check the Property Details for any relevant restrictions.

What are the annual taxes for 12903 Lafayette Street H?

Annual taxes for this condo are estimated at $2,824.

How does 12903 Lafayette Street H compare to other condos in Hunters Glen?

This condo is listed 5% below the average price for condos in Hunters Glen and has been on the market for 7 less days than the typical home in this area.

What building or home owners association is the condo part of?

This condo is part of the MSI HOA home owners association.

What is the square footage on this condo?

According to the MLS, this listing is 1,311 sqft.

12903 Lafayette Street H is a 3-bedroom, 2-bath condo for sale in Thornton CO 80241. Listed on Prevu for 23 days at $369,000. This includes a recent price decrease of $6,000. This residence features 1,311 square feet of living space, located in Hunters Glen. The median listing price for condos in this area is $562,500. Nearby schools include Centennial Elementary School, Century Middle School, and Mountain Range High School. Additional amenities include private outdoor space, dishwasher, pets allowed, air conditioning, parking, swimming pool, and washer/dryer. View other condo listings in Thornton.

The content relating to real estate for sale in this Web site comes in part from the Internet Data eXchange ("IDX") program of METROLIST, INC., DBA RECOLORADO® Real estate listings held by brokers other than Prevu are marked with the IDX Logo. This information is being provided for the consumers' personal, non-commercial use and may not be used for any other purpose. All information subject to change and should be independently verified.

Full MLS Disclaimers

Rebate estimate is indicative only and based on listing price and estimated buyer's agent commission paid by owner, if applicable. Final rebates are subject to Terms of Use and may vary due to final negotiated transaction terms.