

Prevu by reAlpha
BuySellBlogBrowse Listings

12901 Sherbourne STAustin, TX 78729

For Sale

$425,000

Smart Buyer Rebate $4,250

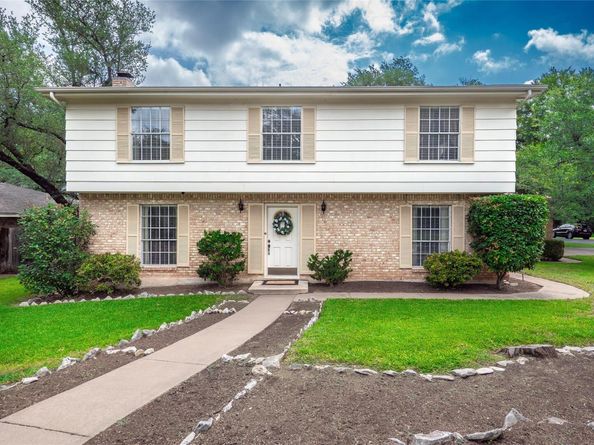
From cozy evenings by the fire to backyard gatherings with family and friends, this inviting 4-bedroom, 2.5-bath home is designed for making memories. Situated on a spacious corner lot, the thoughtfully designed floor plan offers a formal dining room for holiday meals, a generous living room anchored by a dramatic floor-to-ceiling brick wood-burning fireplace, and a sunny breakfast area that's perfect for everyday moments.

The galley-style kitchen features a convenient serving window that opens directly to the screened back patio, making it easy to host cookouts, game nights, or simply enjoy your morning coffee outdoors. A half bath located just off the laundry room adds extra convenience for guests.

Upstairs, you'll find all four bedrooms, including a spacious primary suite with a private ensuite bath, creating a peaceful retreat at the end of the day.

Step outside to a backyard that's ready for every season of life—whether you're envisioning a pool, a playscape, or a garden paradise. Raised garden beds, mature shade trees, and plenty of open space make this yard as functional as it is inviting.

Conveniently located with easy access to Hwy 183, this home offers the perfect blend of comfort, space, and convenience for everyday living and effortless entertaining.

Listed by Chris Watters

·

License #567369

·

Watters International Realty

·

(512) 646-0038

Listed by Joseph Castillo

·

License #658968

·

Watters International Realty

Last updated July 30, 2026

·

Source: ACTRIS #6027393

Listing Facts

  • TypeSingle-family
  • NeighborhoodPond Springs
  • Bedrooms4
  • Bathrooms3
  • Days on Prevu14
  • HOA/Maint. Fees$25/annual
  • Taxes$6,328/year
  • Size2,000 sqft
  • Price per sqft$213

Amenities

  • Dishwasher
  • Private Outdoor Space
  • Air Conditioning
  • Parking
  • Swimming Pool

Location

Mortgage Calculator

Listing History

07/30/2026
Price Decreased
$425,000
07/17/2026
Listed by Watters International Realty
$444,000

Property Details for 12901 Sherbourne ST

Association

Fees

  • Association Fee: $25.00 Annually
  • Association Fee Includes: Common Area Maintenance

General

  • Association Name: Forest North HOA

Exterior

Construction

  • Property Condition: Resale
  • Roof: Composition, Shingle
  • Window Features: Blinds
  • Year Built: 1973
  • Construction Materials: Brick, Frame
  • Exterior Features: No Exterior Steps

Features

  • Direction Faces: SW
  • Fencing: Back Yard, Privacy, Wood
  • Other Structures: Shed(s), Storage
  • Patio And Porch Features: Patio, Rear Porch, Screened
  • View: Neighborhood

Measurements

  • Lot Features: Back Yard, Corner Lot, Front Yard, Level, Trees-Large (Over 40 Ft)
  • Lot Size Acres: 0.29
  • Lot Size Area: 0
  • Lot Size Square Feet: 12,702

Financial

Taxes

  • Parcel Number: 16387000000087
  • Tax Annual Amount: $6,328.00
  • Tax Assessed Value: $414,316.00
  • Tax Year: 2026

Interior

Features

  • Appliances: Built-In Oven(s), Dishwasher, Disposal, Electric Cooktop, Microwave, Free-Standing Refrigerator, Washer/Dryer, Electric Water Heater
  • Fireplace Features: Living Room, Wood Burning
  • Fireplaces Total: 1
  • Flooring: Carpet, Tile
  • Interior Features: Bookcases, Ceiling Fan(s), Beamed Ceilings, Laminate Counters, Electric Dryer Hookup, Entrance Foyer, Interior Steps, Washer Hookup

Measurements

  • Living Area: 2,000
  • Living Area Source: Public Records

Rooms

  • Bathrooms Full: 2
  • Bathrooms Half: 1
  • Bathrooms Total Integer: 3
  • Bedrooms Total: 4

Other

Environmental

  • Green Energy Efficient: Solar Panel

Features

  • Accessibility Features: Grip-Accessible Features

Location

  • Subdivision Name: Forest North Estates Ph 2
  • Tax Lot: 87

Parking

Parking

  • Covered Spaces: 2
  • Garage Spaces: 2
  • Garage: Yes
  • Parking Features: Detached, Door-Multi, Driveway, Garage Faces Side
  • Parking Total: 4

Schools

Elementary School

  • Elementary School: Live Oak
  • Elementary School District: Round Rock ISD

High School

  • High School: Mc Neil
  • High School District: Round Rock ISD

Middle or Junior School

  • Middle Or Junior School: Deerpark
  • Middle Or Junior School District: Round Rock ISD

Utilities

Equipment

  • Cooling: Ceiling Fan(s), Central Air, Electric
  • Heating: Central, Electric, Fireplace(s)
  • Laundry Features: Electric Dryer Hookup, Washer Hookup
  • Sewer: Septic Tank
  • Utilities: Cable Available, Electricity Connected, Internet-Cable, Water Connected
  • Water Source: Public

Frequently Asked Questions

How many bedrooms and bathrooms does this single-family home have?

There are 4 bedrooms and 3 bathrooms in this single-family home at 12901 Sherbourne ST.

What schools are nearby to 12901 Sherbourne ST?

Nearby schools include the Live Oak Elementary School, Deerpark Middle School, and Mc Neil High School.

Does this single-family home have parking?

Yes, there are 2 parking spaces available for 12901 Sherbourne ST.

What are the annual taxes for 12901 Sherbourne ST?

Annual taxes for this single-family home are estimated at $6,328.

How does 12901 Sherbourne ST compare to other single-family homes in Pond Springs?

This single-family home is listed 9% below the average price for single-family homes in Pond Springs and has been on the market for 44 less days than the typical home in this area.

What building or home owners association is the single-family home part of?

This single-family home is part of the Forest North HOA home owners association.

What is the square footage on this single-family home?

According to the MLS, this listing is 2,000 sqft.

12901 Sherbourne ST is a 4-bedroom, 3-bath single-family home for sale in Austin TX 78729. Available on Prevu for 14 days at $425,000. This includes a recent price decrease of $19,000. This property features 2,000 square feet of living space, located in Pond Springs. The median listing price for single-family homes in this area is $456,950. Nearby schools include Live Oak Elementary School, Deerpark Middle School, and Mc Neil High School. Property amenities include private outdoor space, dishwasher, air conditioning, parking, and swimming pool. View other single-family home listings in Austin.

Based on information from ACTRIS and/or other sources. All data, including all measurements and calculations of area, is obtained from various sources and has not been, and will not be, verified by Prevu or the MLS. Information is provided exclusively for consumer's personal, non-commercial use and may not be used for any purpose other than to identify prospective properties consumer may be interested in purchasing.

Full MLS Disclaimers

Rebate estimate is indicative only and based on listing price and estimated buyer's agent commission paid by owner, if applicable. Final rebates are subject to Terms of Use and may vary due to final negotiated transaction terms.