

Prevu by reAlpha
BuySellBlogBrowse Listings

1290 Honey TrailWalnut Creek, CA 94597

For Sale

$680,000

Smart Buyer Rebate $6,800

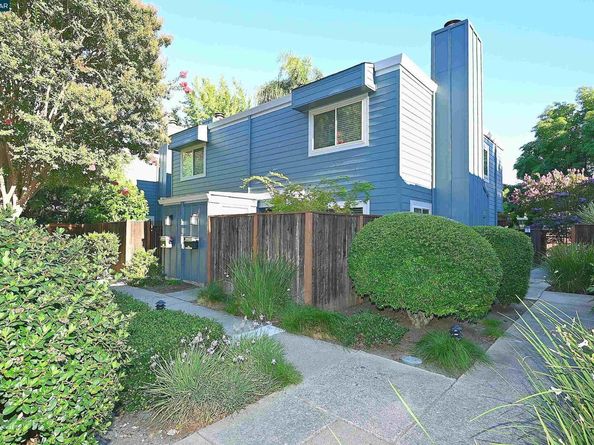
Welcome home to this fabulous two-story townhome style home with no neighbors above or below, a beautiful end unit located in the interior area of the lush garden grounds with only one adjoining unit. You will love the spacious floorplan showcased by plank flooring throughout, dual pane windows and updated lighting. The beautifully updated kitchen features wood shaker-style custom cabinetry, smooth surface countertops and Kitchen-Aid black stainless appliances including electric range with dual and convection ovens, powerful microwave vent hood ducted to exterior. The main floor guest bath has tile flooring, updated vanity & fixtures. Spacious primary bedroom has plenty of closet space and greenery views. Adjoining bath has updated vanity, lighting and fixtures, shower over tub with an adjoining toilet and second vanity accessible from the hallway as well. The generous sized second bedroom looks out over the garden patio. Laundry is conveniently located upstairs with additional closet storage. Enjoy relaxing days and summer nights in the peaceful garden backyard oasis with a breezy ceiling fan under the pergola. Professionally landscaped with tile patio, beautiful trees including a crepe myrtle, automatic irrigation, low voltage lighting and a bubbling fountain the birds love to visit. What’s not to love?? Parking includes two assigned spaces (carport & one uncovered space). Plenty of guest parking. The community pool offers fun for those warm summer days. The exteriors were recently upgraded with durable James Hardie fiber cement siding that gives an elevated look and practical for resisting fire and weathering. Commuting and daily excursions are a dream with Pleasant Hill Bart Station just a block away, and easy access to Hwys. 680 and 24. More highlights: Walnut Creek schools, neighborhood Starbucks, eateries such as Parada, Headlands Taproom & Beer Garden, and more! Enjoy the nearby Iron Horse Trail and Bay Club for gym, spa, pool & dining. This is the home you've been waiting for!

Listed by Leslie Mills

·

License #00798045

·

Coldwell Banker

·

925-683-0925

Listed by Stacey Becker

·

License #02032142

·

Coldwell Banker

Last updated September 14, 2026

·

Source: bridgeMLS #41142244

Listing Facts

  • TypeSingle-family
  • NeighborhoodContra Costa Centre
  • Bedrooms2
  • Bathrooms3
  • Days on Prevu54
  • HOA/Maint. Fees$595/month
  • Size1,188 sqft
  • Price per sqft$572

Amenities

  • Dishwasher
  • Private Outdoor Space
  • Washer/Dryer
  • Pets Allowed
  • Air Conditioning
  • Parking
  • Swimming Pool

Location

Mortgage Calculator

Listing History

07/23/2026
Listed by Coldwell Banker
$680,000
  1. 07/23/2026$680,000
    Listed by Coldwell Banker

Property Details for 1290 Honey Trail

Association

Amenities

  • Association Amenities: Pool, Guest Parking
  • Pets Allowed: Cats OK, Dogs OK

Fees

  • Association Fee: $595.00 Monthly
  • Association Fee Includes: Reserves, Insurance, Trash, Management Fee, Common Area Maint, Maintenance Grounds, Exterior Maintenance

General

  • Association Name: HONEY TRAIL HOA

Exterior

Construction

  • Roof: Shingle
  • Stories: 2
  • Window Features: Window Coverings
  • Year Built: 1978
  • Architectural Style: Contemporary
  • Common Walls: End Unit
  • Construction Materials: Cement Siding
  • Exterior Features: Back Yard, Front Yard, Sprinklers Automatic, Landscape Back, Landscape Front

Features

  • Fencing: Fenced
  • Patio And Porch Features: Patio
  • Pool Features: In Ground, Community

Measurements

  • Building Area Total: 1,188
  • Lot Features: Level
  • Lot Size Units: Acres

Financial

Taxes

  • Parcel Number: 1483800197

Interior

Features

  • Appliances: Dishwasher, Double Oven, Electric Range, Microwave, Refrigerator, Dryer, Washer
  • Fireplace Features: Living Room
  • Fireplace: Yes
  • Fireplaces Total: 1
  • Flooring: Hardwood, Vinyl
  • Interior Features: Ground Floor Location, Dining Area, Counter - Solid Surface, Updated Kitchen

Measurements

  • Living Area: 1,188
  • Living Area Units: Square Feet

Rooms

  • Bathrooms Full: 1
  • Bathrooms Partial: 2
  • Bathrooms Total Integer: 3
  • Bedrooms Total: 2
  • Rooms Total: 7

Other

Location

  • Subdivision Name: HONEY TRAIL

Parking

Parking

  • Carport: Yes
  • Parking Features: Carport, Space Per Unit - 2, Guest, Uncovered Parking Space

Schools

High School

  • High School District: Acalanes (925) 280-3900

Utilities

Equipment

  • Cooling: Central Air
  • Electric: No Solar
  • Heating: Forced Air, Natural Gas
  • Has Heating: Yes
  • Laundry Features: Laundry Closet, Upper Level, Washer/Dryer Stacked Incl
  • Sewer: Public Sewer
  • Water Source: Public

Frequently Asked Questions

How many bedrooms and bathrooms does this single-family home have?

There are 2 bedrooms and 3 bathrooms in this single-family home at 1290 Honey Trail.

How does 1290 Honey Trail compare to other single-family homes in Contra Costa Centre?

This single-family home is listed 57% below the average price for single-family homes in Contra Costa Centre and has been on the market for 6 less days than the typical home in this area.

What building or home owners association is the single-family home part of?

This single-family home is part of the HONEY TRAIL HOA home owners association.

What is the square footage on this single-family home?

According to the MLS, this listing is 1,188 sqft.

1290 Honey Trail is a 2-bedroom, 3-bath single-family home for sale in Walnut Creek CA 94597. On Prevu for 54 days at $680,000. This property features 1,188 square feet of living space, located in Contra Costa Centre. The median listing price for single-family homes in this area is $605,000. Additional amenities include private outdoor space, dishwasher, pets allowed, air conditioning, parking, swimming pool, and washer/dryer. View other single-family home listings in Contra Costa County.

Based on information from bridgeMLS and/or other sources. All data, including all measurements and calculations of area, is obtained from various sources and has not been, and will not be, verified by Prevu or the MLS. Information is provided exclusively for consumer's personal, non-commercial use and may not be used for any purpose other than to identify prospective properties consumer may be interested in purchasing.

Full MLS Disclaimers

Rebate estimate is indicative only and based on listing price and estimated buyer's agent commission paid by owner, if applicable. Final rebates are subject to Terms of Use and may vary due to final negotiated transaction terms.