


Prevu by reAlpha
BuySellBlogBrowse Listings

129 Walnut Street 1Brookline, MA 02445

For Sale

$1,999,900

Smart Buyer Rebate $10,000

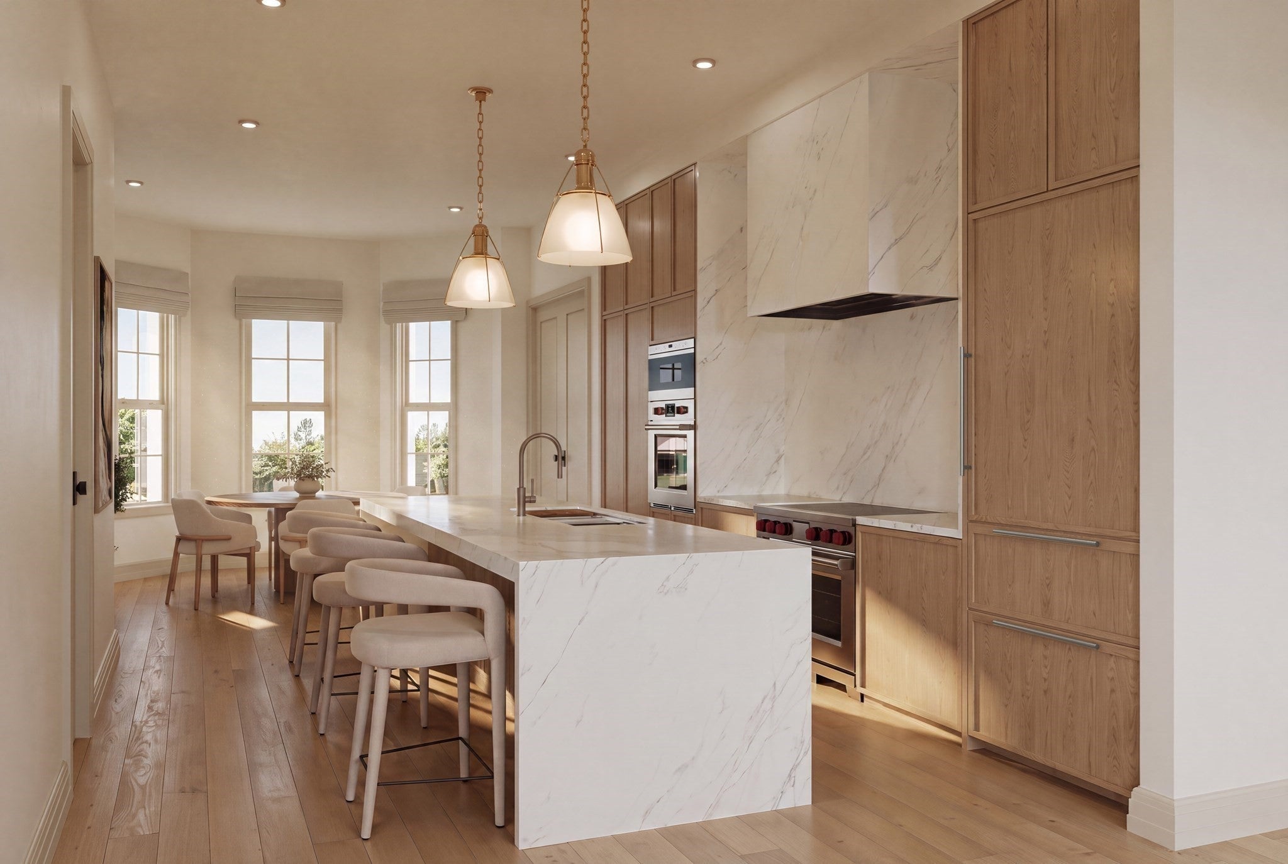
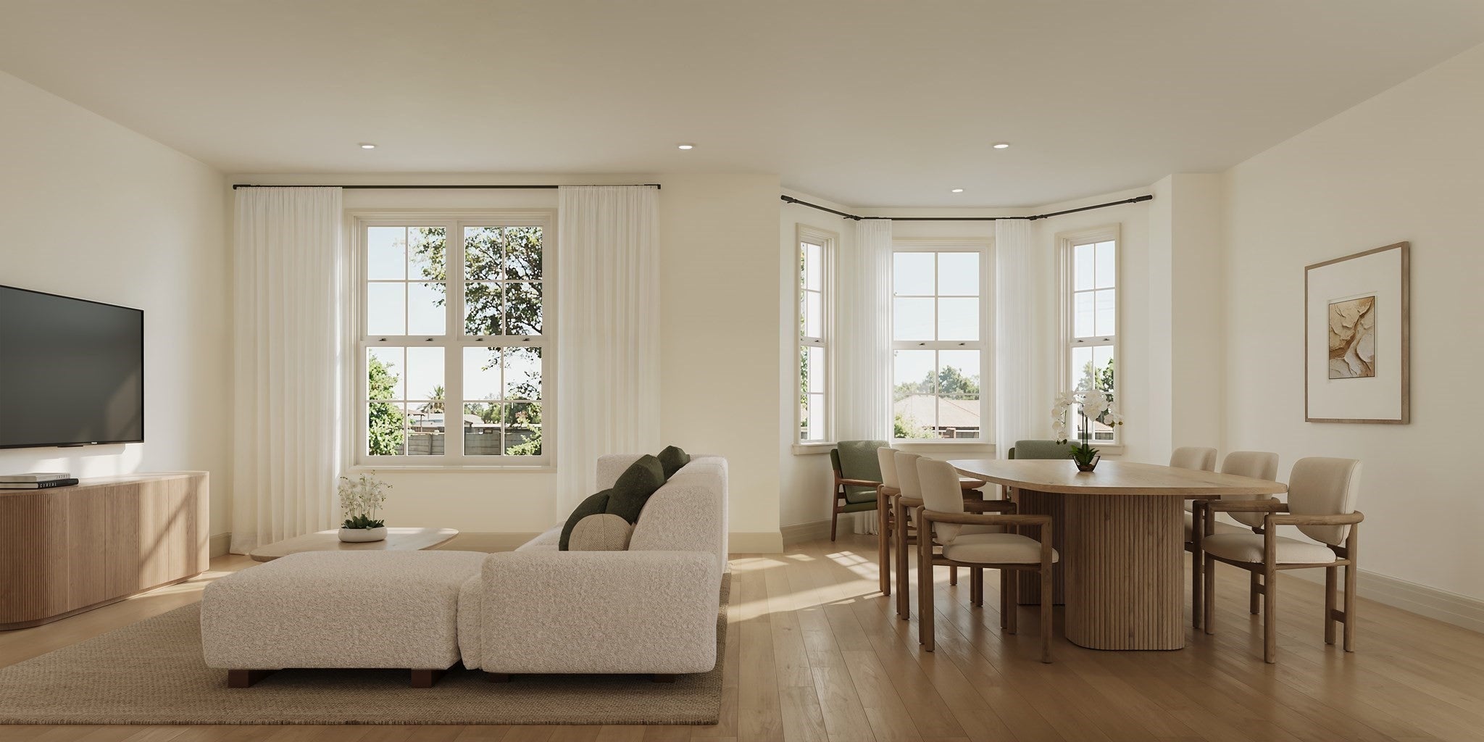
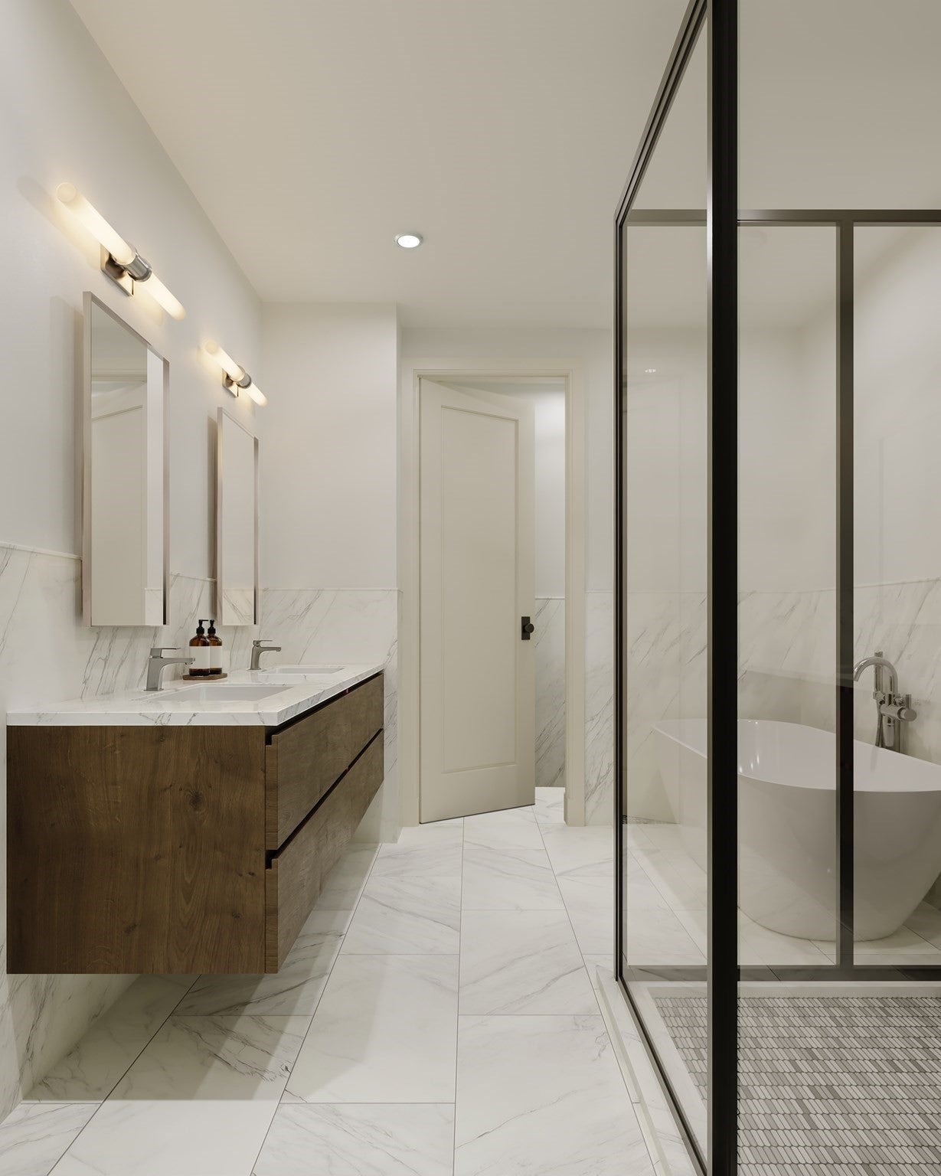
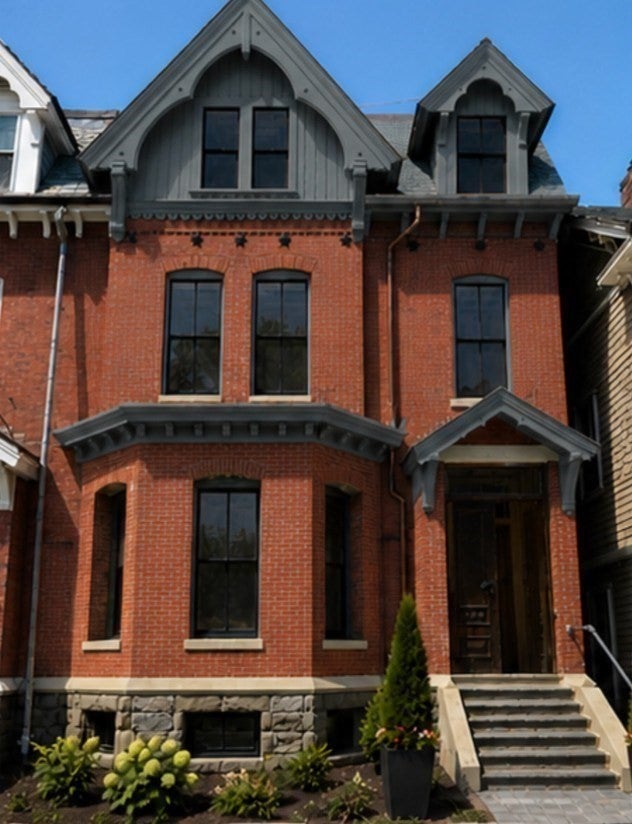
129 Walnut Street, Brookline is THE BEST of ALL WORLDS. A Classic Brick Rowhouse on the outside. Modern Contemporary Design on the inside. In 2026, the entire Building underwent a TOTAL RENOVATION, fully restored Top to Bottom. Taken all the way down to the “studs” by a Local, Experienced Design-Build Team who Reimagined REALITY. Every Finish, Each Detail, Thoughtfully Curated. U1, the “Parlor Duplex,” offers 3 Bedrooms, 2.5 Bathrooms across 2 Living Levels with 2,272 Square Feet. A Private Patio off the bedroom leads to a FENCED-IN YARD, creating your own Brookline oasis. The CHEF’S KITCHEN features SUB-ZERO Refrigeration, WOLF Cooktop & MIELE Dishwasher. High-End Finishes throughout include PORCELANOSA Double Vanity, Soaking Tub & Wall-Mounted Faucets, TOTO Toilets, VISUAL COMFORT Light Fixtures & EMTEK Doorknobs. Located in the heart of Brookline’s Pill Hill Historic District, convenient to Brookline Village shops, Restaurants & Playgrounds. School District is the Top-Rated Lincoln School (K-8). 129 Walnut Street is part of a rare post-Civil War Rowhouse trio showcasing picturesque GOTHIC REVIVAL DESIGN. Built by George Richardson, these Brick Townhomes feature decorative woodwork & distinctive design. The Award-Winning SOUSA ARCHITECTS designed both layouts to allow buyers to “Live, Work & Play” within these inviting spaces. The U1 Floor Plan offers flexibility with Options, a feature buyers value in today’s marketplace. This perfectly designed Lower Duplex utilizes every square inch of space & delivers CUSTOM STORAGE at every turn.

Listed by Collin Bray

·

Century 21 Cityside

·

6175121095

Last updated September 29, 2026

·

Source: MLSPin #73580971

Listing Facts

  • TypeCondo
  • NeighborhoodHigh Street Hill
  • Bedrooms3
  • Bathrooms3
  • Days on Prevu36
  • HOA/Maint. Fees$350/month
  • Taxes$99,999/year
  • Size2,272 sqft
  • Price per sqft$880

Amenities

  • Dishwasher
  • Private Outdoor Space
  • Washer/Dryer
  • Pets Allowed
  • Air Conditioning
  • Parking
  • Swimming Pool

Location

Mortgage Calculator

Listing History

09/25/2026
Listed by Century 21 Cityside
$1,999,900
  1. 09/25/2026$1,999,900
    Listed by Century 21 Cityside

Property Details for 129 Walnut Street 1

Association

Amenities

  • Community Features: Pool, Tennis Court(s), Park, Golf
  • Pets Allowed: Yes

Fees

  • Association Fee: $350.00 Monthly
  • Association Fee Includes: Water, Sewer, Insurance

Exterior

Construction

  • Number Of Units Total: 2
  • Roof: Slate, Rubber
  • Stories: 2
  • Stories Total: 2
  • Year Built: 1890
  • Year Built Details: Certified Historic,Renovated Since
  • Common Walls: No One Below
  • Construction Materials: Brick, Stone
  • Entry Level: 1
  • Entry Location: Unit Placement(Street)

Features

  • Fencing: Fenced
  • Patio And Porch Features: Patio

Measurements

  • Building Area Total: 2,272
  • Building Area Units: Square Feet
  • Lot Size Units: Acres

Financial

Taxes

  • Parcel Number: 41060
  • Tax Annual Amount: $99,999.00
  • Tax Assessed Value: $999,999.00
  • Tax Year: 2026

Interior

Features

  • Appliances: Range, Dishwasher, Disposal, Microwave, Refrigerator, Freezer, Washer, Dryer

Measurements

  • Living Area: 2,272

Rooms

  • Bathrooms Full: 2
  • Bathrooms Half: 1
  • Bathrooms Total Integer: 3
  • Bedrooms Total: 3
  • Rooms Total: 6

Parking

Parking

  • Covered Spaces: 1
  • Garage Spaces: 1
  • Garage: Yes
  • Parking Features: Off Street
  • Parking Total: 1

Schools

Elementary School

  • Elementary School: William H. Lincoln School

High School

  • High School: Brookline High School

Middle or Junior School

  • Middle Or Junior School: William H. Lincoln School

Utilities

Equipment

  • Cooling: Central Air, Zoned
  • Has Cooling: Yes
  • Heating: Central, Zoned
  • Has Heating: Yes
  • Laundry Features: In Unit
  • Sewer: Public Sewer
  • Water Source: Public

Frequently Asked Questions

How many bedrooms and bathrooms does this condo have?

There are 3 bedrooms and 3 bathrooms in this condo at 129 Walnut Street 1.

What schools are nearby to 129 Walnut Street 1?

Nearby schools include the William H. Lincoln School Elementary School, William H. Lincoln School Middle School, and Brookline High School.

Does this condo have parking?

Yes, there is 1 parking space available for 129 Walnut Street 1.

Are pets allowed at 129 Walnut Street?

Yes, 129 Walnut Street allows pets.

What are the annual taxes for 129 Walnut Street 1?

Annual taxes for this condo are estimated at $99,999.

How does 129 Walnut Street 1 compare to other condos in High Street Hill?

This condo is listed 61% above the average price for condos in High Street Hill and has been on the market for 25 less days than the typical home in this area.

What is the square footage on this condo?

According to the MLS, this listing is 2,272 sqft.

129 Walnut Street 1 is a 3-bedroom, 3-bath condo for sale in Brookline MA 02445. Available on Prevu for 36 days at $1,999,900. This residence features 2,272 square feet of living space, located in High Street Hill. The median listing price for condos in this area is $1,199,000. Nearby schools include William H. Lincoln School Elementary School, William H. Lincoln School Middle School, and Brookline High School. Property amenities include private outdoor space, dishwasher, pets allowed, air conditioning, parking, swimming pool, and washer/dryer. View other condo listings in Norfolk County.

The property listing data and information, or the Images, set forth herein were provided to MLS Property Information Network, Inc. from third party sources, including sellers, lessors, landlords and public records, and were compiled by MLS Property Information Network, Inc. The property listing data and information, and the Images, are for the personal, non commercial use of consumers having a good faith interest in purchasing, leasing or renting listed properties of the type displayed to them and may not be used for any purpose other than to identify prospective properties which such consumers may have a good faith interest in purchasing, leasing or renting. MLS Property Information Network, Inc. and its subscribers disclaim any and all representations and warranties as to the accuracy of the property listing data and information, or as to the accuracy of any of the Images, set forth herein.

Full MLS Disclaimers

Rebate estimate is indicative only and based on listing price and estimated buyer's agent commission paid by owner, if applicable. Final rebates are subject to Terms of Use and may vary due to final negotiated transaction terms.