

Prevu by reAlpha
BuySellBlogBrowse Listings

129 Satinwood Grapevine, Texas 76051

For Sale

$785,000

Smart Buyer Rebate $7,850

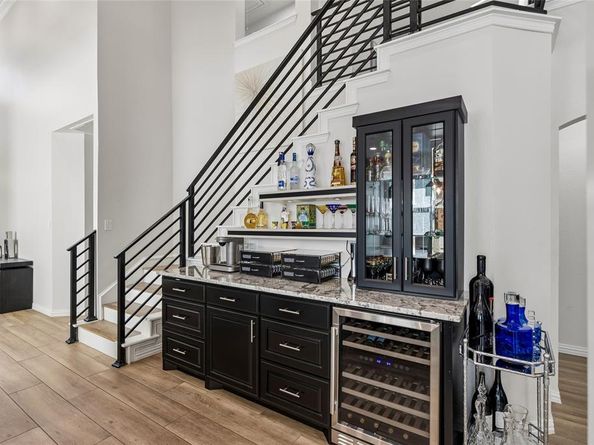
Price Improvement! This beautifully updated home offers an ideal Grapevine location within walking distance of downtown Grapevine, and hiking & biking trails. Thoughtfully renovated from top to bottom, this home perfectly blends modern elegance with comfortable, everyday living. Step inside and you’ll immediately appreciate the attention to detail. A private home office with French doors is located off the entry, followed by a striking dining room. At the heart of the home is a truly exceptional dream kitchen, featuring SS appliances, herringbone tile backsplash, large island, quartzite and granite countertops, farmhouse sink, gas range, full bar area with wine refrigerator, and a dedicated coffee bar wall. The kitchen also features all-new cabinetry, soft-close pull-out shelves in the island, and a convenient trash pull-out. The open-concept kitchen flows seamlessly into the living area, complete with soaring ceilings, a new stone fireplace and custom shelving, and beautiful views of the backyard through the expansive Marvin sliding glass door. The primary suite is a true retreat, featuring a completely remodeled primary bathroom with a freestanding tub, bidet, and custom closet. Upstairs, a beautiful iron staircase leads to the spacious game room and two bedrooms with walk in closets, all featuring brand-new LVP flooring. There is no carpet anywhere in the home! Step outside to your private backyard oasis, complete with a pergola, low-maintenance turf grass, and dedicated space for a future firepit—perfect for relaxing or entertaining. The extensive list of improvements includes a new AC unit, water heater, interior paint, attic flooring, custom blinds (some motorized), hardware, light fixtures, LED lighting, faucets, updated bathrooms, laundry room flooring, and epoxy flooring & shelving in the garage. A rare combination of thoughtful updates, beautiful design, and an unbeatable Grapevine location, this home is move-in ready and must be seen to be appreciated!

Listed by Char Maloy

·

JPAR North Central Metro 1

·

800-683-5651

Last updated September 12, 2026

·

Source: NTREIS #21363976

Listing Facts

  • TypeSingle-family
  • NeighborhoodSilver Lake Estates
  • Bedrooms3
  • Bathrooms3
  • Days on Prevu25
  • HOA/Maint. Fees$395/annual
  • Size2,527 sqft
  • Price per sqft$311

Amenities

  • Dishwasher
  • Private Outdoor Space
  • Pets Allowed
  • Air Conditioning
  • Parking

Location

Mortgage Calculator

Listing History

09/11/2026
Price Decreased
$785,000
08/21/2026
Listed by JPAR North Central Metro 1
$799,000
  1. 09/11/2026$785,000
    Price Decreased
  2. 08/21/2026$799,000
    Listed by JPAR North Central Metro 1

Property Details for 129 Satinwood

Association

Amenities

  • Community Features: Curbs, Sidewalks

Fees

  • Association Fee: $395.00 Annually
  • Association Fee Includes: Management Fees

Exterior

Construction

  • Roof: Composition
  • Window Features: Electric Shades
  • Year Built: 2002
  • Architectural Style: Traditional
  • Exterior Features: Covered Patio/Porch, Rain Gutters

Features

  • Fencing: Back Yard, Fenced, Privacy, Wood
  • Other Structures: Pergola
  • Patio And Porch Features: Covered, Front Porch

Measurements

  • Lot Features: Interior Lot, Landscaped, Sprinkler System, Subdivision
  • Lot Size Acres: 0.13
  • Lot Size Area: 0
  • Lot Size Source: Public Records
  • Lot Size Square Feet: 5,967
  • Lot Size Units: Acres

Financial

Taxes

  • Parcel Number: 07855257

Interior

Features

  • Appliances: Dishwasher, Disposal, Gas Range, Microwave, Refrigerator
  • Fireplace Features: Gas Logs, Living Room, Stone
  • Fireplaces Total: 1
  • Flooring: Luxury Vinyl Plank, Tile
  • Interior Features: Built-in Features, Built-in Wine Cooler, Decorative Lighting, Dry Bar, Flat Screen Wiring, Granite Counters, High Speed Internet Available, Kitchen Island, Open Floorplan, Pantry, Vaulted Ceiling(s), Walk-In Closet(s)

Measurements

  • Living Area: 2,527

Rooms

  • Bathrooms Full: 2
  • Bathrooms Half: 1
  • Bathrooms Total Integer: 3
  • Bedrooms Total: 3

Other

Environmental

  • Green Energy Efficient: 12 inch+ Attic Insulation

General

  • Exclusions: TV's and mounts, Washer/Dryer, Refrigerator in garage, Hot Tub, Outdoor Furniture

Location

  • Subdivision Name: Villas At Silver Lake Estates
  • Tax Block: 1
  • Tax Lot: 20

Parking

Parking

  • Attached Garage: Yes
  • Covered Spaces: 2
  • Garage Spaces: 2
  • Garage: Yes
  • Parking Features: Epoxy Flooring, Garage Door Opener, Garage Faces Front, Garage Single Door

Schools

Elementary School

  • Elementary School: Silver Lake

Utilities

Equipment

  • Cooling: Ceiling Fan(s), Central Air
  • Heating: Central
  • Laundry Features: Electric Dryer Hookup, Utility Room, Full Size W/D Area, Dryer Hookup, Washer Hookup
  • Utilities: City Sewer, City Water, Curbs, Electricity Available, Sidewalk

Frequently Asked Questions

How many bedrooms and bathrooms does this single-family home have?

There are 3 bedrooms and 3 bathrooms in this single-family home at 129 Satinwood .

What schools are nearby to 129 Satinwood ?

Nearby schools include the Silver Lake Elementary School.

Does this single-family home have parking?

Yes, there are 2 parking spaces available for 129 Satinwood .

How does 129 Satinwood compare to other single-family homes in Silver Lake Estates?

This single-family home is listed 6% below the average price for single-family homes in Silver Lake Estates and has been on the market for 13 less days than the typical home in this area.

What is the square footage on this single-family home?

According to the MLS, this listing is 2,527 sqft.

129 Satinwood is a 3-bedroom, 3-bath single-family home for sale in Grapevine Texas 76051. On Prevu for 25 days at $785,000. This includes a recent price decrease of $14,000. This residence features 2,527 square feet of living space, located in Grapevine. The median listing price for single-family homes in this area is $787,000. Nearby schools include Silver Lake Elementary School. Property amenities include private outdoor space, dishwasher, pets allowed, air conditioning, and parking. Browse more single-family home listings in Grapevine.

Based on information from NTREIS and/or other sources. All data, including all measurements and calculations of area, is obtained from various sources and has not been, and will not be, verified by Prevu or the MLS. Information is provided exclusively for consumer's personal, non-commercial use and may not be used for any purpose other than to identify prospective properties consumer may be interested in purchasing.

Full MLS Disclaimers

Rebate estimate is indicative only and based on listing price and estimated buyer's agent commission paid by owner, if applicable. Final rebates are subject to Terms of Use and may vary due to final negotiated transaction terms.