

Prevu by reAlpha
BuySellBlogBrowse Listings

129 S Eldridge WayGolden, CO 80401

Coming Soon

$1,699,000

Smart Buyer Rebate $16,990

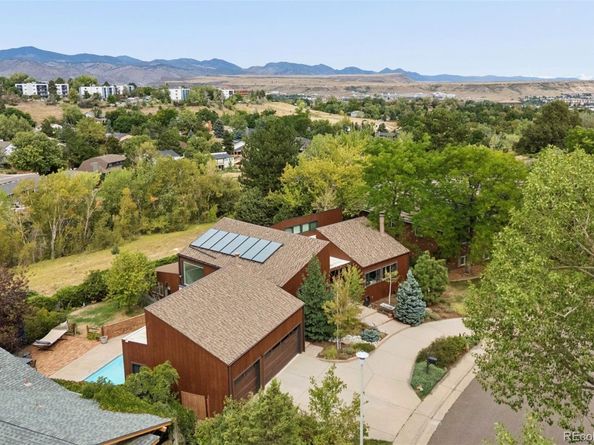
Originally designed by the late, world-renowned architect, Jim Bradburn of Fentress Architects (formerly Fentress Bradburn) the visionaries behind Denver International Airport, this one-of-kind home combines masterful design with contemporary comforts. Nestled among aspens, curated landscaping, and backing to open space with direct access to walking trails, this home features an open layout between the main and lower levels with west-facing picture windows. Gourmet kitchen framed by panoramic mountain views is furnished with slab granite counters, center dining island, Wolf gas range, Miele steam convection oven and microwave, and new LG refrigerator (2023). Main floor primary bedroom suite captures stunning mountain views and offers a 5-piece bathroom with new Toto washlet and spacious walk-in closet. Walnut and maple inlay floors on main level with newer carpet and Italian tile on lower level add warmth and luxury. Walk-out lower level provides three bedrooms, a dedicated office with more panoramic views, a large bonus room with extra Jenn-Air fridge, remodeled laundry room, and a comfortably luxurious living room with vaulted ceilings that open to the main level. Solar heated pool is accessed from the lower level for outdoor enjoyment and a newly updated wet-bar featuring slab granite countertops, built-in dishwasher, and dedicated beverage fridge offers added convenience and functionality. Reverse osmosis water filtration system for added ease. Circular driveway, 3-car garage, and spacious mudroom entry complete this home. Thoughtfully maintained for turnkey move-in and peace of mind, property boasts recent capital updates: new boiler (2026), sewer line (2024), central A/C (2023), and pool pump + cover (2022), upgraded solar pool heating system (2024), fresh exterior wood stain (spring 2024), automated Lutron window coverings and recessed LED lighting throughout (2022. Rare opportunity to own one of Colorado’s most unique homes designed by an iconic architect.

Listed by Jennifer Kim

·

License #55040866

·

LIV Sotheby's International Realty

·

303-775-2200

Last updated September 12, 2026

·

Source: REcolorado #3778402

Listing Facts

  • TypeSingle-family
  • NeighborhoodSixth Avenue West
  • Bedrooms4
  • Bathrooms3
  • HOA/Maint. Fees$50/annual
  • Taxes$11,396/year
  • Size3,859 sqft
  • Price per sqft$440

Amenities

  • Dishwasher
  • Private Outdoor Space
  • Washer/Dryer
  • Air Conditioning
  • Parking
  • Swimming Pool

Location

Mortgage Calculator

Property Details for 129 S Eldridge Way

Association

Fees

  • Association Fee: $50.00 Annually

General

  • Association Name: Sixth Avenue West

Exterior

Construction

  • Property Condition: Updated/Remodeled
  • Roof: Composition
  • Structure Type: House
  • Window Features: Double Pane Windows, Window Coverings
  • Year Built: 1979
  • Architectural Style: Contemporary
  • Construction Materials: Cedar, Frame
  • Exterior Features: Garden, Private Yard

Features

  • Direction Faces: East
  • Patio And Porch Features: Patio
  • Pool Features: Outdoor Pool
  • Road Frontage Type: Public
  • View: Mountain(s)

Measurements

  • Building Area Total: 4,058
  • Lot Features: Landscaped, Open Space, Rolling Slope
  • Lot Size Acres: 0.39
  • Lot Size Area: 0
  • Lot Size Square Feet: 16,988
  • Lot Size Units: Acres

Financial

Taxes

  • Parcel Number: 137577
  • Tax Annual Amount: $11,396.00
  • Tax Year: 2025

Interior

Features

  • Appliances: Bar Fridge, Convection Oven, Dishwasher, Disposal, Dryer, Microwave, Oven, Range, Range Hood, Refrigerator, Washer
  • Fireplace Features: Basement, Gas, Living Room, Wood Burning
  • Fireplaces Total: 2
  • Flooring: Carpet, Tile, Wood
  • Interior Features: Central Vacuum, Eat-in Kitchen, Entrance Foyer, Five Piece Bath, Granite Counters, High Ceilings, Kitchen Island, Primary Suite, Smoke Free, Vaulted Ceiling(s), Walk-In Closet(s)

Measurements

  • Living Area: 3,859

Rooms

  • Basement: Full, Walk-Out Access
  • Has Basement: Yes
  • Bathrooms Full: 2
  • Bathrooms Half: 1
  • Bathrooms Total Integer: 3
  • Bedrooms Total: 4
  • Main Level Bathrooms: 2
  • Main Level Bedrooms: 1

Other

General

  • Exclusions: Seller's personal property.

Location

  • Subdivision Name: Sixth Avenue West

Parking

Parking

  • Attached Garage: Yes
  • Garage Spaces: 3
  • Parking Features: Circular Driveway, Finished Garage, Oversized
  • Parking Total: 3

Schools

Elementary School

  • Elementary School: Kyffin
  • Elementary School District: Jefferson County R-1

High School

  • High School: Golden
  • High School District: Jefferson County R-1

Middle or Junior School

  • Middle Or Junior School: Bell
  • Middle Or Junior School District: Jefferson County R-1

Utilities

Equipment

  • Cooling: Central Air
  • Heating: Forced Air
  • Laundry Features: In Unit
  • Sewer: Public Sewer
  • Utilities: Electricity Available, Electricity Connected
  • Water Source: Public

Frequently Asked Questions

How many bedrooms and bathrooms does this single-family home have?

There are 4 bedrooms and 3 bathrooms in this single-family home at 129 S Eldridge Way.

What schools are nearby to 129 S Eldridge Way?

Nearby schools include the Kyffin Elementary School, Bell Middle School, and Golden High School.

Does this single-family home have parking?

Yes, there are 3 parking spaces available for 129 S Eldridge Way.

What are the annual taxes for 129 S Eldridge Way?

Annual taxes for this single-family home are estimated at $11,396.

How does 129 S Eldridge Way compare to other single-family homes in Sixth Avenue West?

This single-family home is listed 184% above the average price for single-family homes in Sixth Avenue West and has been on the market for 27 less days than the typical home in this area.

What building or home owners association is the single-family home part of?

This single-family home is part of the Sixth Avenue West home owners association.

What is the square footage on this single-family home?

According to the MLS, this listing is 3,859 sqft.

129 S Eldridge Way is a 4-bedroom, 3-bath single-family home for sale in Golden CO 80401. This residence features 3,859 square feet of living space, located in Jefferson County. The median listing price for single-family homes in this area is $539,000. Nearby schools include Kyffin Elementary School, Bell Middle School, and Golden High School. Property amenities include private outdoor space, dishwasher, air conditioning, parking, swimming pool, and washer/dryer. Explore more single-family home listings in Jefferson County.

The content relating to real estate for sale in this Web site comes in part from the Internet Data eXchange ("IDX") program of METROLIST, INC., DBA RECOLORADO® Real estate listings held by brokers other than Prevu are marked with the IDX Logo. This information is being provided for the consumers' personal, non-commercial use and may not be used for any other purpose. All information subject to change and should be independently verified.

Full MLS Disclaimers

Rebate estimate is indicative only and based on listing price and estimated buyer's agent commission paid by owner, if applicable. Final rebates are subject to Terms of Use and may vary due to final negotiated transaction terms.