Prevu by reAlpha
BuySellBlogBrowse Listings

129 Pearl StreetBurlington, MA 01803

For Sale

$1,850,000

Smart Buyer Rebate $9,250

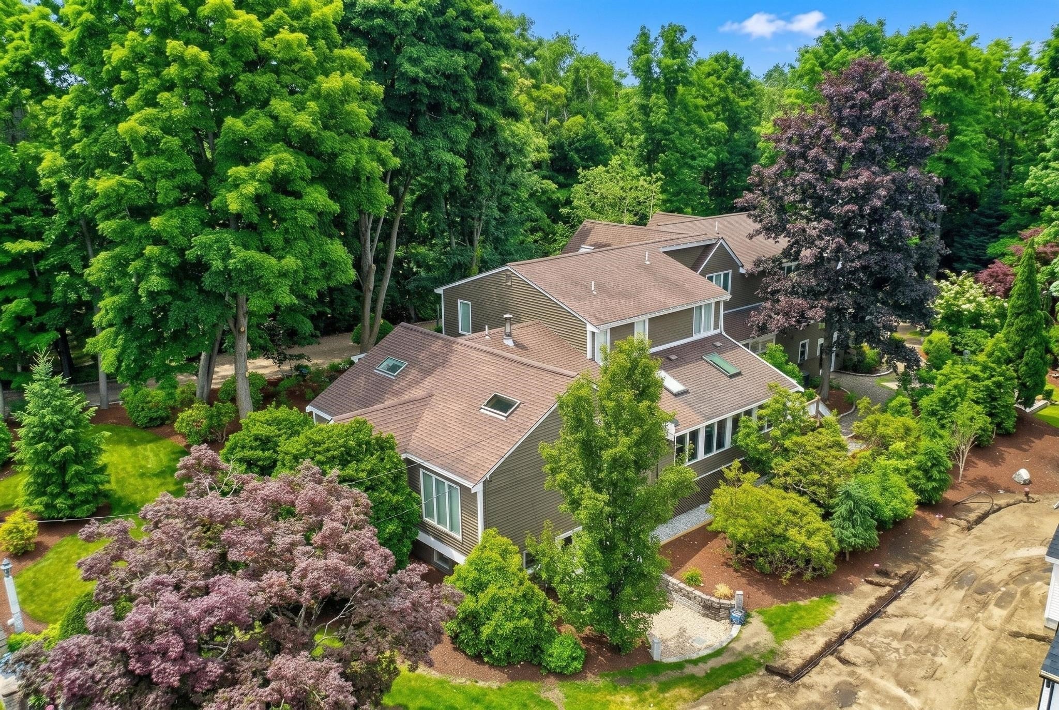
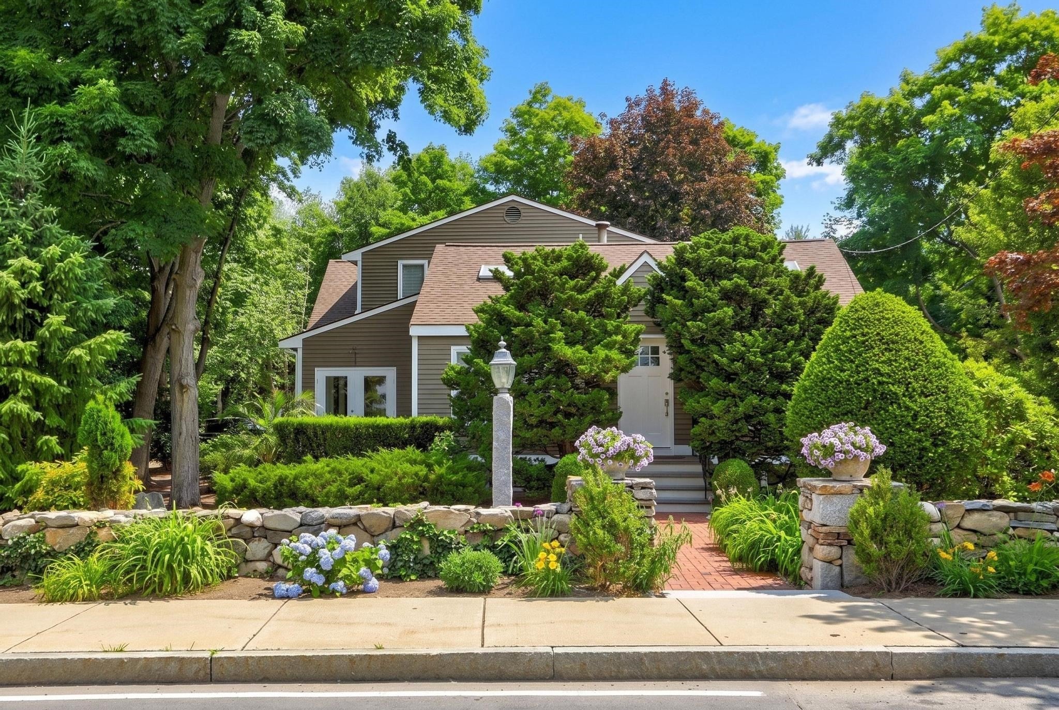
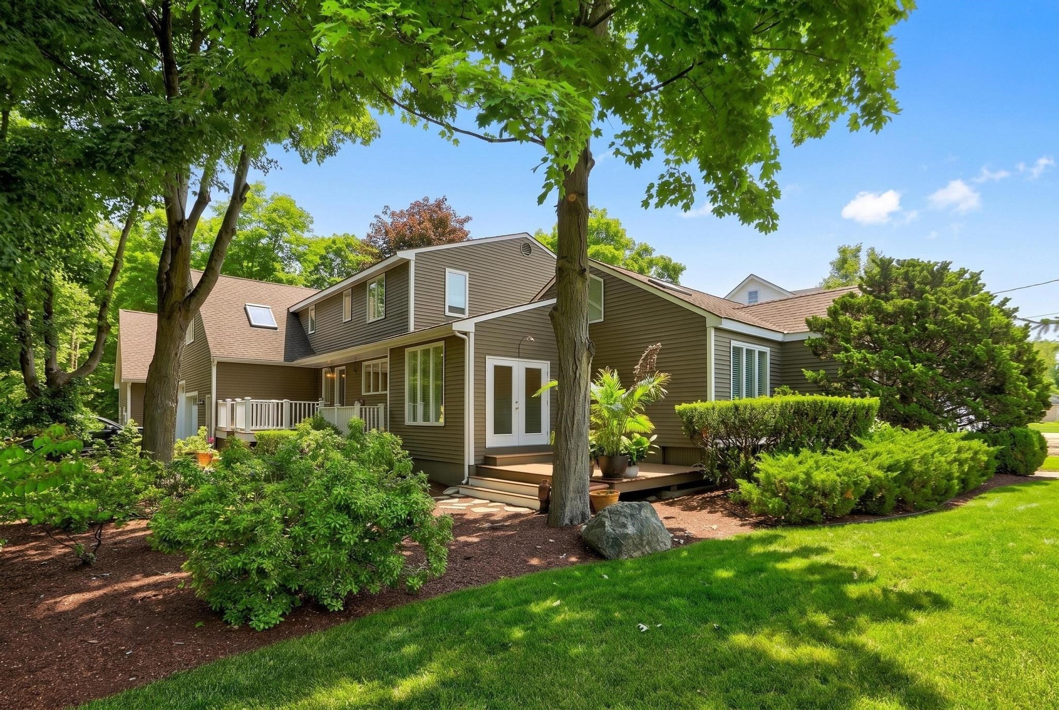
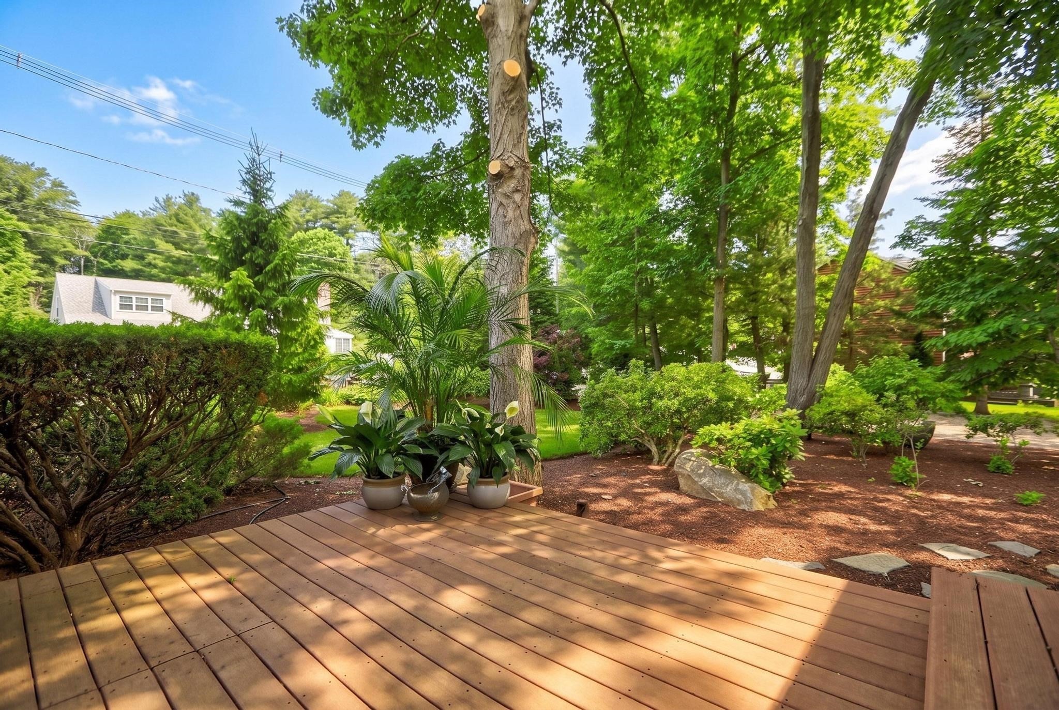
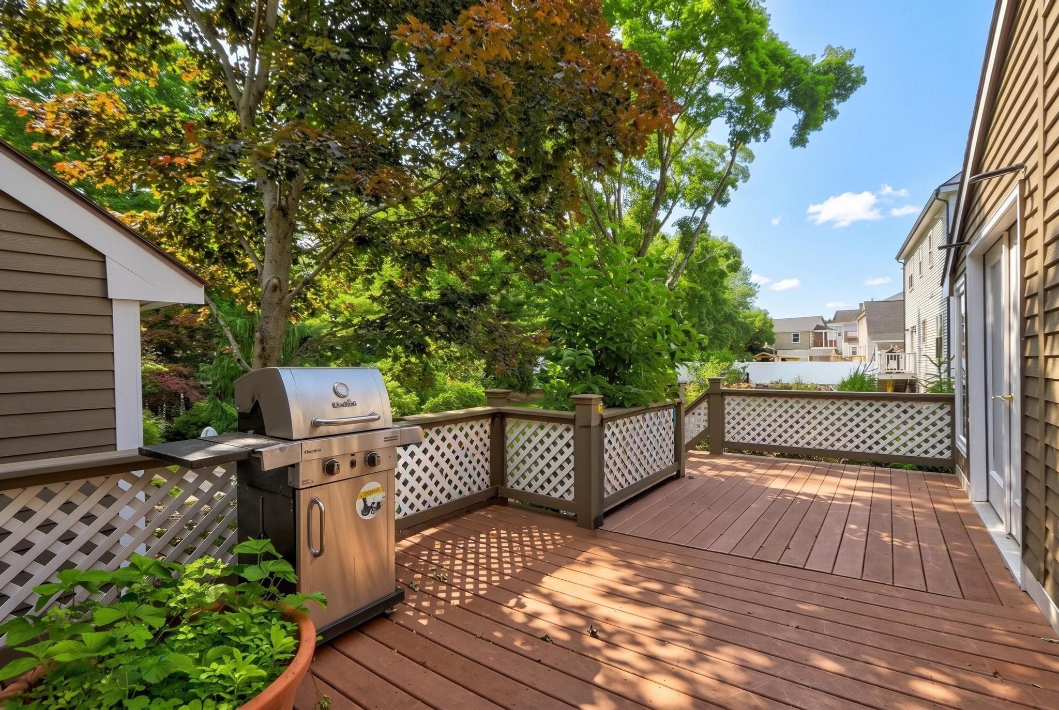
One-of-a-kind multi-generational home, thoughtfully expanded and enhanced, owned and loving maintained by the same family for many years. Located in a sought-after Burlington location. Offering 5 bedrooms, 4 bathrooms, and 5,987 sq. ft. of flexible living space, this exceptional property is ideal for extended families, multi-generational living, an in-law suite, or future ADU potential. The versatile floor plan provides privacy, comfort, and functionality for today's lifestyles. A dedicated workshop and oversized attached garage are perfect for hobbyists, car enthusiasts, contractors, or additional storage. Set on beautifully landscaped grounds with mature trees and plantngs, the property offers a peaceful, private setting. A detached carriage house, currently configured as a 3-car garage, provides even more possibilities. Rarely does a home combine this level of space, flexibility, craftsmanship, privacy, and garage capacity in one exceptional Burlington property


Listed by Michael Rauseo

·

Better Homes and Gardens Real Estate - The Shanahan Group

·

781-820-9322

Last updated July 18, 2026

·

Source: MLSPin #73549444

Listing Facts

  • TypeSingle-family
  • NeighborhoodBurlington Town Center
  • Bedrooms5
  • Bathrooms4
  • Days on Prevu18
  • Taxes$10,118/year
  • Size5,987 sqft
  • Price per sqft$309

Amenities

  • Dishwasher
  • Private Outdoor Space
  • Washer/Dryer
  • Air Conditioning
  • Parking

Location

Mortgage Calculator

Listing History

07/14/2026
Listed by Better Homes and Gardens Real Estate - The Shanahan Group
$1,850,000

Property Details for 129 Pearl Street

Exterior

Construction

  • Property Condition: Remodeled
  • Roof: Shingle
  • Year Built: 1951
  • Year Built Details: Actual,Renovated Since
  • Architectural Style: Contemporary
  • Construction Materials: Frame
  • Exterior Features: Balcony - Exterior, Deck, Patio, Balcony, Storage, Professional Landscaping

Features

  • Other Structures: Workshop
  • Patio And Porch Features: Deck, Patio
  • Road Frontage Type: Public
  • View: Scenic View(s)

Measurements

  • Building Area Total: 5,987
  • Building Area Units: Square Feet
  • Lot Features: Wooded, Level
  • Lot Size Acres: 1.85
  • Lot Size Area: 1
  • Lot Size Square Feet: 80,586
  • Lot Size Units: Acres

Financial

Taxes

  • Parcel Number: 393218
  • Tax Annual Amount: $10,118.00
  • Tax Assessed Value: $1,165,121.00
  • Tax Year: 2025

Interior

Features

  • Appliances: Water Heater, Range, Dishwasher, Disposal, Refrigerator, Washer, Dryer
  • Flooring: Flooring - Hardwood
  • Interior Features: Bathroom - With Tub & Shower, Walk-In Closet(s), Recessed Lighting, Bathroom, Inlaw Apt.

Measurements

  • Living Area: 5,987
  • Living Area Source: Measured

Rooms

  • Bathrooms Full: 4
  • Bathrooms Total Integer: 4
  • Bedrooms Total: 5
  • Rooms Total: 16

Parking

Parking

  • Attached Garage: Yes
  • Covered Spaces: 6
  • Garage Spaces: 6
  • Garage: Yes
  • Open Parking Spaces: 5
  • Parking Features: Attached, Detached, Off Street
  • Parking Total: 11

Schools

Elementary School

  • Elementary School: Memorial

High School

  • High School: Bhs

Middle or Junior School

  • Middle Or Junior School: Marshall Simonds

Utilities

Equipment

  • Cooling: Central Air
  • Has Cooling: Yes
  • Electric: 200+ Amp Service
  • Heating: Baseboard, Electric Baseboard, Oil, Electric, Propane
  • Has Heating: Yes
  • Laundry Features: Electric Dryer Hookup, First Floor
  • Sewer: Public Sewer
  • Utilities: For Electric Range, For Electric Dryer
  • Water Source: Public

Frequently Asked Questions

How many bedrooms and bathrooms does this single-family home have?

There are 5 bedrooms and 4 bathrooms in this single-family home at 129 Pearl Street.

What schools are nearby to 129 Pearl Street?

Nearby schools include the Memorial Elementary School, Marshall Simonds Middle School, and Bhs High School.

Does this single-family home have parking?

Yes, there are 6 parking spaces available for 129 Pearl Street.

What are the annual taxes for 129 Pearl Street?

Annual taxes for this single-family home are estimated at $10,118.

How does 129 Pearl Street compare to other single-family homes in Burlington Town Center?

This single-family home is listed 57% above the average price for single-family homes in Burlington Town Center and has been on the market for 16 less days than the typical home in this area.

What is the square footage on this single-family home?

According to the MLS, this listing is 5,987 sqft.

129 Pearl Street is a 5-bedroom, 4-bath single-family home for sale in Burlington MA 01803. Listed on Prevu for 18 days at $1,850,000. This home features 5,987 square feet of living space, located in Burlington Town Center. The median listing price for single-family homes in this area is $999,900. Nearby schools include Memorial Elementary School, Marshall Simonds Middle School, and Bhs High School. Additional amenities include private outdoor space, dishwasher, air conditioning, parking, and washer/dryer. View other single-family home listings in Middlesex County.

The property listing data and information, or the Images, set forth herein were provided to MLS Property Information Network, Inc. from third party sources, including sellers, lessors, landlords and public records, and were compiled by MLS Property Information Network, Inc. The property listing data and information, and the Images, are for the personal, non commercial use of consumers having a good faith interest in purchasing, leasing or renting listed properties of the type displayed to them and may not be used for any purpose other than to identify prospective properties which such consumers may have a good faith interest in purchasing, leasing or renting. MLS Property Information Network, Inc. and its subscribers disclaim any and all representations and warranties as to the accuracy of the property listing data and information, or as to the accuracy of any of the Images, set forth herein.

Full MLS Disclaimers

Rebate estimate is indicative only and based on listing price and estimated buyer's agent commission paid by owner, if applicable. Final rebates are subject to Terms of Use and may vary due to final negotiated transaction terms.