

Prevu by reAlpha
BuySellBlogBrowse Listings

129 N Crescent Heights BLVDLos Angeles, CA 90048

For Sale

$2,550,000

Smart Buyer Rebate $25,500

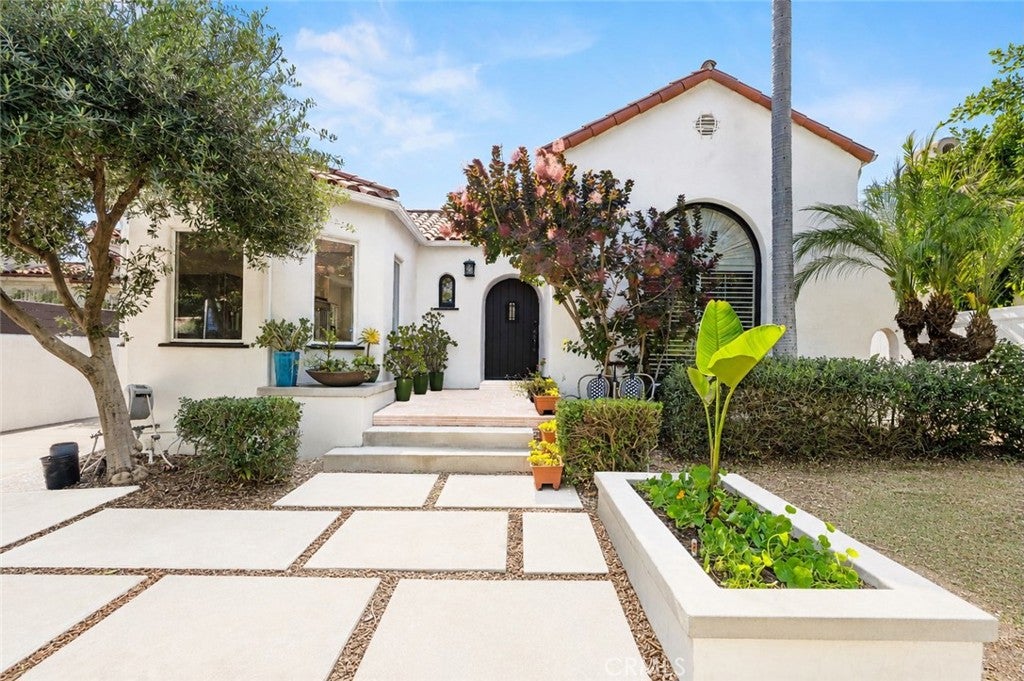
A Rare West Hollywood-Adjacent Retreat in Beverly Grove. Arrive through a dramatic Ficus archway draped in honeysuckle, jasmine, and vibrant blooms. Gated, hedged, and thoughtfully reimagined, this single-story Spanish sits on a 6,297 sq ft lot in the heart of Beverly Grove, moments from Beverly Blvd and W. 3rd Street's shops and dining, yet remarkably private and serene.

Extensively renovated since 2022 with a new roof, plumbing, electrical panel, and wiring throughout. The kitchen offers updated appliances including a new range and dishwasher, while the refreshed laundry room features a high-capacity washer and dryer on pedestals. Smart-home upgrades include Lutron lighting, whole-home indoor/outdoor audio with dedicated amplifiers, and a smart thermostat. A solar-ready energy monitoring panel, Level 2 EV charger, and long gated driveway round out the everyday conveniences.

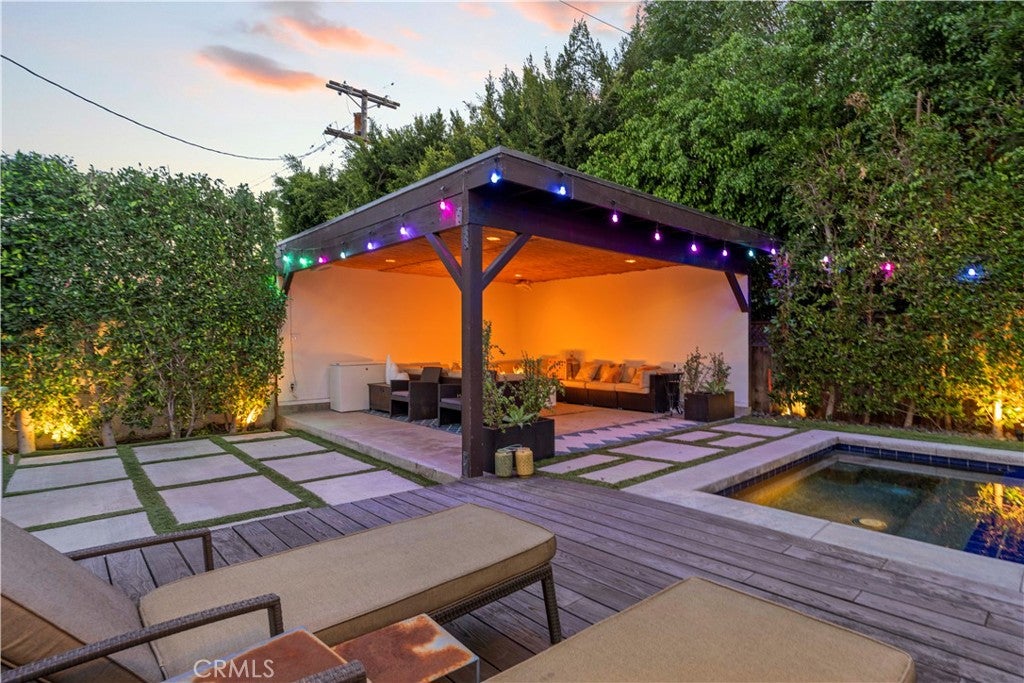
French doors open to a private al-fresco terrace made for dining under the stars. In back, entertain from the covered lanai with built-in bar and BBQ, take a dip in the heated pool or jetted spa, or relax on the grassy yard. It's an outdoor setup that's genuinely hard to beat. Three bedrooms and three baths, including a primary suite with walk-in closets, dual vanities, a freestanding soaking tub, and an oversized walk-in shower with multiple shower heads. Move-in ready in every sense.

Listed by David Silberberg

·

License #01995058

·

All Coast Real Estate

·

323-505-2228

Last updated July 21, 2026

·

Source: CRMLS #SB26098417

Listing Facts

  • TypeSingle-family
  • NeighborhoodBeverly Grove
  • Bedrooms3
  • Bathrooms3
  • Days on Prevu85
  • Size2,075 sqft
  • Price per sqft$1,229

Amenities

  • Dishwasher
  • Private Outdoor Space
  • Washer/Dryer
  • Air Conditioning
  • Parking
  • Swimming Pool

Location

Mortgage Calculator

Listing History

07/10/2026
Price Decreased
$2,550,000
05/16/2026
Price Decreased
$2,589,000
05/08/2026
Listed by All Coast Real Estate
$2,600,000

Property Details for 129 N Crescent Heights BLVD

Association

Amenities

  • Community Features: Park

Exterior

Construction

  • Number Of Units Total: 1
  • Roof: Spanish Tile
  • Stories: 1
  • Stories Total: 1
  • Structure Type: House
  • Window Features: Blinds, Bay Window(s), Double Pane Windows, ENERGY STAR Qualified Windows, Screens
  • Year Built: 1926
  • Architectural Style: Spanish
  • Common Walls: No Common Walls
  • Entry Level: 1
  • Entry Location: Front
  • Exterior Features: Barbecue, Lighting, Rain Gutters

Features

  • Patio And Porch Features: Rear Porch, Covered, Deck, Front Porch, Patio
  • Pool Features: Private, Gas Heat, Heated, In Ground
  • Pool Private: Yes

Measurements

  • Lot Dimensions Source: Public Records
  • Lot Features: Corners Marked, Front Yard, Landscaped, Near Public Transit, Wooded
  • Lot Size Acres: 0.14
  • Lot Size Area: 6,300
  • Lot Size Dimensions: 6,297
  • Lot Size Source: Assessor
  • Lot Size Square Feet: 6,300
  • Lot Size Units: Square Feet

Financial

Taxes

  • Parcel Number: 5511005016

Interior

Features

  • Appliances: Dishwasher, Gas Range, Refrigerator, Self Cleaning Oven, Dryer, Washer
  • Fireplace Features: Living Room
  • Fireplace: Yes
  • Flooring: Wood
  • Interior Features: Cathedral Ceiling(s), High Ceilings, Open Floorplan, Recessed Lighting, Smart Home, Walk-In Closet(s), Master Downstairs
  • Spa Features: Heated, In Ground, Private
  • Spa: Yes

Measurements

  • Living Area: 2,075
  • Living Area Source: Assessor
  • Living Area Units: Square Feet

Rooms

  • Basement: Sump Pump
  • Has Basement: Yes
  • Bathrooms Full: 3
  • Bathrooms Total Integer: 3
  • Bedrooms Total: 3
  • Main Level Bathrooms: 3
  • Main Level Bedrooms: 3

Other

General

  • Exclusions: Secondary refrigerator in kitchen (non-built-in) and outdoor deep freezer

Location

  • Tax Block: 3
  • Tax Lot: 16

Parking

Parking

  • Parking Features: Driveway

Schools

High School

  • High School District: Los Angeles Unified

Utilities

Equipment

  • Cooling: Central Air, Attic Fan
  • Has Cooling: Yes
  • Heating: Central
  • Has Heating: Yes
  • Laundry Features: Laundry Closet
  • Sewer: Public Sewer
  • Utilities: Cable Connected, Electricity Connected, Natural Gas Connected, Sewer Connected, Water Connected
  • Water Source: Public

Frequently Asked Questions

How many bedrooms and bathrooms does this single-family home have?

There are 3 bedrooms and 3 bathrooms in this single-family home at 129 N Crescent Heights BLVD.

How does 129 N Crescent Heights BLVD compare to other single-family homes in Beverly Grove?

This single-family home is listed 28% below the average price for single-family homes in Beverly Grove and has been on the market for 21 less days than the typical home in this area.

What is the square footage on this single-family home?

According to the MLS, this listing is 2,075 sqft.

129 N Crescent Heights BLVD is a 3-bedroom, 3-bath single-family home for sale in Los Angeles CA 90048. On Prevu for 85 days at $2,550,000. This includes a recent price decrease of $39,000. This property features 2,075 square feet of living space, located in Beverly Grove. The median listing price for single-family homes in this area is $1,699,500. Additional amenities include private outdoor space, dishwasher, air conditioning, parking, swimming pool, and washer/dryer. Browse more single-family home listings in Los Angeles.

Based on information from California Regional Multiple Listing Service, Inc. and/or other sources. All data, including all measurements and calculations of area, is obtained from various sources and has not been, and will not be, verified by Prevu or the MLS. Information is provided exclusively for consumer's personal, non-commercial use and may not be used for any purpose other than to identify prospective properties consumer may be interested in purchasing.

Full MLS Disclaimers

Rebate estimate is indicative only and based on listing price and estimated buyer's agent commission paid by owner, if applicable. Final rebates are subject to Terms of Use and may vary due to final negotiated transaction terms.