

Prevu by reAlpha
BuySellBlogBrowse Listings

12892 Harmony ParkwayWestminster, CO 80234

For Sale

$719,900

Smart Buyer Rebate $7,199

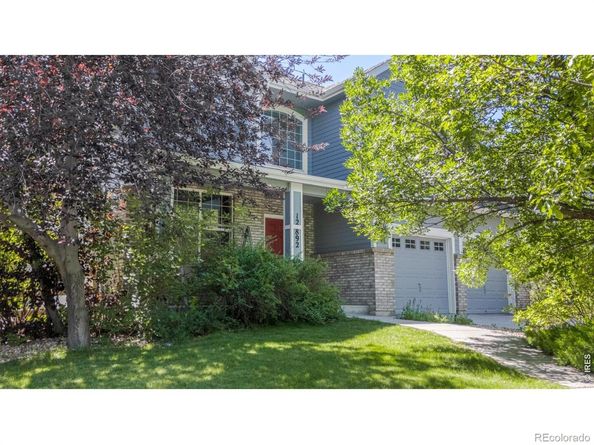
Nestled in the desirable Harmony Park community, this beautifully maintained two-story home offers the perfect blend of comfort, functionality, and location. Featuring 4 spacious bedrooms, 3 bathrooms, and 2,703 finished square feet of living space, this home welcomes you with an open, light-filled floor plan designed for everyday living and effortless entertaining. The well-appointed kitchen flows seamlessly into the inviting family room with a cozy fireplace, while generous living and dining spaces provide flexibility for gatherings of any size. Upstairs, the spacious primary suite offers a private retreat with an en-suite bath and ample closet space, complemented by additional well-sized bedrooms. An unfinished 1200 sq ft basement provides endless possibilities for future expansion, storage, or a customized recreation area. Situated on a generously sized lot, there is a large deck ideal for outdoor entertaining with an attached garage, this home is conveniently located near parks, abundance of trails, shopping, dining, and highly regarded schools, with easy access to both Denver and Boulder. Solar panels offer reduced energy costs! Combining space, versatility, and an exceptional location, this Harmony Park home presents an outstanding opportunity to enjoy the best of Westminster living.

Listed by Andre Mazur

·

License #IRP28780

·

Compass - Boulder

·

720-298-0174

Last updated September 14, 2026

·

Source: REcolorado #IR1066175

Listing Facts

  • TypeSingle-family
  • NeighborhoodNortheast Westminster
  • Bedrooms4
  • Bathrooms3
  • Days on Prevu35
  • HOA/Maint. Fees$105/month
  • Taxes$5,006/year
  • Size2,703 sqft
  • Price per sqft$266

Amenities

  • Dishwasher
  • Private Outdoor Space
  • Washer/Dryer
  • Air Conditioning
  • Parking
  • Swimming Pool
  • Fitness Center

Location

Mortgage Calculator

Listing History

08/13/2026
Status changed to Active
$719,900
08/11/2026
Listed by Compass - Boulder
$719,900
  1. 08/13/2026$719,900
    Status changed to Active
  2. 08/11/2026$719,900
    Listed by Compass - Boulder

Property Details for 12892 Harmony Parkway

Association

Amenities

  • Association Amenities: Clubhouse, Fitness Center, Playground, Pool

Fees

  • Association Fee: $105.00 Monthly
  • Association Fee Includes: Reserves

General

  • Association Name: Village At Harmony Park

Exterior

Construction

  • Roof: Composition
  • Structure Type: House
  • Window Features: Window Coverings
  • Year Built: 2002
  • Architectural Style: Contemporary
  • Construction Materials: Brick, Frame

Features

  • Patio And Porch Features: Deck

Measurements

  • Building Area Total: 3,907
  • Lot Size Acres: 0.16
  • Lot Size Square Feet: 6,852

Financial

Taxes

  • Parcel Number: R0139535
  • Tax Annual Amount: $5,006.00
  • Tax Year: 2025

Interior

Features

  • Appliances: Dishwasher, Disposal, Dryer, Microwave, Oven, Refrigerator, Washer
  • Fireplace Features: Gas, Living Room
  • Flooring: Tile

Measurements

  • Living Area: 2,703

Rooms

  • Basement: Full, Unfinished
  • Has Basement: Yes
  • Bathrooms Full: 2
  • Bathrooms Half: 1
  • Bathrooms Total Integer: 3
  • Bedrooms Total: 4
  • Main Level Bathrooms: 1

Other

Location

  • Subdivision Name: The Village At Harmony Park

Parking

Parking

  • Attached Garage: Yes
  • Garage Spaces: 2
  • Parking Total: 2

Schools

Elementary School

  • Elementary School: Arapahoe Ridge
  • Elementary School District: Adams 12 5 Star Schl

High School

  • High School: Legacy
  • High School District: Adams 12 5 Star Schl

Middle or Junior School

  • Middle Or Junior School: Silver Hills

Utilities

Equipment

  • Cooling: Central Air
  • Heating: Forced Air
  • Sewer: Public Sewer
  • Utilities: Electricity Available, Natural Gas Available
  • Water Source: Public

Frequently Asked Questions

How many bedrooms and bathrooms does this single-family home have?

There are 4 bedrooms and 3 bathrooms in this single-family home at 12892 Harmony Parkway.

What schools are nearby to 12892 Harmony Parkway?

Nearby schools include the Arapahoe Ridge Elementary School, Silver Hills Middle School, and Legacy High School.

Does this single-family home have parking?

Yes, there are 2 parking spaces available for 12892 Harmony Parkway.

What are the annual taxes for 12892 Harmony Parkway?

Annual taxes for this single-family home are estimated at $5,006.

How does 12892 Harmony Parkway compare to other single-family homes in Northeast Westminster?

This single-family home is listed 16% below the average price for single-family homes in Northeast Westminster and has been on the market for 55 less days than the typical home in this area.

What building or home owners association is the single-family home part of?

This single-family home is part of the Village At Harmony Park home owners association.

What is the square footage on this single-family home?

According to the MLS, this listing is 2,703 sqft.

12892 Harmony Parkway is a 4-bedroom, 3-bath single-family home for sale in Westminster CO 80234. Available on Prevu for 35 days at $719,900. This property features 2,703 square feet of living space, located in Northeast Westminster. The median listing price for single-family homes in this area is $488,000. Nearby schools include Arapahoe Ridge Elementary School, Silver Hills Middle School, and Legacy High School. Additional amenities include private outdoor space, dishwasher, air conditioning, fitness center, parking, swimming pool, and washer/dryer. Explore more single-family home listings in Westminster.

The content relating to real estate for sale in this Web site comes in part from the Internet Data eXchange ("IDX") program of METROLIST, INC., DBA RECOLORADO® Real estate listings held by brokers other than Prevu are marked with the IDX Logo. This information is being provided for the consumers' personal, non-commercial use and may not be used for any other purpose. All information subject to change and should be independently verified.

Full MLS Disclaimers

Rebate estimate is indicative only and based on listing price and estimated buyer's agent commission paid by owner, if applicable. Final rebates are subject to Terms of Use and may vary due to final negotiated transaction terms.