

Prevu by reAlpha
BuySellBlogBrowse Listings

12866 Crane CrossingPalm Beach Gardens, FL 33412

For Sale

$2,795,000

Smart Buyer Rebate $27,950

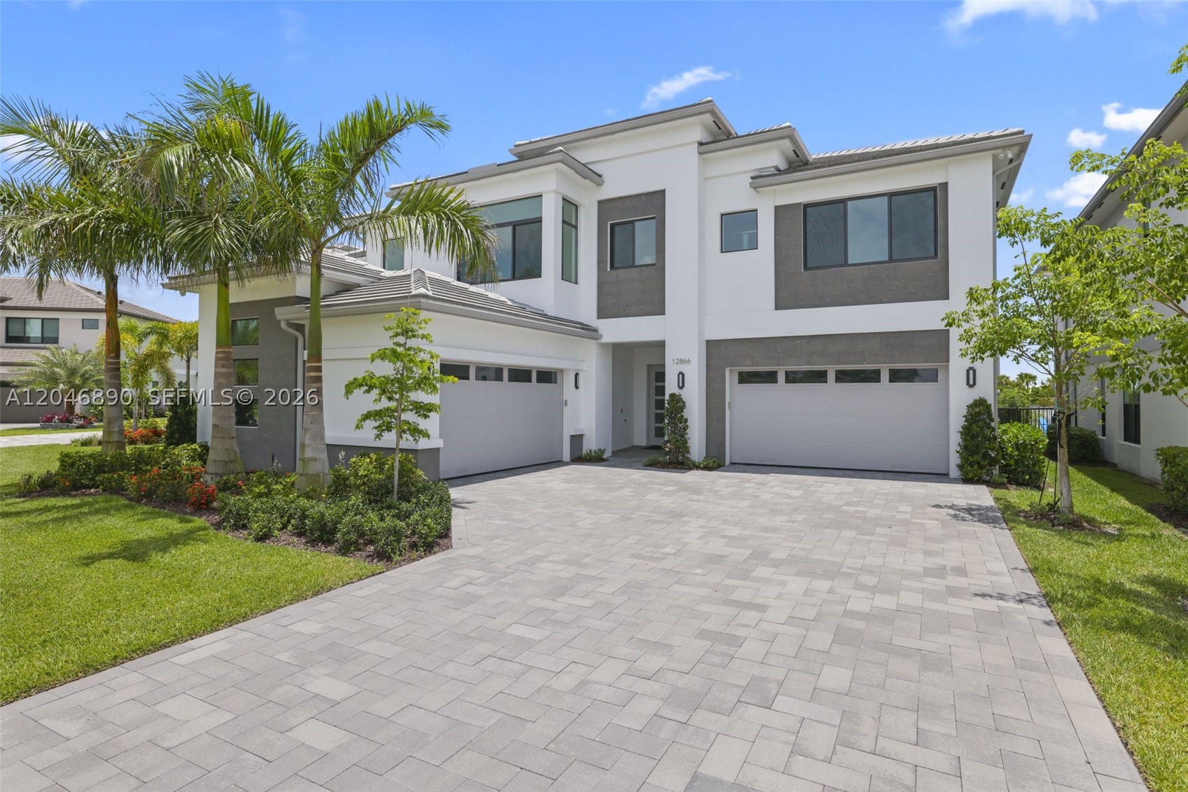
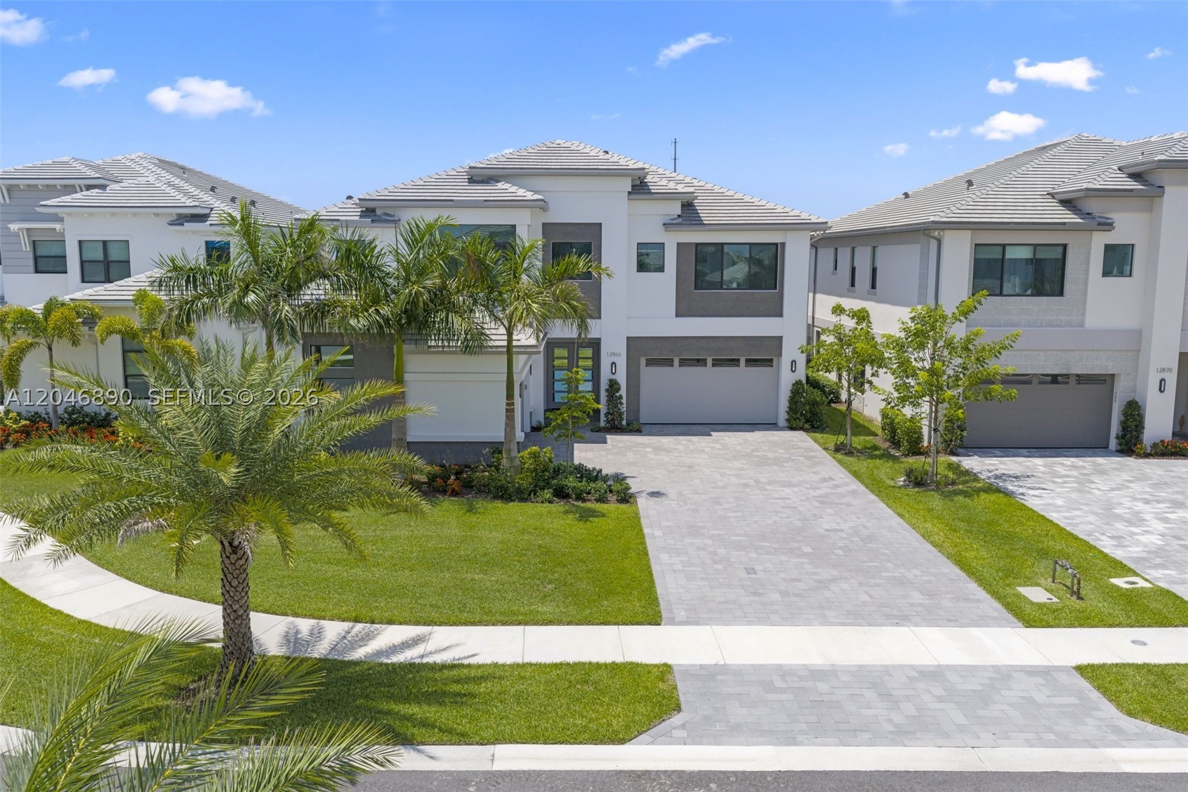
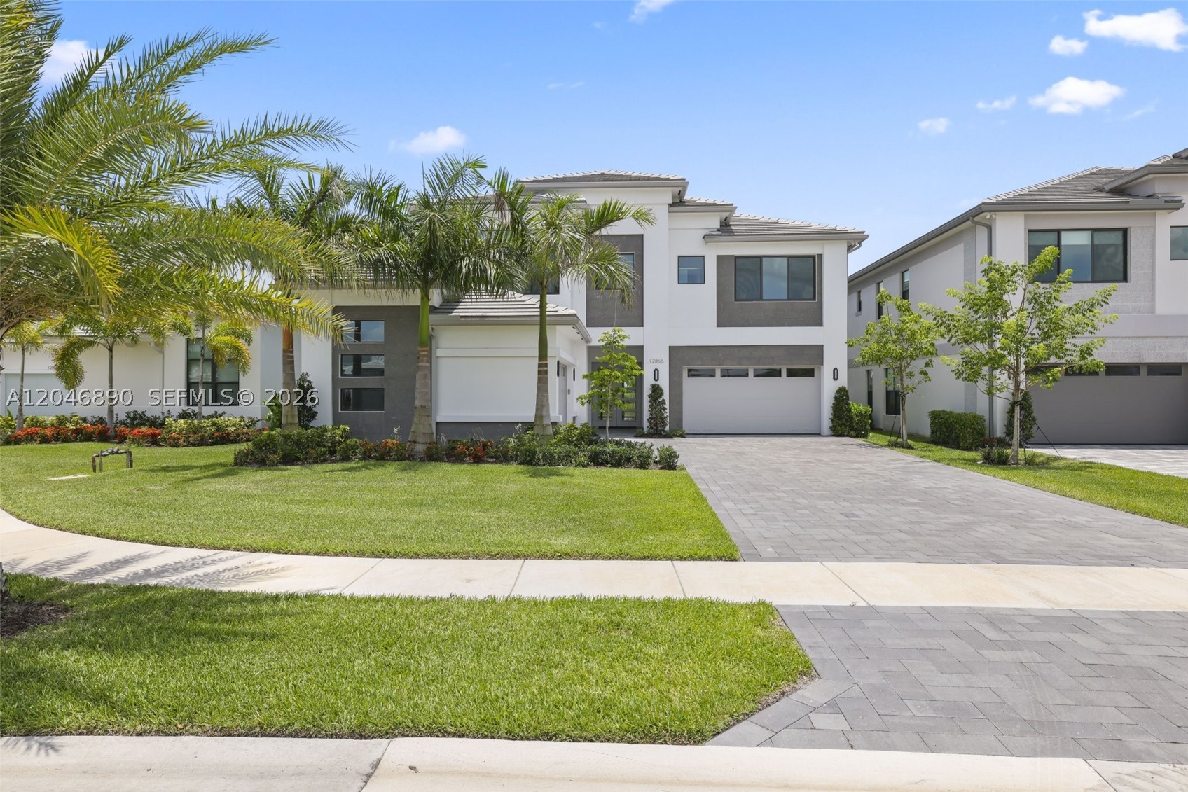
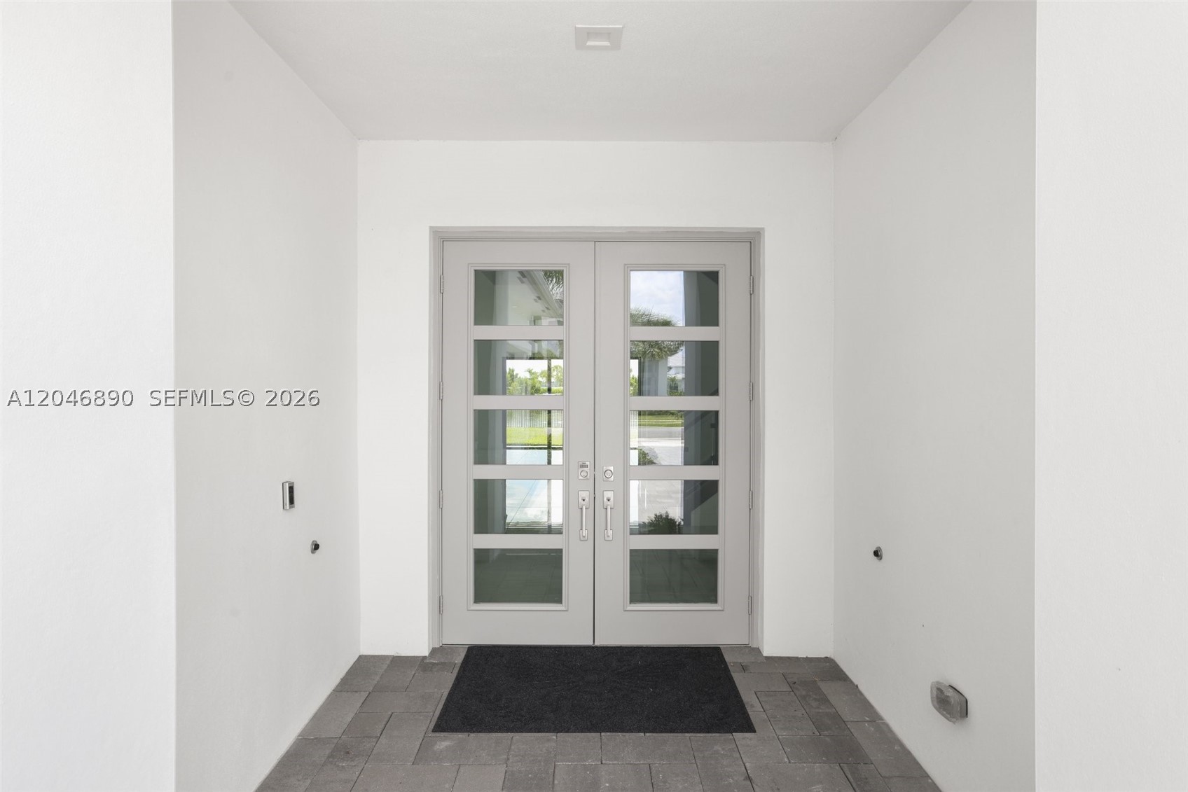
Experience luxury living in this Zenith model in the prestigious Apex at Avenir. Situated on an oversized lakefront lot, this meticulously upgraded residence offers 5 bed, 7 bath, a loft, media room, private balcony, and a 4-car garage, perfectly blending timeless elegance with modern comfort.

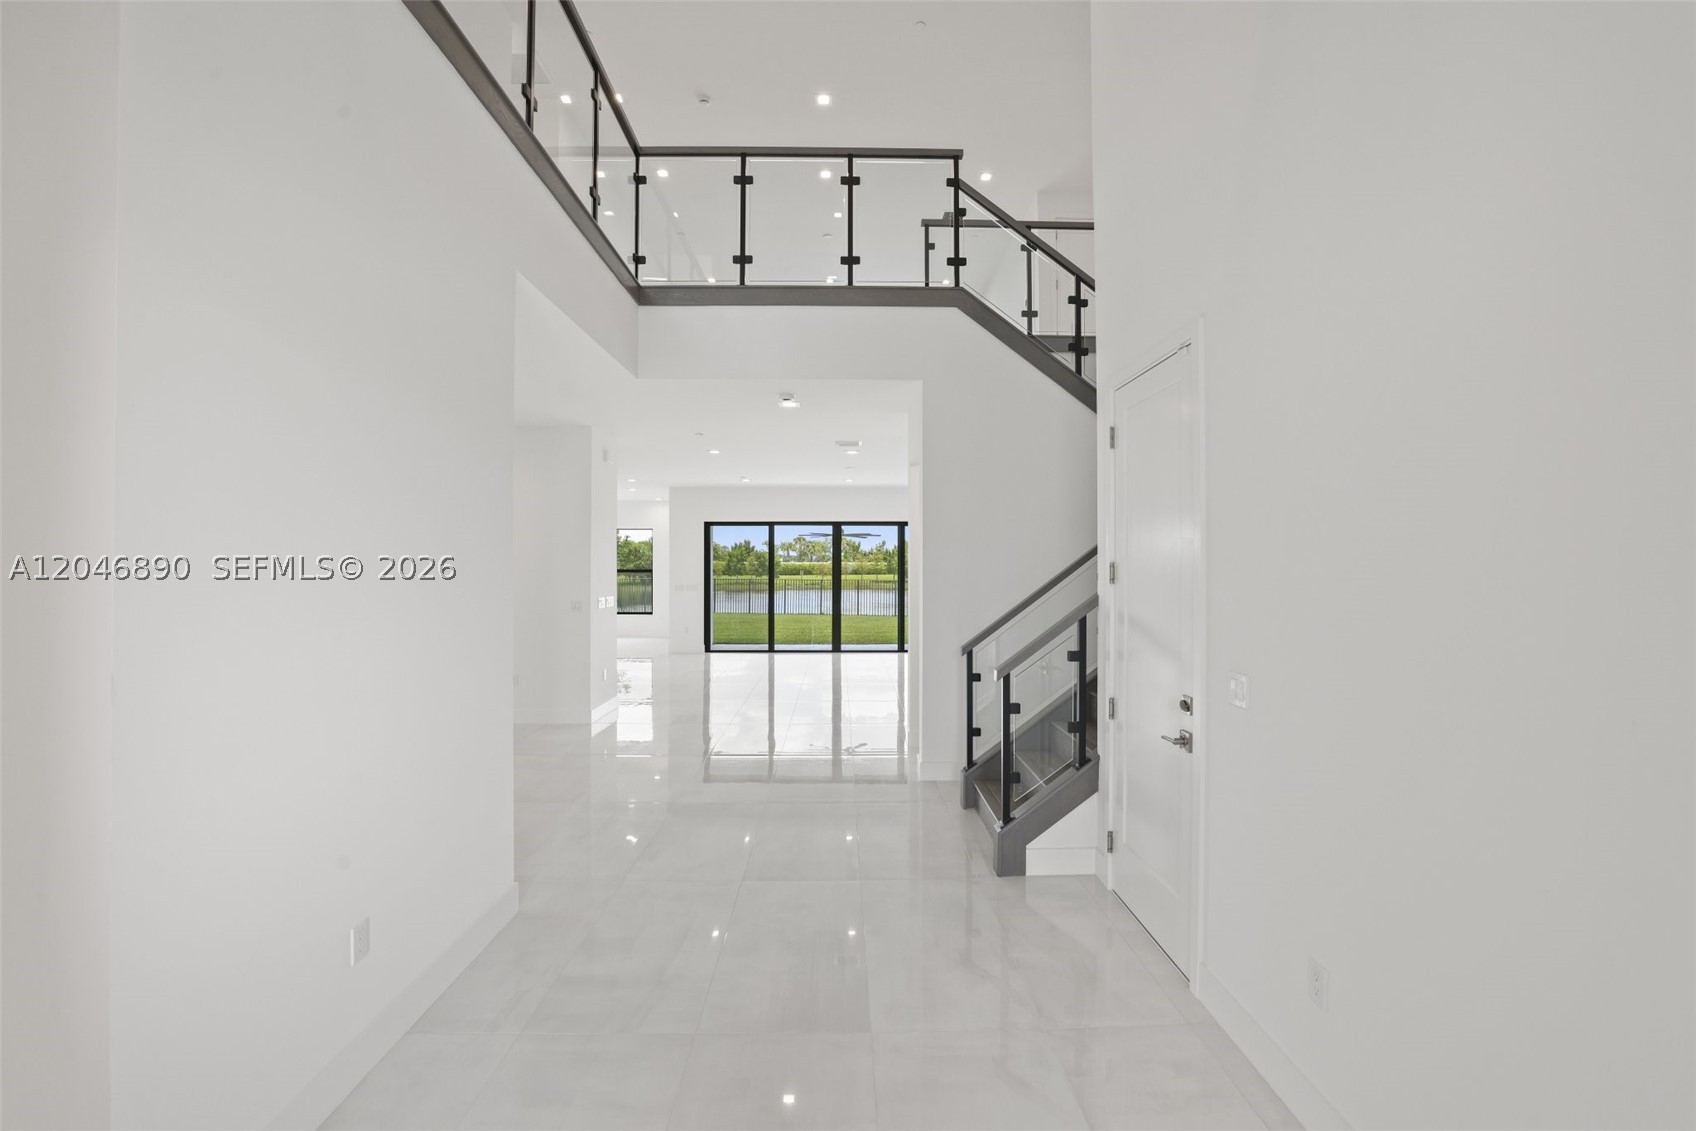
Designed for both everyday living and sophisticated entertaining, the home showcases premium upgraded flooring, sleek glass railings, smooth-finish walls, custom walk-in closets with built-in lighting, upgraded bathroom cabinetry and sinks, window blinds, and designer finishes throughout. The chef’s kitchen is beautifully appointed with Wolf and Sub-Zero appliances, premium cabinetry, and luxurious finishes that deliver both style and functionality.

The outdoor living area is equally impressive, featuring a covered lanai with custom wood-accent ceilings, creating a warm and inviting space to relax or entertain while enjoying peaceful lake views.

The spacious media room offers the perfect setting for movie nights, gaming, or a private retreat, while the private balcony provides a serene place to take in the beautiful waterfront scenery.

Residents enjoy world-class amenities including a resort-style clubhouse, pools, fitness center, tennis and pickleball courts, scenic walking trails, and an exceptional Palm Beach Gardens lifestyle.

Great opportunity to own a meticulously upgraded move in ready luxury residence in one of Palm Beach Gardens’ most sought-after communities.

Listed by Sapna Kohli LLC

·

License #3552164

·

One Sotheby's International Realty

·

5618665482

Listed by Angelica Delmar Santiago

·

License #648927

·

One Sotheby's International Realty

Last updated September 06, 2026

·

Source: MIAMIRE #A12046890

Listing Facts

  • TypeSingle-family
  • NeighborhoodPalm Beach Gardens
  • Bedrooms5
  • Bathrooms6
  • Days on Prevu75
  • HOA/Maint. Fees$1,119/quarter
  • Taxes$6,364/year
  • Size5,260 sqft
  • Price per sqft$531

Amenities

  • Dishwasher
  • Washer/Dryer
  • Pets Allowed
  • Air Conditioning
  • Parking
  • Swimming Pool

Location

Mortgage Calculator

Listing History

07/02/2026
Listed by One Sotheby's International Realty
$2,795,000
  1. 07/02/2026$2,795,000
    Listed by One Sotheby's International Realty

Property Details for 12866 Crane Crossing

Association

Amenities

  • Community Features: Pool, Clubhouse, Other, Tennis Court(s)
  • Pets Allowed: Yes

Fees

  • Association Fee: $1,119.00 Quarterly

Exterior

Construction

  • Roof: Concrete
  • Stories: 2
  • Window Features: Blinds
  • Year Built: 2025
  • Year Built Details: New Construction
  • Architectural Style: Detached, Two Story
  • Construction Materials: Block
  • Exterior Features: Balcony

Features

  • Direction Faces: North
  • Pool Features: None, Community
  • View: Lake

Measurements

  • Lot Size Area: 9,622
  • Lot Size Square Feet: 9,622
  • Lot Size Units: Square Feet

Financial

Taxes

  • Parcel Number: 52414209020000530
  • Tax Annual Amount: $6,364.00
  • Tax Year: 2025

Interior

Features

  • Appliances: Dishwasher, Gas Range, Microwave, Refrigerator, Washer, Oven
  • Flooring: Carpet, Hardwood, Tile, Wood
  • Interior Features: Built-in Features, High Ceilings, Kitchen Island, Walk-In Closet(s), Master Downstairs

Measurements

  • Living Area: 5,260
  • Living Area Source: Builder

Rooms

  • Bathrooms Full: 5
  • Bathrooms Half: 2
  • Bathrooms Total Integer: 7
  • Bedrooms Total: 5

Other

Location

  • City Region: Avenir
  • Subdivision Name: AVENIR POD

Parking

Parking

  • Attached Garage: Yes
  • Covered Spaces: 4
  • Garage Spaces: 4
  • Garage: Yes
  • Parking Features: Attached, Driveway, Garage

Schools

Elementary School

  • Elementary School: Pierce Hammock

High School

  • High School: Palm Beach Gardens

Middle or Junior School

  • Middle Or Junior School: Osceola Creek

Utilities

Equipment

  • Cooling: Central Air
  • Has Cooling: Yes
  • Heating: Central
  • Has Heating: Yes
  • Sewer: Public Sewer
  • Water Source: Public

Frequently Asked Questions

How many bedrooms and bathrooms does this single-family home have?

There are 5 bedrooms and 6 bathrooms in this single-family home at 12866 Crane Crossing.

What schools are nearby to 12866 Crane Crossing?

Nearby schools include the Pierce Hammock Elementary School, Osceola Creek Middle School, and Palm Beach Gardens High School.

Does this single-family home have parking?

Yes, there are 4 parking spaces available for 12866 Crane Crossing.

What are the annual taxes for 12866 Crane Crossing?

Annual taxes for this single-family home are estimated at $6,364.

How does 12866 Crane Crossing compare to other single-family homes in Palm Beach Gardens?

This single-family home is listed 67% above the average price for single-family homes in Palm Beach Gardens and has been on the market for 40 less days than the typical home in this area.

What is the square footage on this single-family home?

According to the MLS, this listing is 5,260 sqft.

12866 Crane Crossing is a 5-bedroom, 6-bath single-family home for sale in Palm Beach Gardens FL 33412. Listed on Prevu for 75 days at $2,795,000. This home features 5,260 square feet of living space, located in Palm Beach Gardens. The median listing price for single-family homes in this area is $814,900. Nearby schools include Pierce Hammock Elementary School, Osceola Creek Middle School, and Palm Beach Gardens High School. The home offers dishwasher, pets allowed, air conditioning, parking, swimming pool, and washer/dryer. Explore more single-family home listings in Florida.

Based on information from Miami Association of REALTORS and/or other sources. All data, including all measurements and calculations of area, is obtained from various sources and has not been, and will not be, verified by Prevu or the MLS. Information is provided exclusively for consumer's personal, non-commercial use and may not be used for any purpose other than to identify prospective properties consumer may be interested in purchasing.

Full MLS Disclaimers

Rebate estimate is indicative only and based on listing price and estimated buyer's agent commission paid by owner, if applicable. Final rebates are subject to Terms of Use and may vary due to final negotiated transaction terms.