

Prevu by reAlpha
BuySellBlogBrowse Listings

1286 Woodside RoadRedwood City, CA 94061

For Sale

$970,000

Smart Buyer Rebate $9,700

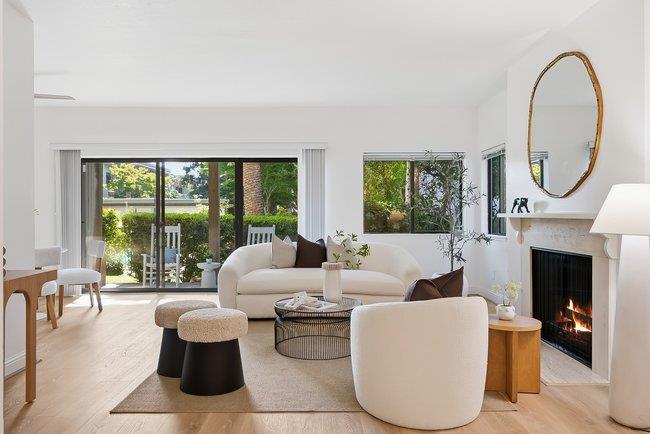
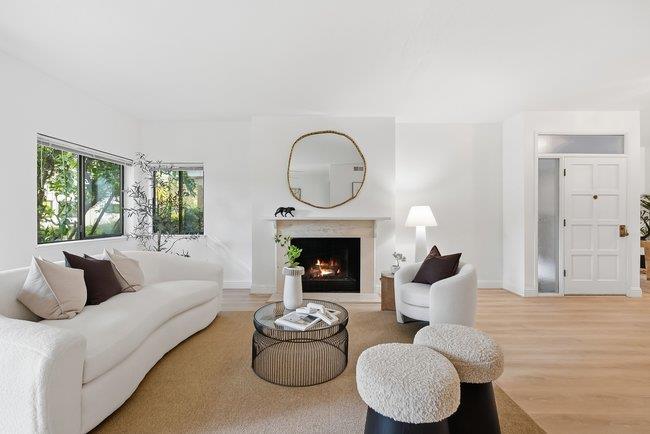
Set among mature redwoods and manicured grounds, this beautifully updated FIRST FLOOR condominium is a quiet rear unit offering a rare blend of modern style, comfort, tranquility, and privacy. The spacious open floor plan creates a bright, inviting atmosphere, while a versatile bonus space off the entry is ideal for a home office or flex space. The living room features a sleek gas fireplace and opens to a private front patio surrounded by lush greenery. The updated eat-in kitchen offers an electric cooktop, oven, modern lighting, generous cabinetry, and ample pantry storage. The spacious primary suite enjoys abundant natural light, a walk-in closet, and an updated ensuite bath with dual sinks. Both bedrooms open directly to private patio areas, creating peaceful outdoor spaces for relaxing or entertaining. Additional highlights include luxury vinyl flooring, in-unit washer and dryer, assigned parking, and access to a sparkling community pool and shared outdoor spaces. Set away from the road, this peaceful residence offers a private retreat while conveniently located near downtown Redwood City, Menlo Park, Woodside, shopping, dining, and Highways 101 and 280. A wonderful opportunity for stylish, low-maintenance Peninsula living with exceptional indoor-outdoor spaces.

Listed by Julie Rossi Rideau

·

Compass

·

6507200167

Last updated October 30, 2026

·

Source: MLSL #ML82061187

Listing Facts

  • TypeCondo
  • NeighborhoodWoodside Plaza
  • Bedrooms2
  • Bathrooms2
  • Days on Prevu47
  • Size1,360 sqft
  • Price per sqft$713

Amenities

  • Dishwasher
  • Pets Allowed
  • Air Conditioning
  • Parking
  • Swimming Pool

Location

Mortgage Calculator

Listing History

10/26/2026
Price Decreased
$970,000
09/14/2026
Listed by Compass
$985,000
  1. 10/26/2026$970,000
    Price Decreased
  2. 09/14/2026$985,000
    Listed by Compass

Property Details for 1286 Woodside Road

Association

Amenities

  • Association Amenities: Clubhouse, Pool, Electricity
  • Pets Allowed: Yes

Fees

  • Association Fee Includes: Trash, Insurance

General

  • Association Name: Woodside Road Homeowners Association

Exterior

Construction

  • Roof: Composition
  • Stories: 1
  • Stories Total: 1
  • Year Built: 1974
  • Construction Materials: Frame

Features

  • Pool Features: Community
  • View: Neighborhood, Garden, Park/Greenbelt

Measurements

  • Building Area Total: 1,360
  • Lot Features: Level
  • Lot Size Source: Assessor

Financial

Taxes

  • Parcel Number: 110-850-210

Interior

Features

  • Appliances: Disposal, Dishwasher, Exhaust Fan, Freezer, Microwave, Refrigerator, Electric Cooktop, Range Hood, Range
  • Fireplace Features: Gas Starter, Living Room, Wood Burning
  • Fireplace: Yes
  • Fireplaces Total: 1
  • Flooring: Vinyl
  • Interior Features: Eat-in Kitchen, Walk-In Closet(s), Double Vanity

Measurements

  • Living Area: 1,360

Rooms

  • Basement: Crawl Space
  • Bathrooms Full: 2
  • Bedrooms Total: 2

Other

Location

  • City Region: Central Park Etc.
  • Subdivision Name: Woodside Road Condominmium

Parking

Parking

  • Parking Features: Off Street, Common, Covered

Schools

Elementary School

  • Elementary School: Henry Ford Elementary
  • Elementary School District: Redwood City Elementary

High School

  • High School: Woodside High
  • High School District: Sequoia Union High

Middle or Junior School

  • Middle Or Junior School: John F. Kennedy Middle

Utilities

Equipment

  • Cooling: Ceiling Fan(s), Central Air
  • Has Cooling: Yes
  • Heating: Forced Air, Natural Gas, Central
  • Has Heating: Yes
  • Laundry Features: Inside
  • Sewer: Public Sewer
  • Water Source: Public

Frequently Asked Questions

How many bedrooms and bathrooms does this condo have?

There are 2 bedrooms and 2 bathrooms in this condo at 1286 Woodside Road.

What schools are nearby to 1286 Woodside Road?

Nearby schools include the Henry Ford Elementary, John F. Kennedy Middle, and Woodside High.

Are pets allowed at 1286 Woodside Road?

Yes, 1286 Woodside Road allows pets.

How does 1286 Woodside Road compare to other condos in Woodside Plaza?

This condo is listed 9% above the average price for condos in Woodside Plaza and has been on the market for 124 less days than the typical home in this area.

What building or home owners association is the condo part of?

This condo is part of the Woodside Road Homeowners Association home owners association.

What is the square footage on this condo?

According to the MLS, this listing is 1,360 sqft.

1286 Woodside Road is a 2-bedroom, 2-bath condo for sale in REDWOOD CITY CA 94061. Available on Prevu for 47 days at $970,000. This includes a recent price decrease of $15,000. This home features 1,360 square feet of living space, located in Woodside Plaza. The median listing price for condos in this area is $1,799,000. Nearby schools include Henry Ford Elementary, John F. Kennedy Middle, and Woodside High. Additional amenities include dishwasher, pets allowed, air conditioning, parking, and swimming pool. View other condo listings in Redwood City.

The data relating to real estate for sale on this display comes in part from the Internet Data Exchange program of the MLSListings™️ MLS system. Real estate listings held by brokerage firms other than Prevu Real Estate are marked with the Internet Data Exchange and detailed information about them includes the names of the listing brokers and listing agents. Based on information from the MLSListings MLS as of 10/30/2026. All data, including all measurements and calculations of area, is obtained from various sources and has not been, and will not be, verified by broker or MLS. All information should be independently reviewed and verified for accuracy. Properties may or may not be listed by the office/agent presenting the information. Data Services by Constellation Data Labs. IDX display powered by Prevu Real Estate. Copyright 2026 MLSListings Inc. All rights reserved.

Full MLS Disclaimers

Rebate estimate is indicative only and based on listing price and estimated buyer's agent commission paid by owner, if applicable. Final rebates are subject to Terms of Use and may vary due to final negotiated transaction terms.