

Prevu by reAlpha
BuySellBlogBrowse Listings

1285 Chapel DriveSanta Clara, CA 95050

For Sale

$1,998,000

Smart Buyer Rebate $19,980

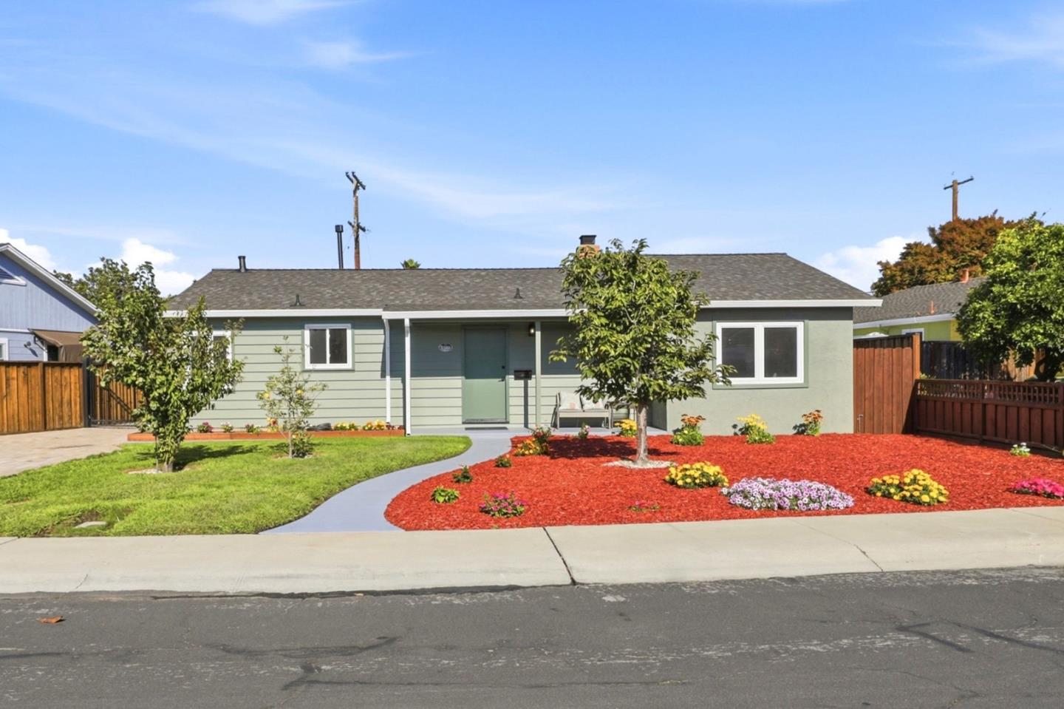
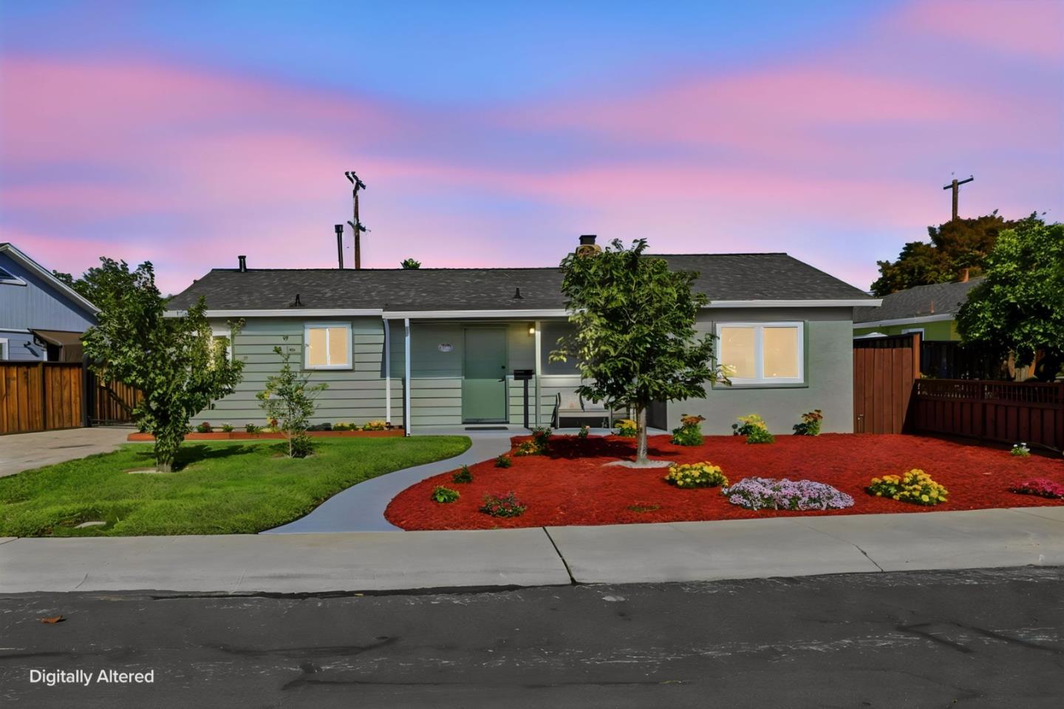
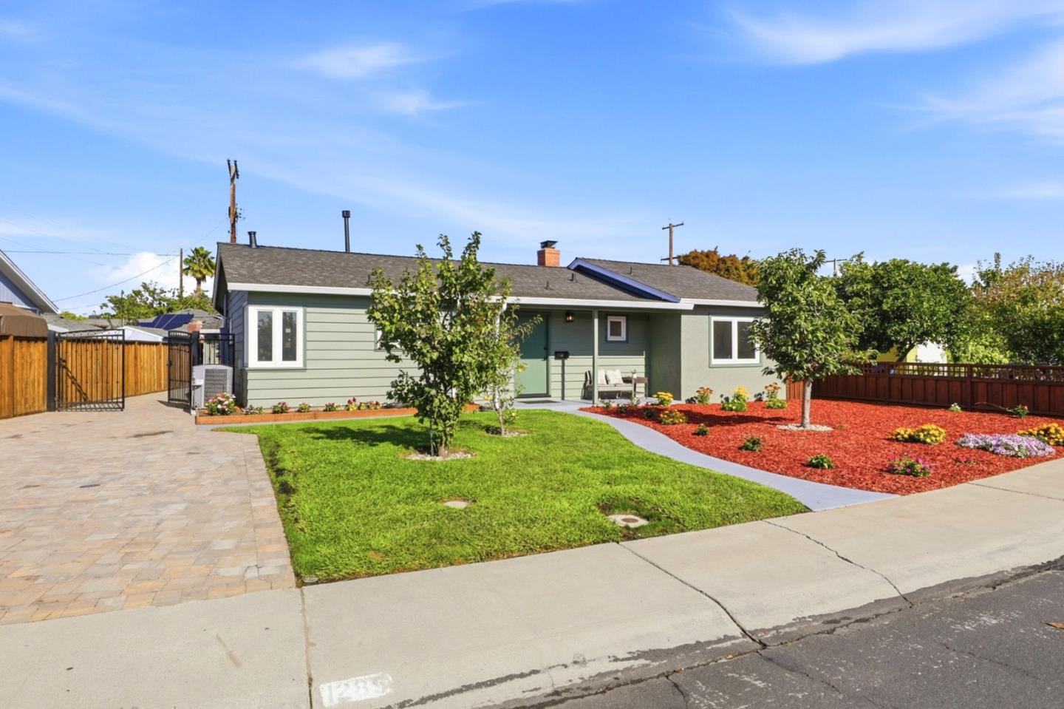
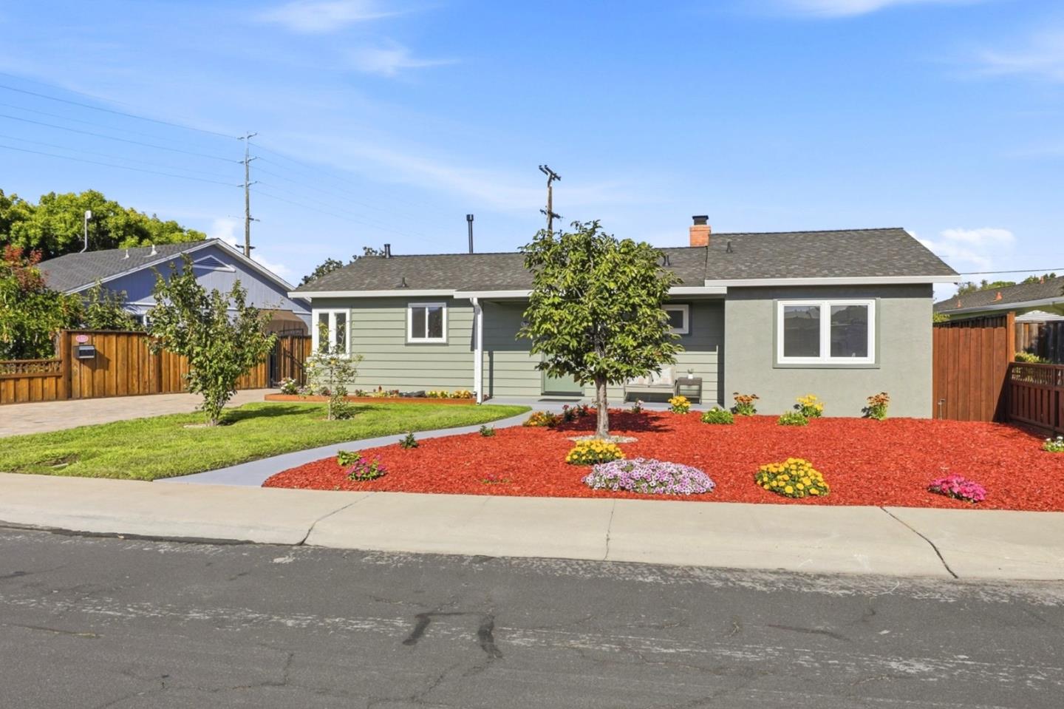
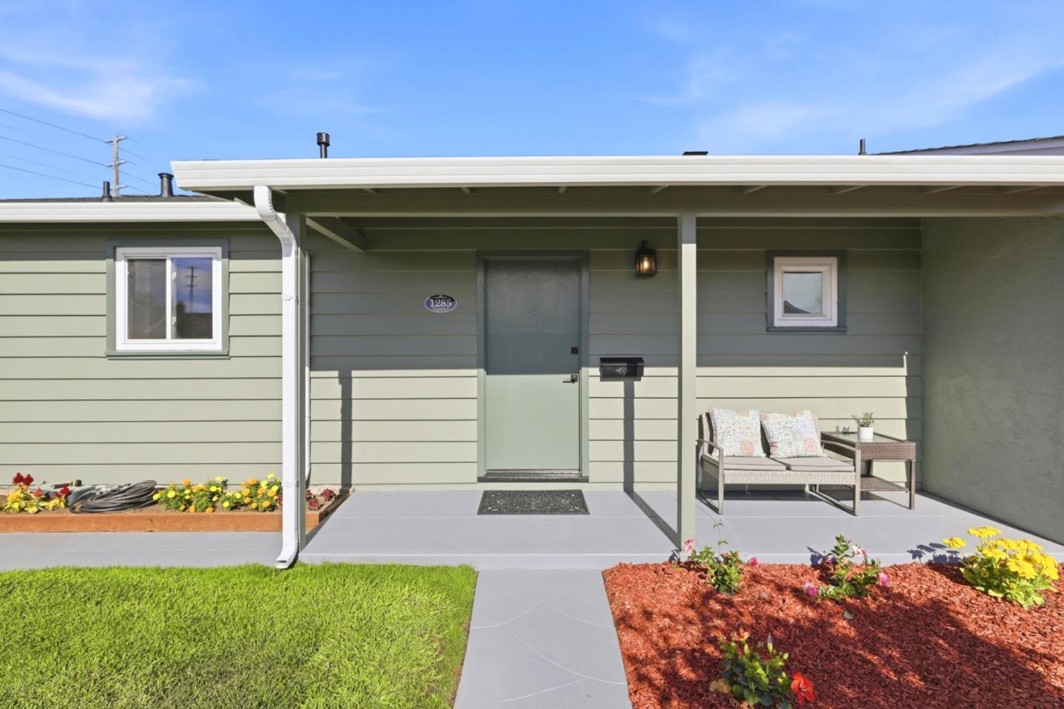
FIRST TIME ON THE MARKET IN 75 YEARS! Welcome to this charming 3-bedroom, 2-bathroom home with a legal 1-bedroom, 1-bathroom ADU, located in the highly desirable Monastry Gardens neighborhood. A rare opportunity to own two legal homes, each with its own separate address, for the price of one! The main home welcomes you with a beautifully maintained, low-maintenance front yard. Inside, the cozy living room features a fireplace and an abundance of windows overlooking the backyard, creating a bright and inviting atmosphere. The kitchen is light and functional, featuring a 5-burner gas range and Fisher & Paykel dishwasher. Just off the kitchen is a separate laundry room complete with a GE washer and dryer. The self-contained 1-bedroom, 1-bathroom ADU offers excellent flexibilityperfect for rental income, extended family, guests, or in-laws who desire their own private space. The ADU includes its own kitchen and a convenient stackable washer and dryer. The property has beautifully installed pavers along the driveway and side yards, complemented by a secure iron gate with its own access code. Enjoy an exceptional location just 0.6 miles from Santa Clara University, with convenient access to Caltrain, Central Park, shopping, dining, and major Silicon Valley employment centers.

Listed by Naseem Faria

·

Coldwell Banker Realty

·

4083389932

Last updated October 07, 2026

·

Source: MLSL #ML82060556

Listing Facts

  • TypeSingle-family
  • NeighborhoodSanta Clara East Central
  • Bedrooms3
  • Bathrooms2
  • Days on Prevu52
  • Size1,565 sqft
  • Price per sqft$1,277

Location

Mortgage Calculator

Listing History

09/09/2026
Listed by Coldwell Banker Realty
$1,998,000
  1. 09/09/2026$1,998,000
    Listed by Coldwell Banker Realty

Property Details for 1285 Chapel Drive

Exterior

Construction

  • Roof: Composition
  • Stories: 1
  • Stories Total: 1
  • Year Built: 1951

Measurements

  • Building Area Total: 1,565
  • Lot Size Acres: 0.14
  • Lot Size Area: 6,240
  • Lot Size Source: Assessor
  • Lot Size Units: Square Feet

Financial

Taxes

  • Parcel Number: 269-11-028

Interior

Features

  • Appliances: Washer/Dryer
  • Fireplace Features: Wood Burning
  • Fireplace: Yes
  • Flooring: Vinyl, Laminate, Other, Tile, Hardwood

Measurements

  • Living Area: 1,565

Rooms

  • Basement: Crawl Space
  • Bathrooms Full: 2
  • Bedrooms Total: 3

Other

Location

  • City Region: Santa Clara

Parking

Parking

  • Parking Features: Off Street, On Street

Schools

Elementary School

  • Elementary School District: Santa Clara Unified

High School

  • High School District: Santa Clara Unified

Utilities

Equipment

  • Heating: Forced Air
  • Has Heating: Yes
  • Sewer: Public Sewer
  • Water Source: Public

Frequently Asked Questions

How many bedrooms and bathrooms does this single-family home have?

There are 3 bedrooms and 2 bathrooms in this single-family home at 1285 Chapel Drive.

How does 1285 Chapel Drive compare to other single-family homes in Santa Clara East Central?

This single-family home is listed 7% above the average price for single-family homes in Santa Clara East Central and has been on the market for 58 less days than the typical home in this area.

What is the square footage on this single-family home?

According to the MLS, this listing is 1,565 sqft.

1285 Chapel Drive is a 3-bedroom, 2-bath single-family home for sale in Santa Clara CA 95050. Listed on Prevu for 52 days at $1,998,000. This home features 1,565 square feet of living space, located in Santa Clara East Central. The median listing price for single-family homes in this area is $1,748,944. Browse more single-family home listings in Santa Clara.

The data relating to real estate for sale on this display comes in part from the Internet Data Exchange program of the MLSListings™️ MLS system. Real estate listings held by brokerage firms other than Prevu Real Estate are marked with the Internet Data Exchange and detailed information about them includes the names of the listing brokers and listing agents. Based on information from the MLSListings MLS as of 10/12/2026. All data, including all measurements and calculations of area, is obtained from various sources and has not been, and will not be, verified by broker or MLS. All information should be independently reviewed and verified for accuracy. Properties may or may not be listed by the office/agent presenting the information. Data Services by Constellation Data Labs. IDX display powered by Prevu Real Estate. Copyright 2026 MLSListings Inc. All rights reserved.

Full MLS Disclaimers

Rebate estimate is indicative only and based on listing price and estimated buyer's agent commission paid by owner, if applicable. Final rebates are subject to Terms of Use and may vary due to final negotiated transaction terms.