Prevu by reAlpha
BuySellBlogBrowse Listings

1285 Buttonwood Ct CTEl Cajon, CA 92019

For Sale

$698,000

Smart Buyer Rebate $6,980

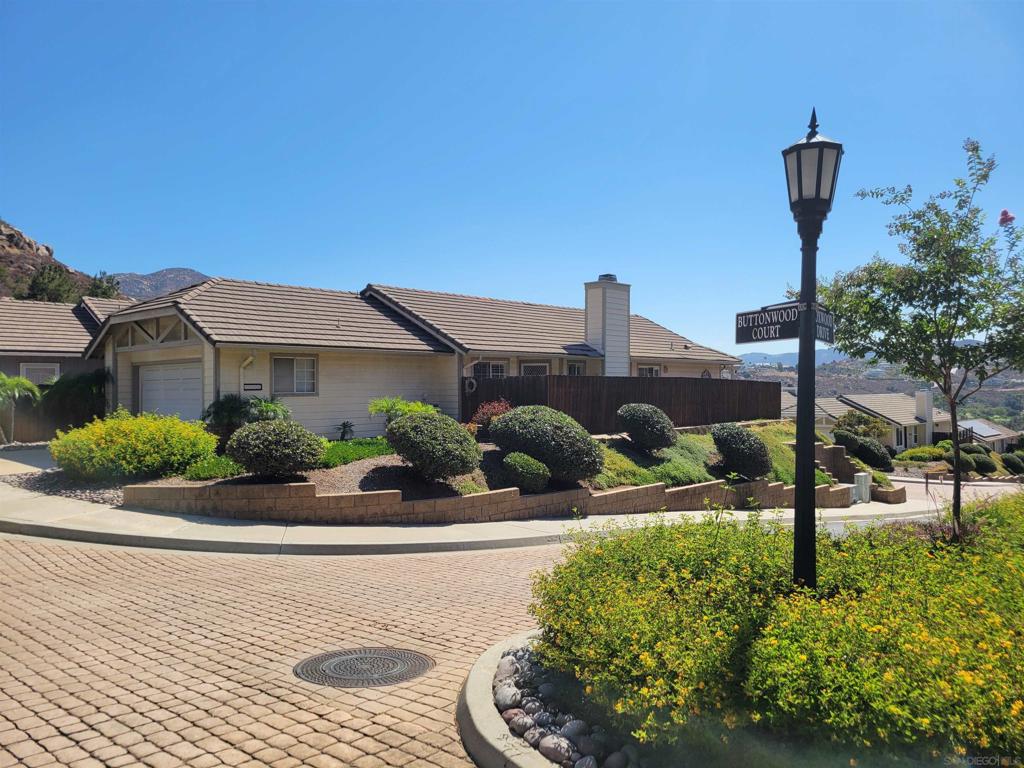
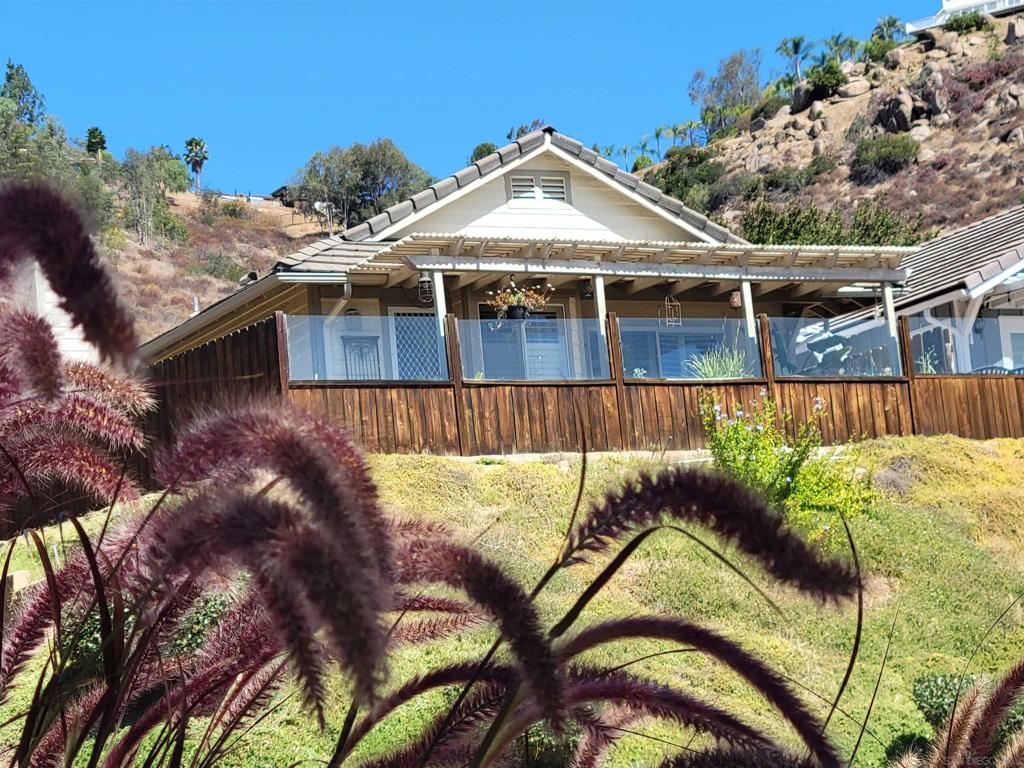
If you value peace and tranquility, look no further. Located at the top of the sought-after, gated community of West Village in the Singing Hills area, this 1-level beautiful home is surrounded by picturesque hills & panoramic views of the surrounding mountains. Enter this 2 BR, 2 BA home & find cathedral ceilings above an open, bright floor plan with custom wood shutters throughout, gas fireplace, ceiling fan & tile floors. Entertain in a beautifully appointed adjacent kitchen w' stone counters, recessed lights & door to patio. Double doors open to a Master BR with high ceilings, dual mirrored closet doors & door to patio. Upgraded master BA features beautiful stone counters, large skylight, enclosed commode & shower with built-in seat for relaxation & comfort. The second BR offers wall-to-wall carpeting, wood shutters & length-of-the-room mirrored closet doors. The second BA boasts a full tub/shower & was upgraded with stone counters & beautiful cabinetry. A separate interior laundry Rm has storage cabinets, shelves & options for a gas or electric dryer. An oversize 2-car garage features storage shelves, cabinets & overhead storage. Newer A/C system was installed 5 years ago. Rear patio offers beautiful daytime & breathtaking nighttime evening light views. Amenities include pool, Jacuzzi, cabana, large open green areas, BBQ, Gazebo w' views & gated RV parking. Hidden amongst the beautiful hills of east county, West Village is minutes from green golf fairways & the energy centers of downtown Rancho San Diego. Come see this beauty on the top of the hill and fall in love.


Listed by John Reardon

·

License #01223802

·

The Reardon Group

·

6198846881

Last updated July 25, 2026

·

Source: CRMLS #260018218SD

Listing Facts

  • TypeSingle-family
  • NeighborhoodRancho San Diego
  • Bedrooms2
  • Bathrooms2
  • Days on Prevu8
  • HOA/Maint. Fees$295/month
  • Size1,181 sqft
  • Price per sqft$591

Amenities

  • Dishwasher
  • Pets Allowed
  • Air Conditioning
  • Parking
  • Swimming Pool

Location

Mortgage Calculator

Listing History

07/24/2026
Listed by The Reardon Group
$698,000

Property Details for 1285 Buttonwood Ct CT

Association

Amenities

  • Association Amenities: Maintenance Grounds, Insurance, Barbecue, Picnic Area, Pool, RV Parking, Spa/Hot Tub, Trash
  • Community Features: Gated, Pool
  • Pets Allowed: Yes

Fees

  • Association Fee: $295.00 Monthly

General

  • Association Name: West Village HOA

Exterior

Construction

  • Stories: 1
  • Stories Total: 1
  • Year Built: 1989
  • Architectural Style: Mediterranean
  • Construction Materials: Lap Siding, Wood Siding
  • Entry Level: 1
  • Entry Location: Y

Features

  • Fencing: Partial, Wood
  • Pool Features: Community, In Ground, Association
  • View: Golf Course, Mountain(s), Panoramic

Measurements

  • Lot Size Acres: 0.09
  • Lot Size Area: 3,920
  • Lot Size Source: Assessor
  • Lot Size Square Feet: 3,920
  • Lot Size Units: Square Feet

Financial

Taxes

  • Parcel Number: 5151324200

Interior

Features

  • Appliances: Dishwasher, Electric Cooktop, Electric Oven, Disposal, Gas Water Heater, Microwave, Water Heater
  • Fireplace Features: Gas, Living Room
  • Fireplace: Yes
  • Flooring: Carpet, Tile
  • Interior Features: Cathedral Ceiling(s), Master Downstairs
  • Spa Features: Community
  • Spa: Yes

Measurements

  • Living Area: 1,181
  • Living Area Source: Assessor

Rooms

  • Bathrooms Full: 2
  • Bathrooms Total Integer: 2
  • Bedrooms Total: 2

Other

Features

  • Accessibility Features: Safe Emergency Egress From Home, Accessible Doors

Parking

Parking

  • Garage Spaces: 2
  • Garage: Yes
  • Open Parking Spaces: 2
  • Parking Features: Driveway, Garage Faces Front, Garage
  • Parking Total: 4

Utilities

Equipment

  • Cooling: Central Air, Electric
  • Has Cooling: Yes
  • Heating: Forced Air, Natural Gas
  • Has Heating: Yes
  • Laundry Features: Electric Dryer Hookup, Gas Dryer Hookup, Inside, Laundry Room
  • Utilities: Cable Available, Sewer Connected, Water Connected
  • Water Source: Public

Frequently Asked Questions

How many bedrooms and bathrooms does this single-family home have?

There are 2 bedrooms and 2 bathrooms in this single-family home at 1285 Buttonwood Ct CT.

Does this single-family home have parking?

Yes, there are 2 parking spaces available for 1285 Buttonwood Ct CT.

How does 1285 Buttonwood Ct CT compare to other single-family homes in Rancho San Diego?

This single-family home is listed 41% below the average price for single-family homes in Rancho San Diego and has been on the market for 57 less days than the typical home in this area.

What building or home owners association is the single-family home part of?

This single-family home is part of the West Village HOA home owners association.

What is the square footage on this single-family home?

According to the MLS, this listing is 1,181 sqft.

1285 Buttonwood Ct CT is a 2-bedroom, 2-bath single-family home for sale in El Cajon CA 92019. On Prevu for 8 days at $698,000. This home features 1,181 square feet of living space, located in Rancho San Diego. The median listing price for single-family homes in this area is $989,500. Additional amenities include dishwasher, pets allowed, air conditioning, parking, and swimming pool. Browse more single-family home listings in San Diego County.

Based on information from California Regional Multiple Listing Service, Inc. and/or other sources. All data, including all measurements and calculations of area, is obtained from various sources and has not been, and will not be, verified by Prevu or the MLS. Information is provided exclusively for consumer's personal, non-commercial use and may not be used for any purpose other than to identify prospective properties consumer may be interested in purchasing.

Full MLS Disclaimers

Rebate estimate is indicative only and based on listing price and estimated buyer's agent commission paid by owner, if applicable. Final rebates are subject to Terms of Use and may vary due to final negotiated transaction terms.