

Prevu by reAlpha
BuySellBlogBrowse Listings

12826 Philadelphia Street 3Whittier, CA 90601

For Sale

$719,900

Smart Buyer Rebate $7,199

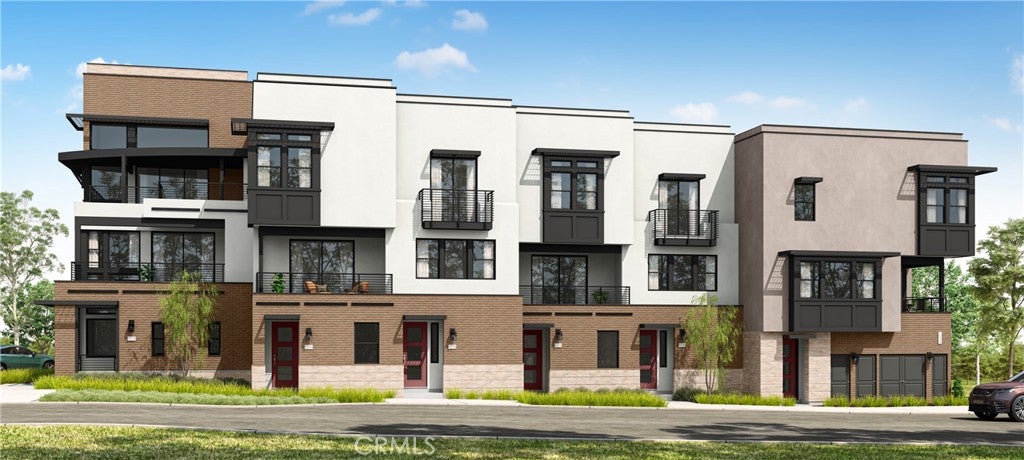
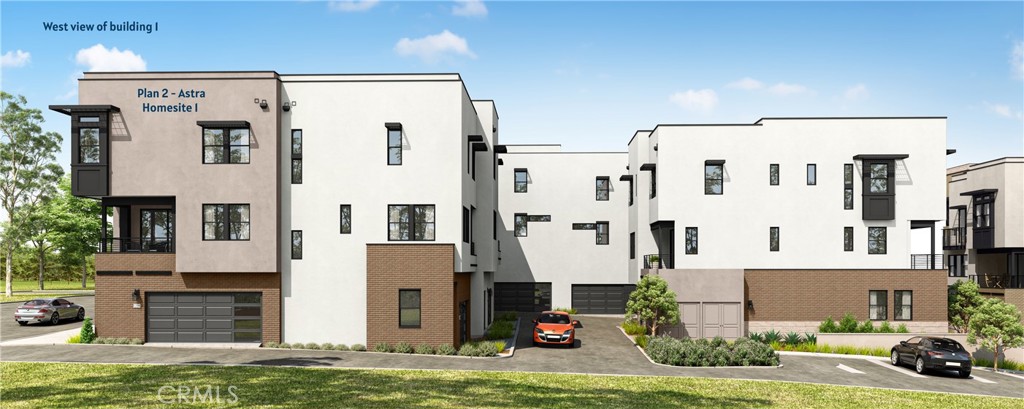
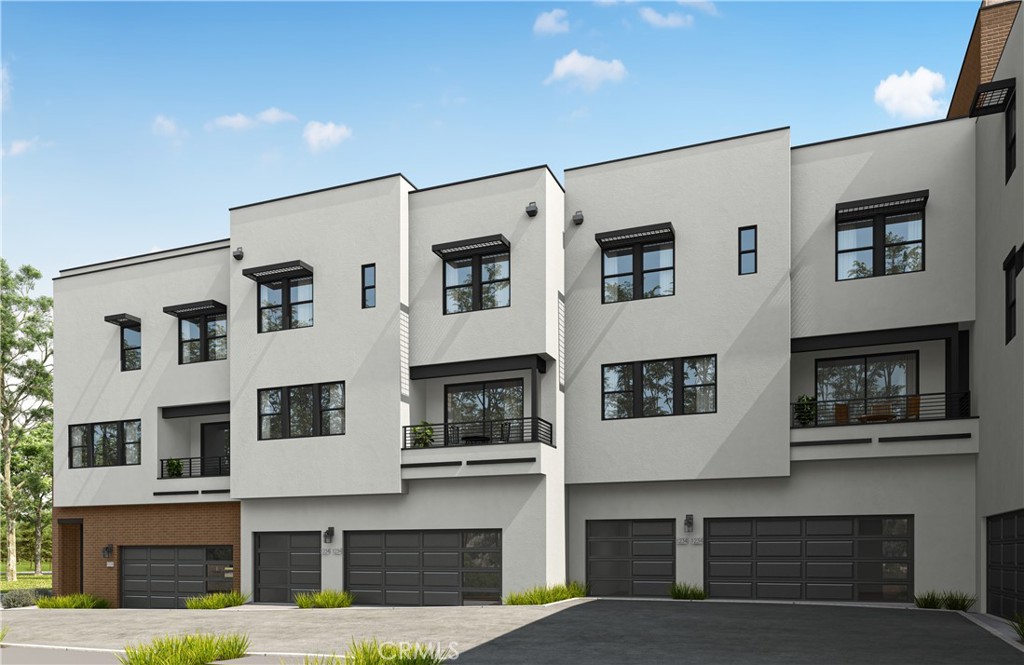
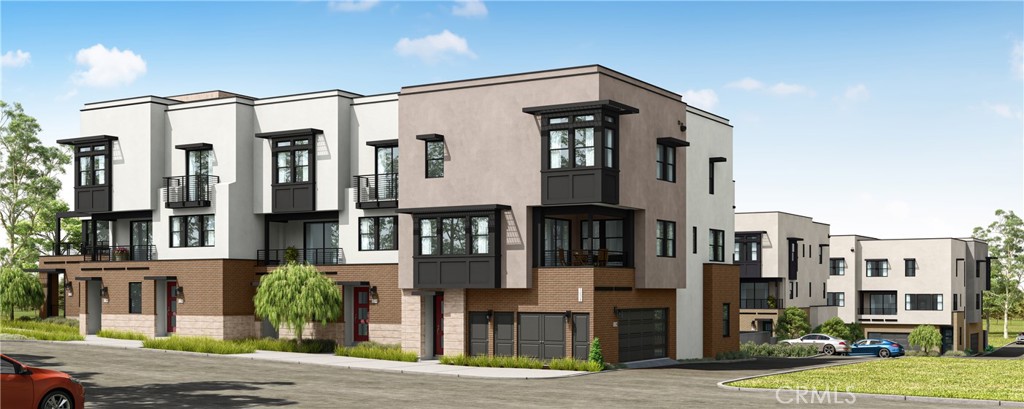
Plan 3 at Elara offers approximately 1,331 sq. ft. with 2 bedrooms and 2.5 baths in a stylish, low-maintenance new construction townhome. Located in the heart of Uptown Whittier, enjoy modern living just steps from Greenleaf Avenue’s cafés, dining, shopping, and entertainment. An intimate community in one of Whittier’s most walkable neighborhoods.

Listed by John Higgins

·

License #01001256

·

Melia Homes Inc

·

949-439-6224

Last updated September 10, 2026

·

Source: CRMLS #OC26056972

Listing Facts

  • TypeCondo
  • NeighborhoodUptown Whittier
  • Bedrooms2
  • Bathrooms2.5
  • Days on Prevu168
  • HOA/Maint. Fees$377/month
  • Size1,331 sqft
  • Price per sqft$541

Amenities

  • Dishwasher
  • Air Conditioning
  • Parking
  • Swimming Pool

Location

Mortgage Calculator

Listing History

07/29/2026
Price Decreased
$719,900
03/31/2026
Listed by Melia Homes Inc
$734,900
  1. 07/29/2026$719,900
    Price Decreased
  2. 03/31/2026$734,900
    Listed by Melia Homes Inc

Property Details for 12826 Philadelphia Street 3

Association

Fees

  • Association Fee: $377.00 Monthly

General

  • Association Name: The Management Trust
  • Number Of Units In Community: 24

Exterior

Construction

  • New Construction: Yes
  • Number Of Units Total: 24
  • Property Attached: Yes
  • Property Condition: New Construction
  • Stories Total: 3
  • Structure Type: House
  • Year Built: 2026
  • Builder Name: Melia Homes
  • Common Walls: 2+ Common Walls
  • Entry Level: 1
  • Entry Location: 1

Measurements

  • Lot Size Source: Builder
  • Lot Size Units: Square Feet

Interior

Features

  • Appliances: Dishwasher, Electric Cooktop, Electric Oven, Electric Range, Disposal, Microwave
  • Flooring: Carpet, Tile, Vinyl

Measurements

  • Living Area: 1,331
  • Living Area Units: Square Feet

Rooms

  • Bathrooms Full: 2
  • Bathrooms Half: 1
  • Bathrooms Total Integer: 3
  • Bedrooms Total: 2

Other

Location

  • Tax Lot: 3

Parking

Parking

  • Attached Garage: Yes
  • Garage Spaces: 2
  • Garage: Yes
  • Parking Features: Attached
  • Parking Total: 2

Schools

High School

  • High School District: Whittier Union High

Utilities

Equipment

  • Cooling: Central Air, ENERGY STAR Qualified Equipment
  • Has Cooling: Yes
  • Heating: Central
  • Has Heating: Yes
  • Laundry Features: Inside
  • Utilities: Sewer Not Available
  • Water Source: Public

Frequently Asked Questions

How many bedrooms and bathrooms does this condo have?

There are 2 bedrooms and 2.5 bathrooms in this condo at 12826 Philadelphia Street 3.

Does this condo have parking?

Yes, there are 2 parking spaces available for 12826 Philadelphia Street 3.

How does 12826 Philadelphia Street 3 compare to other condos in Uptown Whittier?

This condo is listed 2% below the average price for condos in Uptown Whittier and has been on the market for 27 less days than the typical home in this area.

What building or home owners association is the condo part of?

This condo is part of the The Management Trust home owners association.

What is the square footage on this condo?

According to the MLS, this listing is 1,331 sqft.

12826 Philadelphia Street 3 is a 2-bedroom, 2.5-bath condo for sale in Whittier CA 90601. Listed on Prevu for 168 days at $719,900. This includes a recent price decrease of $15,000. This residence features 1,331 square feet of living space, located in Whittier. The median listing price for condos in this area is $744,950. The home offers dishwasher, air conditioning, parking, and swimming pool. View other condo listings in Whittier.

Based on information from California Regional Multiple Listing Service, Inc. and/or other sources. All data, including all measurements and calculations of area, is obtained from various sources and has not been, and will not be, verified by Prevu or the MLS. Information is provided exclusively for consumer's personal, non-commercial use and may not be used for any purpose other than to identify prospective properties consumer may be interested in purchasing.

Full MLS Disclaimers

Rebate estimate is indicative only and based on listing price and estimated buyer's agent commission paid by owner, if applicable. Final rebates are subject to Terms of Use and may vary due to final negotiated transaction terms.