

Prevu by reAlpha
BuySellBlogBrowse Listings

1282 Tiger EyeHarbor City, CA 90710

For Sale

$775,000

Smart Buyer Rebate $7,750

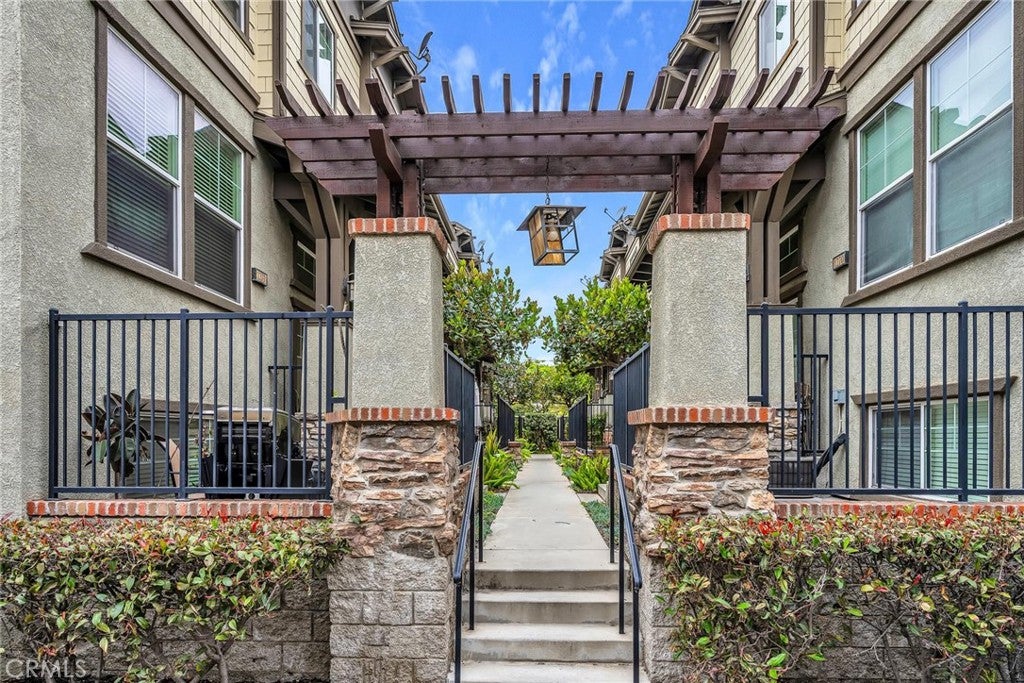
Back on the market. Buyer could not perform! Nestled within the peaceful gated community of Stonehaven, this beautifully maintained tri-level townhouse offers the perfect blend of comfort, style, and functionality. Filled with natural light and thoughtfully designed living spaces, this spacious four-bedroom, two-and-a-half-bath home feels warm and inviting from the moment you enter.

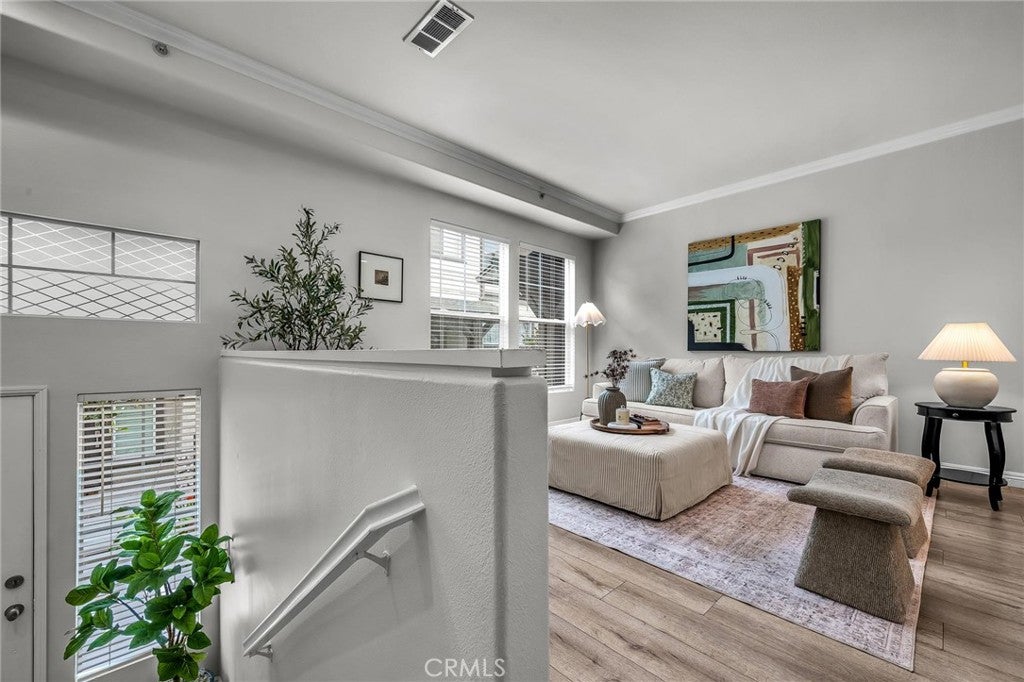
The main living area features soaring ceilings, an open-concept layout, and a stunning kitchen complete with crisp white cabinetry, quartzite countertops, stainless steel appliances, and generous space for cooking and entertaining. The adjoining dining and living areas create an effortless flow ideal for everyday living and gatherings with family and friends.

Upstairs, the expansive primary suite provides a relaxing retreat with a spa-inspired bathroom featuring dual vanities, a soaking tub, a separate shower, and a walk-in closet. Two additional bedrooms and a full bath complete the upper level.

The lower level includes a private fourth bedroom, making it ideal for guests, extended family, or a quiet home office. Additional highlights include engineered wood flooring throughout, fresh tasteful finishes, abundant storage, and an oversized attached two-car garage with laundry hookups.

Ideally located in the South Bay with convenient access to shopping, dining, freeways, and local amenities, this exceptional home combines modern living with the security and charm of a gated community.

Listed by Lynn Lord

·

License #00932611

·

Estate Properties

·

310-493-7016

Last updated July 25, 2026

·

Source: CRMLS #PV26107523

Listing Facts

  • TypeSingle-family
  • NeighborhoodHarbor City
  • Bedrooms4
  • Bathrooms3
  • Days on Prevu75
  • HOA/Maint. Fees$415/month
  • Size1,720 sqft
  • Price per sqft$451

Amenities

  • Dishwasher
  • Private Outdoor Space
  • Air Conditioning
  • Parking
  • Swimming Pool

Location

Mortgage Calculator

Listing History

07/25/2026
Price Decreased
$775,000
07/14/2026
Status changed to Active
$785,000
07/13/2026
Status changed to Pending
$785,000
07/10/2026
Status changed to Active
$785,000
07/09/2026
Status changed to Removed from Feed
$785,000
07/01/2026
Status changed to Temporarily Off Market
$785,000
06/08/2026
Status changed to In Contract
$785,000
05/18/2026
Listed by Estate Properties
$785,000

Property Details for 1282 Tiger Eye

Association

Amenities

  • Association Amenities: Spa/Hot Tub
  • Community Features: Street Lights, Sidewalks, Gated

Fees

  • Association Fee: $415.00 Monthly

General

  • Association Name: Stonehaven Maintenance Co
  • Number Of Units In Community: 96

Exterior

Construction

  • Number Of Units Total: 96
  • Property Attached: Yes
  • Stories Total: 3
  • Structure Type: House
  • Window Features: Shutters
  • Year Built: 2005
  • Architectural Style: Cape Cod
  • Common Walls: 2+ Common Walls
  • Construction Materials: Stucco
  • Entry Level: 2
  • Entry Location: 2

Features

  • Patio And Porch Features: Front Porch
  • Road Frontage Type: City Street

Measurements

  • Lot Features: Close To Clubhouse, Landscaped
  • Lot Size Acres: 0.33
  • Lot Size Area: 14,709
  • Lot Size Source: Assessor
  • Lot Size Square Feet: 14,709
  • Lot Size Units: Square Feet

Financial

Taxes

  • Parcel Number: 7411022177

Interior

Features

  • Appliances: Dishwasher, Gas Range, Microwave
  • Flooring: Tile, Vinyl
  • Interior Features: Breakfast Bar, Eat-in Kitchen, High Ceilings, Open Floorplan, Recessed Lighting
  • Spa Features: Community, In Ground
  • Spa: Yes

Measurements

  • Living Area: 1,720
  • Living Area Source: Assessor
  • Living Area Units: Square Feet

Rooms

  • Bathrooms Full: 3
  • Bathrooms Total Integer: 3
  • Bedrooms Total: 4
  • Main Level Bathrooms: 1

Other

Location

  • Tax Block: 19
  • Tax Lot: 1

Parking

Parking

  • Attached Garage: Yes
  • Garage Spaces: 2
  • Garage: Yes
  • Parking Features: Attached, Garage
  • Parking Total: 2

Schools

High School

  • High School District: Los Angeles Unified

Utilities

Equipment

  • Cooling: Central Air
  • Has Cooling: Yes
  • Heating: Central
  • Has Heating: Yes
  • Laundry Features: In Garage
  • Sewer: Public Sewer
  • Utilities: Cable Connected, Electricity Connected, Natural Gas Connected, Sewer Connected
  • Water Source: Public

Frequently Asked Questions

How many bedrooms and bathrooms does this single-family home have?

There are 4 bedrooms and 3 bathrooms in this single-family home at 1282 Tiger Eye.

Does this single-family home have parking?

Yes, there are 2 parking spaces available for 1282 Tiger Eye.

How does 1282 Tiger Eye compare to other single-family homes in Harbor City?

This single-family home is listed 3% above the average price for single-family homes in Harbor City and has been on the market for 18 less days than the typical home in this area.

What building or home owners association is the single-family home part of?

This single-family home is part of the Stonehaven Maintenance Co home owners association.

What is the square footage on this single-family home?

According to the MLS, this listing is 1,720 sqft.

1282 Tiger Eye is a 4-bedroom, 3-bath single-family home for sale in Harbor City CA 90710. Available on Prevu for 75 days at $775,000. This includes a recent price decrease of $10,000. This property features 1,720 square feet of living space, located in Harbor City. The median listing price for single-family homes in this area is $699,000. Additional amenities include private outdoor space, dishwasher, air conditioning, parking, and swimming pool. View other single-family home listings in Los Angeles.

Based on information from California Regional Multiple Listing Service, Inc. and/or other sources. All data, including all measurements and calculations of area, is obtained from various sources and has not been, and will not be, verified by Prevu or the MLS. Information is provided exclusively for consumer's personal, non-commercial use and may not be used for any purpose other than to identify prospective properties consumer may be interested in purchasing.

Full MLS Disclaimers

Rebate estimate is indicative only and based on listing price and estimated buyer's agent commission paid by owner, if applicable. Final rebates are subject to Terms of Use and may vary due to final negotiated transaction terms.