

Prevu by reAlpha
BuySellBlogBrowse Listings

12806 Fantasia DriveHerndon, VA 20170

For Sale

$665,000

Smart Buyer Rebate $6,650

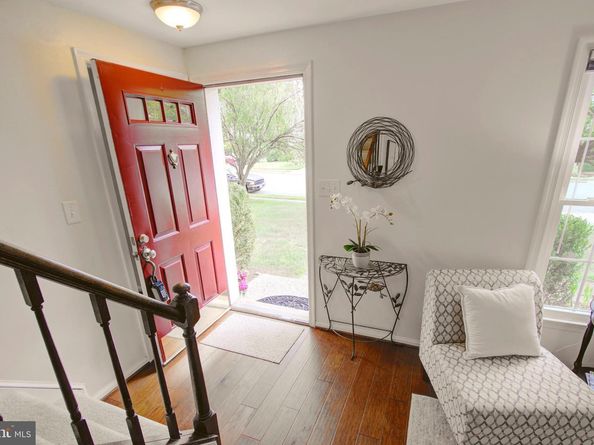
Discover the charm of this beautifully maintained Cape Cod home nestled in the desirable Kingston Chase community. With 1,167 sq. ft. of thoughtfully designed living space, this residence features three spacious bedrooms and two full bathrooms, perfect for both relaxation and entertaining. Step inside to find a warm and inviting atmosphere, highlighted by elegant wood floors that add character to the living areas. The combination dining/living space is ideal for gatherings, while the upgraded countertops in the kitchen elevate your culinary experience. Enjoy cozy evenings by the wood-burning fireplace, creating a perfect backdrop for cherished memories. The main floor laundry adds convenience to your daily routine, and the entry-level bedroom offers flexibility to be used as the primary bedroom or a home office. Upstairs, there are two more spacious bedrooms and a full bath. The expansive lot boasts plenty of yard space adorned with mature trees, providing a serene retreat. Community amenities include a sparkling in-ground pool, tennis courts, and playgrounds, ensuring endless opportunities for recreation and relaxation. With an attached garage and ample driveway space, parking is a breeze. Located just minutes from the airport and surrounded by lush common grounds, this home offers both tranquility and accessibility. Experience the perfect blend of comfort and community in this exceptional property - make your move today! Walk through this home right now by clicking on the Tours button to access the 3D Matterport tour! OPEN Sunday from 12 to 2. See you there!

Listed by Christine G Richardson

·

License #0225158269

·

Weichert Company of Virginia

·

7032311812

Last updated July 30, 2026

·

Source: BrightMLS #VAFX2328114

Listing Facts

  • TypeSingle-family
  • NeighborhoodDranesville
  • Bedrooms3
  • Bathrooms2
  • Days on Prevu7
  • HOA/Maint. Fees$43/month
  • Taxes$6,934/year
  • Size1,167 sqft
  • Price per sqft$570

Amenities

  • Dishwasher
  • Washer/Dryer
  • Parking
  • Pool - Outdoor

Location

Mortgage Calculator

Listing History

07/24/2026
Listed by Weichert Company of Virginia
$665,000

Property Details for 12806 Fantasia Drive

Association

Amenities

  • Association Amenities: Common Grounds, Pool - Outdoor, Tennis Courts, Tot Lots/Playground
  • Pets Allowed: No Pet Restrictions

Fees

  • Association Fee: $43.00 Monthly
  • Association Fee Includes: Common Area Maintenance, Pool(s), Management, Reserve Funds

General

  • Association Name: KINGSTON CHASE HOA

Exterior

Construction

  • New Construction: No
  • Property Condition: Excellent
  • Roof: Asphalt
  • Stories Total: 2
  • Window Features: Double Pane, Replacement
  • Year Built: 1982
  • Architectural Style: Cape Cod
  • Construction Materials: Brick, Vinyl Siding
  • Entry Level: 1
  • Exterior Features: Sidewalks

Features

  • Direction Faces: South
  • Fencing: Partially
  • Other Structures: Above Grade, Below Grade
  • Patio And Porch Features: Deck(s)
  • Waterfront: No

Measurements

  • Lot Features: Front Yard, Rear Yard, Side Yard(s), Trees/Wooded
  • Lot Size Acres: 0.20
  • Lot Size Source: Estimated
  • Lot Size Square Feet: 8,728
  • Lot Size Units: Square Feet

Financial

Taxes

  • Tax Annual Amount: $6,934.00
  • Tax Year: 2026

Interior

Features

  • Appliances: Dishwasher, Disposal, Dryer, Microwave, Oven/Range - Electric, Refrigerator, Washer, Water Heater
  • Fireplace Features: Wood
  • Fireplace: Yes
  • Fireplaces Total: 1
  • Flooring: Carpet, Hardwood
  • Interior Features: Attic, Built-Ins, Combination Dining/Living, Dining Area, Entry Level Bedroom, Upgraded Countertops, Wood Floors
  • Spa: No

Measurements

  • Living Area: 1,167
  • Living Area Source: Assessor

Rooms

  • Has Basement: No
  • Bathrooms Full: 2
  • Bathrooms Total Integer: 2
  • Bedrooms Total: 3
  • Main Level Bedrooms: 1

Other

General

  • Senior Community: No

Location

  • Subdivision Name: KINGSTON CHASE
  • Tax Lot: 241

Parking

Parking

  • Garage Spaces: 1
  • Garage: Yes
  • Parking Features: Paved Driveway, Concrete Driveway

Schools

Elementary School

  • Elementary School: CLEARVIEW

High School

  • High School: HERNDON

Middle or Junior School

  • Middle Or Junior School: HERNDON

Utilities

Equipment

  • Cooling: Central A/C
  • Heating: Heat Pump(s)
  • Has Heating: Yes
  • Sewer: Public Sewer
  • Utilities: Cable TV Available, Electric Available, Phone Available, Sewer Available, Under Ground, Water Available
  • Water Source: Public

Frequently Asked Questions

How many bedrooms and bathrooms does this single-family home have?

There are 3 bedrooms and 2 bathrooms in this single-family home at 12806 Fantasia Drive.

What schools are nearby to 12806 Fantasia Drive?

Nearby schools include the CLEARVIEW Elementary School, HERNDON Middle School, and HERNDON High School.

Does this single-family home have parking?

Yes, there is 1 parking space available for 12806 Fantasia Drive.

What are the annual taxes for 12806 Fantasia Drive?

Annual taxes for this single-family home are estimated at $6,934.

How does 12806 Fantasia Drive compare to other single-family homes in Dranesville?

This single-family home is listed 38% below the average price for single-family homes in Dranesville and has been on the market for 12 less days than the typical home in this area.

What building or home owners association is the single-family home part of?

This single-family home is part of the KINGSTON CHASE HOA home owners association.

What is the square footage on this single-family home?

According to the MLS, this listing is 1,167 sqft.

12806 Fantasia Drive is a 3-bedroom, 2-bath single-family home for sale in HERNDON VA 20170. On Prevu for 7 days at $665,000. This residence features 1,167 square feet of living space, located in Dranesville. The median listing price for single-family homes in this area is $952,495. Nearby schools include CLEARVIEW Elementary School, HERNDON Middle School, and HERNDON High School. Additional amenities include dishwasher, parking, pool - outdoor, and dryer. View other single-family home listings in Fairfax County.

The data relating to real estate for sale on this website appears in part through the BRIGHT Internet Data Exchange program, a voluntary cooperative exchange of property listing data between licensed real estate brokerage firms in which participates, and is provided by BRIGHT through a licensing agreement. The information provided by this website is for the personal, non-commercial use of consumers and may not be used for any purpose other than to identify prospective properties consumers may be interested in purchasing. Copyright BRIGHT, All Rights Reserved.

Full MLS Disclaimers

Rebate estimate is indicative only and based on listing price and estimated buyer's agent commission paid by owner, if applicable. Final rebates are subject to Terms of Use and may vary due to final negotiated transaction terms.