

Prevu by reAlpha
BuySellBlogBrowse Listings

12804 Broughton WAY AAustin, TX 78727

For Sale

$174,900

Smart Buyer Rebate - Ask

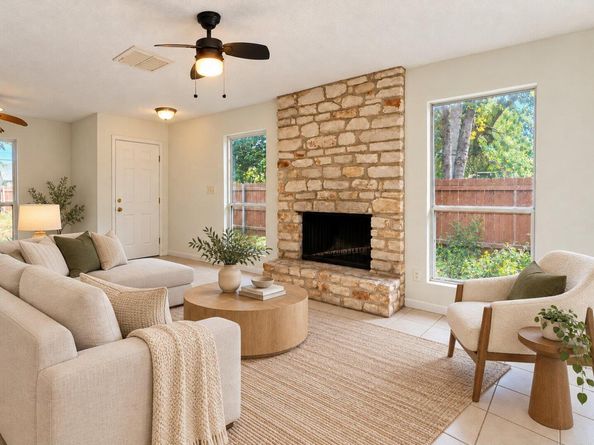
The warmth of a stone fireplace anchors the living room of this single-story Austin residence. An open floorplan seamlessly connects the main living spaces, featuring tile flooring and ceiling fans. A breakfast bar provides a natural transition to the adjacent kitchen, creating an inviting setting for daily routines and social gatherings.

The kitchen is designed for efficiency and style, showcasing oak cabinetry, tile counters, and stone counters. It comes equipped with functional appliances including a dishwasher, electric cooktop, electric oven, electric range, free-standing electric range, range hood, free-standing refrigerator, and exhaust fan. Recessed lighting and built-in features enhance the utility of this central culinary space.

Comfort extends throughout the home with three full bathrooms and versatile bedrooms featuring ceramic tile flooring, ceiling fans, and sliding windows. The bathrooms are detailed with functional elements like a soaking tub, stone counters, and rich wood cabinets.

Outside, the exterior features vertical siding and stone construction beneath a shingle roof. A long concrete driveway leads to a covered carport supported by stone pillars. The property also boasts a private wood-fenced back yard, offering quiet views of the surrounding trees, woods, and neighborhood.
To help visualize this homes floor plan and to highlight its potential virtual furnishings may have been added to photos found in this listing.

Listed by Jonathan Lay Layton

·

License #537860

·

Luxely Real Estate

·

(281) 357-9887

Last updated October 30, 2026

·

Source: ACTRIS #3246750

Listing Facts

  • TypeCondo
  • NeighborhoodLamplight Village
  • Bedrooms2
  • Bathrooms1
  • Days on Prevu9
  • Taxes$6,107.98/year
  • Size890 sqft
  • Price per sqft$197

Amenities

  • Dishwasher
  • Private Outdoor Space
  • Air Conditioning
  • Parking

Location

Mortgage Calculator

Listing History

10/22/2026
Listed by Luxely Real Estate
$174,900
  1. 10/22/2026$174,900
    Listed by Luxely Real Estate

Property Details for 12804 Broughton WAY A

Exterior

Construction

  • Property Condition: Resale
  • Roof: Shingle
  • Year Built: 1980
  • Construction Materials: Vertical Siding, Stone
  • Exterior Features: Private Yard

Features

  • Direction Faces: West
  • Fencing: Back Yard, Fenced, Wood
  • Patio And Porch Features: Porch
  • View: Neighborhood, Trees/Woods

Measurements

  • Lot Size Acres: 0.08
  • Lot Size Area: 0
  • Lot Size Square Feet: 3,785

Financial

Taxes

  • Parcel Number: 02641622020000
  • Tax Annual Amount: $6,107.98
  • Tax Assessed Value: $298,462.00
  • Tax Year: 2026

Interior

Features

  • Appliances: Cooktop, Dishwasher, Electric Cooktop, Electric Range, Exhaust Fan, Oven, Electric Oven, Range, Free-Standing Electric Range, RNGHD, Refrigerator, Free-Standing Refrigerator
  • Fireplace Features: Living Room, Stone
  • Fireplaces Total: 1
  • Flooring: Tile
  • Interior Features: Breakfast Bar, Built-in Features, Ceiling Fan(s), Stone Counters, Tile Counters, Open Floorplan, Recessed Lighting, Soaking Tub

Measurements

  • Living Area: 890
  • Living Area Source: Public Records

Rooms

  • Bathrooms Full: 1
  • Bathrooms Total Integer: 1
  • Bedrooms Total: 2
  • Main Level Bedrooms: 2

Other

Location

  • Subdivision Name: 12804 Broughton Way Condos

Parking

Parking

  • Parking Features: Carport, Concrete, Driveway
  • Parking Total: 2

Schools

Elementary School

  • Elementary School: Summitt
  • Elementary School District: Austin ISD

High School

  • High School: Anderson
  • High School District: Austin ISD

Middle or Junior School

  • Middle Or Junior School: Murchison
  • Middle Or Junior School District: Austin ISD

Utilities

Equipment

  • Cooling: Ceiling Fan(s), Central Air
  • Heating: Central
  • Sewer: Public Sewer
  • Utilities: Electricity Available, Sewer Available, Water Available
  • Water Source: Public

Frequently Asked Questions

How many bedrooms and bathrooms does this condo have?

There are 2 bedrooms and 1 bathroom in this condo at 12804 Broughton WAY A.

What schools are nearby to 12804 Broughton WAY A?

Nearby schools include the Summitt Elementary School, Murchison Middle School, and Anderson High School.

Does this condo have parking?

Yes, there are 2 parking spaces available for 12804 Broughton WAY A.

What are the annual taxes for 12804 Broughton WAY A?

Annual taxes for this condo are estimated at $6,107.

How does 12804 Broughton WAY A compare to other condos in Lamplight Village?

This condo is listed 27% below the average price for condos in Lamplight Village and has been on the market for 57 less days than the typical home in this area.

What is the square footage on this condo?

According to the MLS, this listing is 890 sqft.

12804 Broughton WAY A is a 2-bedroom, 1-bath condo for sale in Austin TX 78727. Listed on Prevu for 9 days at $174,900. This residence features 890 square feet of living space, located in Lamplight Village. The median listing price for condos in this area is $420,000. Nearby schools include Summitt Elementary School, Murchison Middle School, and Anderson High School. Additional amenities include private outdoor space, dishwasher, air conditioning, and parking. Browse more condo listings in Austin.

Based on information from ACTRIS and/or other sources. All data, including all measurements and calculations of area, is obtained from various sources and has not been, and will not be, verified by Prevu or the MLS. Information is provided exclusively for consumer's personal, non-commercial use and may not be used for any purpose other than to identify prospective properties consumer may be interested in purchasing.

Full MLS Disclaimers

Rebate estimate is indicative only and based on listing price and estimated buyer's agent commission paid by owner, if applicable. Final rebates are subject to Terms of Use and may vary due to final negotiated transaction terms.