

Prevu by reAlpha
BuySellBlogBrowse Listings

12801 Thomas STAustin, TX 78732

For Sale

$1,099,000

Smart Buyer Rebate $10,990

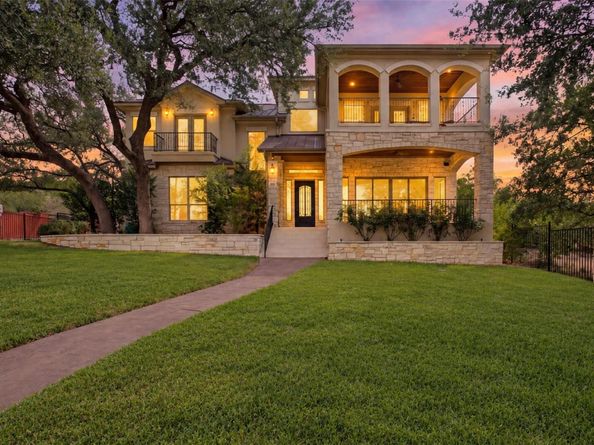
Experience Lake Travis living with spectacular sunsets, sweeping lake views, and nearby marina access with a boat slip lease available.
Designed for everyday comfort and unforgettable entertaining, this exceptional home features 4 bedrooms, 4.5 baths, an oversized 3-car garage, a spacious media room, and a dedicated office with built-in cabinetry. White oak-look LVP flooring and a Pottery Barn-inspired color palette create a warm, inviting feel throughout. An oversized first-floor guest suite offers comfort and privacy.
Take in Lake Travis views from the living room or unwind on patios on each level as the sun sets over the Texas Hill Country. Watch hot air balloons drift across the sky, sailboats race on the lake, and Fourth of July fireworks light up the night—all from home.
Enjoy a convenient location minutes from Randall’s, Steiner Ranch Steakhouse, and Lake Travis, with access to highly regarded Leander ISD schools, including Vandegrift High School. Marshall Ford Marina is a golf cart away, with available dry and wet boat slips. More information in attachments.

Listed by Patrick Eitel

·

License #534607

·

Keller Williams Realty

·

(512) 293-9124

Last updated October 13, 2026

·

Source: ACTRIS #8287453

Listing Facts

  • TypeSingle-family
  • NeighborhoodMansfield - River Place
  • Bedrooms4
  • Bathrooms5
  • Days on Prevu116
  • Size4,029 sqft
  • Price per sqft$273

Amenities

  • Dishwasher
  • Private Outdoor Space
  • Air Conditioning
  • Parking

Location

Mortgage Calculator

Listing History

07/07/2026
Listed by Keller Williams Realty
$1,099,000
  1. 07/07/2026$1,099,000
    Listed by Keller Williams Realty

Property Details for 12801 Thomas ST

Association

Amenities

  • Community Features: Golf, Lake, Park

Exterior

Construction

  • Property Condition: Resale
  • Roof: Metal
  • Window Features: Blinds, Plantation Shutters
  • Year Built: 2005
  • Construction Materials: Masonry – Partial, Stucco
  • Exterior Features: Balcony, Boat Dock - Private, Boat Slip, Exterior Steps

Features

  • Direction Faces: NW
  • Fencing: Masonry, Wood, Wrought Iron
  • Patio And Porch Features: Covered, Front Porch, Rear Porch
  • View: Hill Country, Lake, Panoramic, River

Measurements

  • Lot Features: Sprinkler - In-ground
  • Lot Size Acres: 0.26
  • Lot Size Area: 0
  • Lot Size Square Feet: 11,730

Financial

Taxes

  • Parcel Number: 01524406110000
  • Tax Assessed Value: $1,126,610.00
  • Tax Year: 2026

Interior

Features

  • Appliances: Built-In Oven(s), Dishwasher, Gas Cooktop, Microwave, Oven, Self Cleaning Oven, Stainless Steel Appliance(s), Wine Refrigerator
  • Fireplace Features: Family Room
  • Fireplaces Total: 1
  • Flooring: Carpet, Stone, Wood
  • Interior Features: Bookcases, Breakfast Bar, Ceiling Fan(s), High Ceilings, Tray Ceiling(s), Vaulted Ceiling(s), Granite Counters, Crown Molding, Double Vanity, Entrance Foyer, French Doors, Interior Steps, Kitchen Island, Multiple Dining Areas, Multiple Living Areas, Recessed Lighting, Soaking Tub, Walk-In Closet(s), Wired For Sound

Measurements

  • Living Area: 4,029
  • Living Area Source: Appraiser

Rooms

  • Bathrooms Full: 4
  • Bathrooms Half: 1
  • Bathrooms Total Integer: 5
  • Bedrooms Total: 4
  • Main Level Bedrooms: 1

Other

Location

  • Subdivision Name: Hughes Park Lake 01
  • Tax Lot: 124
  • Water Body Name: Lake Travis

Parking

Parking

  • Attached Garage: Yes
  • Covered Spaces: 3
  • Garage Spaces: 3
  • Garage: Yes
  • Parking Features: Attached, Door-Multi, Driveway, Garage, Garage Faces Side
  • Parking Total: 5

Schools

Elementary School

  • Elementary School: Steiner Ranch
  • Elementary School District: Leander ISD

High School

  • High School: Vandegrift
  • High School District: Leander ISD

Middle or Junior School

  • Middle Or Junior School: Canyon Ridge
  • Middle Or Junior School District: Leander ISD

Utilities

Equipment

  • Cooling: Central Air
  • Heating: Central
  • Sewer: Septic Tank
  • Utilities: Electricity Available, Phone Available, Propane
  • Water Source: Municipal Utility District (MUD)

Frequently Asked Questions

How many bedrooms and bathrooms does this single-family home have?

There are 4 bedrooms and 5 bathrooms in this single-family home at 12801 Thomas ST.

What schools are nearby to 12801 Thomas ST?

Nearby schools include the Steiner Ranch Elementary School, Canyon Ridge Middle School, and Vandegrift High School.

Does this single-family home have parking?

Yes, there are 3 parking spaces available for 12801 Thomas ST.

How does 12801 Thomas ST compare to other single-family homes in Mansfield - River Place?

This single-family home is listed 59% below the average price for single-family homes in Mansfield - River Place and has been on the market for 4 more days than the typical home in this area.

What is the square footage on this single-family home?

According to the MLS, this listing is 4,029 sqft.

12801 Thomas ST is a 4-bedroom, 5-bath single-family home for sale in Austin TX 78732. On Prevu for 116 days at $1,099,000. This home features 4,029 square feet of living space, located in Mansfield - River Place. The median listing price for single-family homes in this area is $1,299,999. Nearby schools include Steiner Ranch Elementary School, Canyon Ridge Middle School, and Vandegrift High School. The home offers private outdoor space, dishwasher, air conditioning, and parking. Browse more single-family home listings in Austin.

Based on information from ACTRIS and/or other sources. All data, including all measurements and calculations of area, is obtained from various sources and has not been, and will not be, verified by Prevu or the MLS. Information is provided exclusively for consumer's personal, non-commercial use and may not be used for any purpose other than to identify prospective properties consumer may be interested in purchasing.

Full MLS Disclaimers

Rebate estimate is indicative only and based on listing price and estimated buyer's agent commission paid by owner, if applicable. Final rebates are subject to Terms of Use and may vary due to final negotiated transaction terms.