

Prevu by reAlpha
BuySellBlogBrowse Listings

128 Rosebush DRLiberty Hill, TX 78642

For Sale

$434,500

Smart Buyer Rebate $4,345

OFFERED FURNISHED OR UNFURNISHED - Absolutely stunning executive home on a greenbelt in Santa Rita Ranch - Perfect for a Primary home, A second home (turn key and fully stocked), Corporate housing or Mid-Term rental. MODEL HOME quality and presentation.

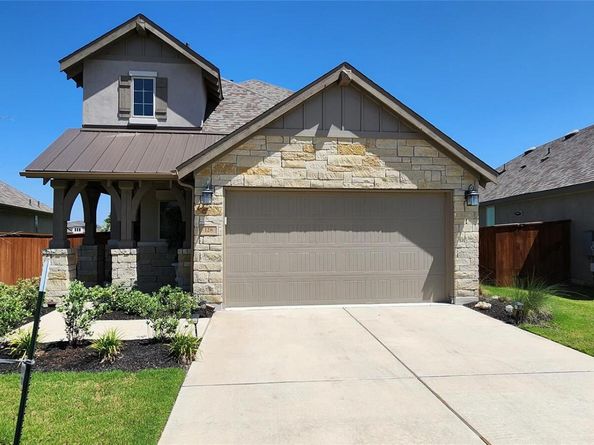
Nestled in the highly sought-after Santa Rita Ranch community, this Highland-built home backs to a peaceful, tree-lined greenbelt, offering privacy and scenic views. The elegant stone and stucco exterior welcomes you into a bright, open floor plan with soaring ceilings, wood-look tile flooring, and a striking staircase leading to a spacious loft/game room.

The gourmet kitchen features granite countertops, a large center island, subway tile backsplash, stainless steel appliances, a 5-burner gas cooktop, and a generous walk-in pantry. The private primary suite overlooks the greenbelt and includes a spa-inspired bath with a freestanding soaking tub, oversized walk-in shower with rain head, dual quartz vanities, and a spacious walk-in closet.

A dedicated home office with built-ins provides the perfect workspace. Upstairs, two bedrooms share a Jack-and-Jill bath with dual vanities and walk-in closets. Smart home features include security, thermostat controls, and energy-saving technology.

Step outside to an oversized covered patio overlooking mature trees, open green space, and a small lake—an ideal setting for relaxing or entertaining.

Located within the award-winning Georgetown ISD and just minutes from Bar W Marketplace, H-E-B, restaurants, shopping, and the Northwest Tech Corridor, this home combines luxury, comfort, convenience, and an exceptional lifestyle in one of Central Texas' premier master-planned communities.

Listed by Kenn Renner

·

License #443781

·

Renner Realty, Inc.

·

(512) 423-5626

Last updated July 29, 2026

·

Source: ACTRIS #2782621

Listing Facts

  • TypeSingle-family
  • NeighborhoodSanta Rita Ranch
  • Bedrooms3
  • Bathrooms3
  • Days on Prevu30
  • HOA/Maint. Fees$106/month
  • Taxes$10,420.53/year
  • Size2,380 sqft
  • Price per sqft$183

Amenities

  • Dishwasher
  • Private Outdoor Space
  • Air Conditioning
  • Parking
  • Swimming Pool

Location

Mortgage Calculator

Listing History

07/29/2026
Price Decreased
$434,500
07/01/2026
Listed by Renner Realty, Inc.
$439,500

Property Details for 128 Rosebush DR

Association

Amenities

  • Community Features: Clubhouse, Cluster Mailbox, Common Grounds, Playground, Pool

Fees

  • Association Fee: $106.00 Monthly
  • Association Fee Includes: Common Area Maintenance

General

  • Association Name: Santa Rita Ranch

Exterior

Construction

  • Property Condition: Resale
  • Roof: Composition
  • Window Features: Blinds
  • Year Built: 2020
  • Builder Name: Highland Homes
  • Construction Materials: Masonry – All Sides

Features

  • Direction Faces: NW
  • Fencing: Fenced, Wood, Wrought Iron
  • Patio And Porch Features: Covered, Patio
  • View: Pond

Measurements

  • Lot Features: Sprinkler - Automatic, Sprinklers In Front
  • Lot Size Dimensions: 4,012,063

Financial

Taxes

  • Parcel Number: 209567120AD007
  • Tax Annual Amount: $10,420.53
  • Tax Assessed Value: $505,789.00
  • Tax Year: 2026

Interior

Features

  • Appliances: Dishwasher, Disposal, ENERGY STAR Qualified Appliances, Gas Cooktop
  • Flooring: Tile, Wood
  • Interior Features: High Ceilings, Primary Bedroom On Main, Interior Steps, Multiple Living Areas, Study/Home Office

Measurements

  • Living Area: 2,380
  • Living Area Source: Builder

Rooms

  • Bathrooms Full: 2
  • Bathrooms Half: 1
  • Bathrooms Total Integer: 3
  • Bedrooms Total: 3
  • Main Level Bedrooms: 1

Other

Location

  • Subdivision Name: Santa Rita Ranch North: 40ft. Lots
  • Tax Lot: 7

Parking

Parking

  • Attached Garage: Yes
  • Covered Spaces: 2
  • Garage Spaces: 2
  • Parking Features: Attached
  • Parking Total: 2

Schools

Elementary School

  • Elementary School: Wolf Ranch Elementary
  • Elementary School District: Georgetown ISD

High School

  • High School: East View
  • High School District: Georgetown ISD

Middle or Junior School

  • Middle Or Junior School: James Tippit
  • Middle Or Junior School District: Georgetown ISD

Utilities

Equipment

  • Cooling: Central Air
  • Heating: Natural Gas
  • Sewer: Municipal Utility District (MUD)
  • Utilities: Natural Gas Available, Phone Available
  • Water Source: Municipal Utility District (MUD)

Frequently Asked Questions

How many bedrooms and bathrooms does this single-family home have?

There are 3 bedrooms and 3 bathrooms in this single-family home at 128 Rosebush DR.

What schools are nearby to 128 Rosebush DR?

Nearby schools include the Wolf Ranch Elementary, James Tippit Middle School, and East View High School.

Does this single-family home have parking?

Yes, there are 2 parking spaces available for 128 Rosebush DR.

What are the annual taxes for 128 Rosebush DR?

Annual taxes for this single-family home are estimated at $10,420.

How does 128 Rosebush DR compare to other single-family homes in Santa Rita Ranch?

This single-family home is listed 28% below the average price for single-family homes in Santa Rita Ranch and has been on the market for 54 less days than the typical home in this area.

What building or home owners association is the single-family home part of?

This single-family home is part of the Santa Rita Ranch home owners association.

What is the square footage on this single-family home?

According to the MLS, this listing is 2,380 sqft.

128 Rosebush DR is a 3-bedroom, 3-bath single-family home for sale in Liberty Hill TX 78642. Available on Prevu for 30 days at $434,500. This includes a recent price decrease of $5,000. This home features 2,380 square feet of living space, located in Santa Rita Ranch. The median listing price for single-family homes in this area is $575,000. Nearby schools include Wolf Ranch Elementary, James Tippit Middle School, and East View High School. Additional amenities include private outdoor space, dishwasher, air conditioning, parking, and swimming pool. View other single-family home listings in Williamson County.

Based on information from ACTRIS and/or other sources. All data, including all measurements and calculations of area, is obtained from various sources and has not been, and will not be, verified by Prevu or the MLS. Information is provided exclusively for consumer's personal, non-commercial use and may not be used for any purpose other than to identify prospective properties consumer may be interested in purchasing.

Full MLS Disclaimers

Rebate estimate is indicative only and based on listing price and estimated buyer's agent commission paid by owner, if applicable. Final rebates are subject to Terms of Use and may vary due to final negotiated transaction terms.