

Prevu by reAlpha
BuySellBlogBrowse Listings

128 N Walnuthaven DriveWest Covina, CA 91790

For Sale

$785,000

Smart Buyer Rebate $7,850

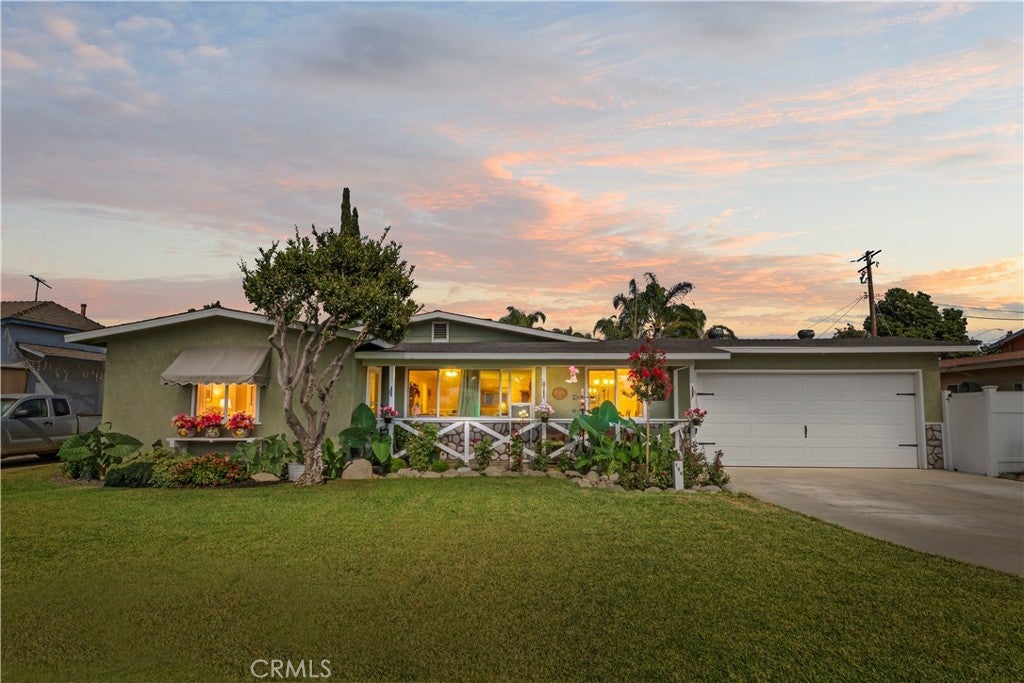
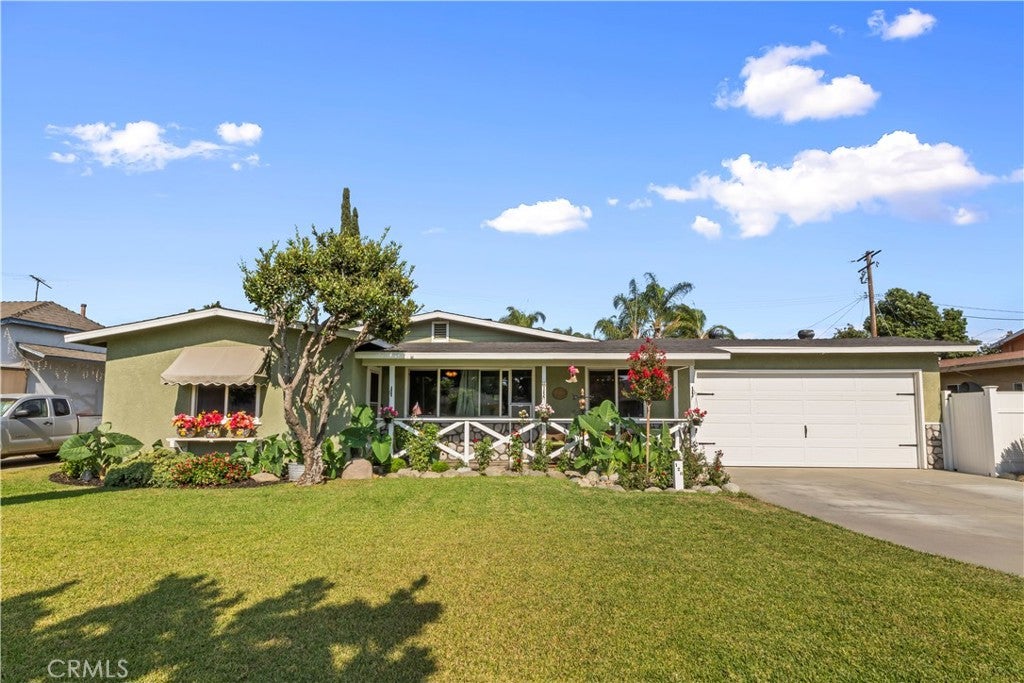
Welcome to a well-kept home that offers something increasingly hard to find—space, flexibility, and a backyard designed around the way you actually live. This 3-bedroom, 1-bath property features a comfortable interior, thoughtful updates, and an expansive lot with room for hobbies, projects, pets, entertaining, and storage. Inside, the home offers newer flooring in the living room and bedrooms, a spacious kitchen with updated countertops, stainless steel appliances, a range hood, and plenty of cabinet and counter space. The primary suite offers a true sense of privacy, with its own patio access and an oversized walk-in closet that is large enough to incorporate a dedicated office or workspace. The primary suite addition is unpermitted and not included in sqft. Buyer to verify permits, square footage, and bedroom/bathroom count. The backyard is where this property really stands apart. Designed with multiple designated spaces, it has room for chickens with a dedicated coop, a turtle enclosure, a covered patio area, a garden space, and even a cat jungle gym. A former children's playhouse has been transformed into an art studio, creating a fun and functional space for hobbies or creative pursuits. There's also a large workshop with a workbench and loft, providing excellent space for projects, tools, and storage. For those with recreational equipment or larger toys, the garage is exceptionally versatile. The garage opens on both sides, creating convenient access from the front of the property through to the backyard, with workbenches and storage on both sides. There's also additional covered boat storage, making this setup particularly useful for those who need room for equipment, projects, and outdoor gear. Additional improvements include newer windows, garage door, front and rear sprinklers, updated landscaping, security cameras, newer flooring, a new wall heater, and an updated kitchen countertop. This is a property that offers more than just a house…it offers room to live a little differently. Garden, create, work on projects, store your toys, enjoy your pets, entertain, or simply spread out and enjoy the generous outdoor space. With its versatile layout and abundance of usable areas, this property offers possibilities that are difficult to find.

Listed by Charlene Costantino

·

License #00896039

·

ELEMENT RE INC

·

offers@humanelement.me

Last updated September 13, 2026

·

Source: CRMLS #CV26176105

Listing Facts

  • TypeSingle-family
  • NeighborhoodFreeway Corridor
  • Bedrooms3
  • Bathrooms1
  • Days on Prevu33
  • Size1,342 sqft
  • Price per sqft$585

Amenities

  • Dishwasher
  • Private Outdoor Space
  • Parking
  • Swimming Pool

Location

Mortgage Calculator

Listing History

08/30/2026
Price Decreased
$785,000
08/13/2026
Listed by ELEMENT RE INC
$830,000
  1. 08/30/2026$785,000
    Price Decreased
  2. 08/13/2026$830,000
    Listed by ELEMENT RE INC

Property Details for 128 N Walnuthaven Drive

Association

Amenities

  • Community Features: Curbs, Street Lights, Suburban

Exterior

Construction

  • Number Of Units Total: 1
  • Roof: Composition
  • Stories: 1
  • Stories Total: 1
  • Structure Type: House
  • Year Built: 1952
  • Common Walls: No Common Walls
  • Entry Level: 1
  • Entry Location: 1
  • Exterior Features: Garden

Features

  • Fencing: Block, Vinyl, Wood
  • Other Structures: Storage, Workshop
  • Patio And Porch Features: Deck, Front Porch, Patio
  • Road Frontage Type: City Street

Measurements

  • Lot Features: Back Yard, Front Yard, Garden, Landscaped, Level
  • Lot Size Acres: 0.24
  • Lot Size Area: 10,509
  • Lot Size Source: Assessor
  • Lot Size Square Feet: 10,509
  • Lot Size Units: Square Feet

Financial

Taxes

  • Parcel Number: 8457022009

Interior

Features

  • Appliances: Dishwasher, Free-Standing Range
  • Fireplace Features: Master Bedroom
  • Fireplace: Yes
  • Flooring: Carpet, Laminate, Tile
  • Interior Features: Ceiling Fan(s), Recessed Lighting, Storage

Measurements

  • Living Area: 1,342
  • Living Area Source: Assessor
  • Living Area Units: Square Feet

Rooms

  • Bathrooms Full: 1
  • Bathrooms Total Integer: 1
  • Bedrooms Total: 3
  • Main Level Bathrooms: 1
  • Main Level Bedrooms: 3

Other

Location

  • Tax Lot: 6

Parking

Parking

  • Attached Garage: Yes
  • Garage Spaces: 2
  • Garage: Yes
  • Open Parking Spaces: 2
  • Parking Features: Attached, Driveway, Garage
  • Parking Total: 4

Schools

High School

  • High School District: West Covina

Utilities

Equipment

  • Cooling: Wall/Window Unit(s)
  • Has Cooling: Yes
  • Heating: Wall Furnace
  • Has Heating: Yes
  • Laundry Features: In Garage
  • Sewer: Public Sewer
  • Water Source: Public

Frequently Asked Questions

How many bedrooms and bathrooms does this single-family home have?

There are 3 bedrooms and 1 bathroom in this single-family home at 128 N Walnuthaven Drive.

Does this single-family home have parking?

Yes, there are 2 parking spaces available for 128 N Walnuthaven Drive.

How does 128 N Walnuthaven Drive compare to other single-family homes in Freeway Corridor?

This single-family home is listed 11% below the average price for single-family homes in Freeway Corridor and has been on the market for 25 less days than the typical home in this area.

What is the square footage on this single-family home?

According to the MLS, this listing is 1,342 sqft.

128 N Walnuthaven Drive is a 3-bedroom, 1-bath single-family home for sale in West Covina CA 91790. Available on Prevu for 33 days at $785,000. This includes a recent price decrease of $45,000. This residence features 1,342 square feet of living space, located in Freeway Corridor. The median listing price for single-family homes in this area is $879,000. The home offers private outdoor space, dishwasher, parking, and swimming pool. View other single-family home listings in West Covina.

Based on information from California Regional Multiple Listing Service, Inc. and/or other sources. All data, including all measurements and calculations of area, is obtained from various sources and has not been, and will not be, verified by Prevu or the MLS. Information is provided exclusively for consumer's personal, non-commercial use and may not be used for any purpose other than to identify prospective properties consumer may be interested in purchasing.

Full MLS Disclaimers

Rebate estimate is indicative only and based on listing price and estimated buyer's agent commission paid by owner, if applicable. Final rebates are subject to Terms of Use and may vary due to final negotiated transaction terms.