

Prevu by reAlpha
BuySellBlogBrowse Listings

128 Escolta WaySan Francisco, CA 94116

For Sale

$998,000

Smart Buyer Rebate $9,980

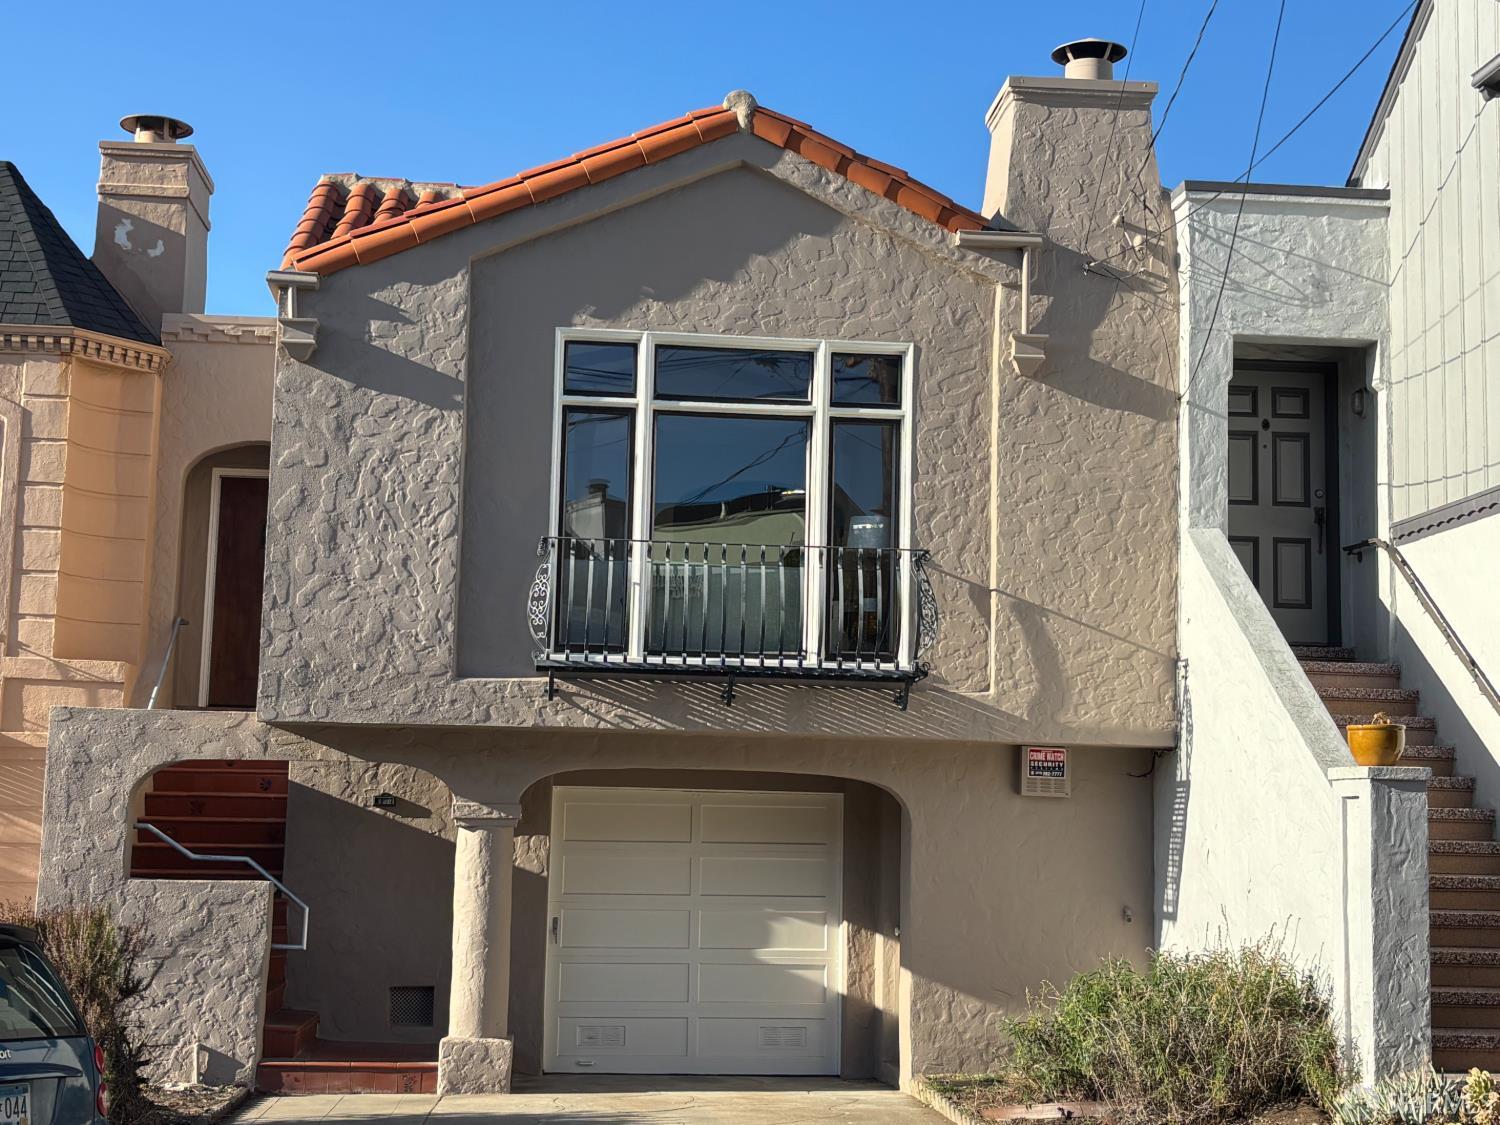
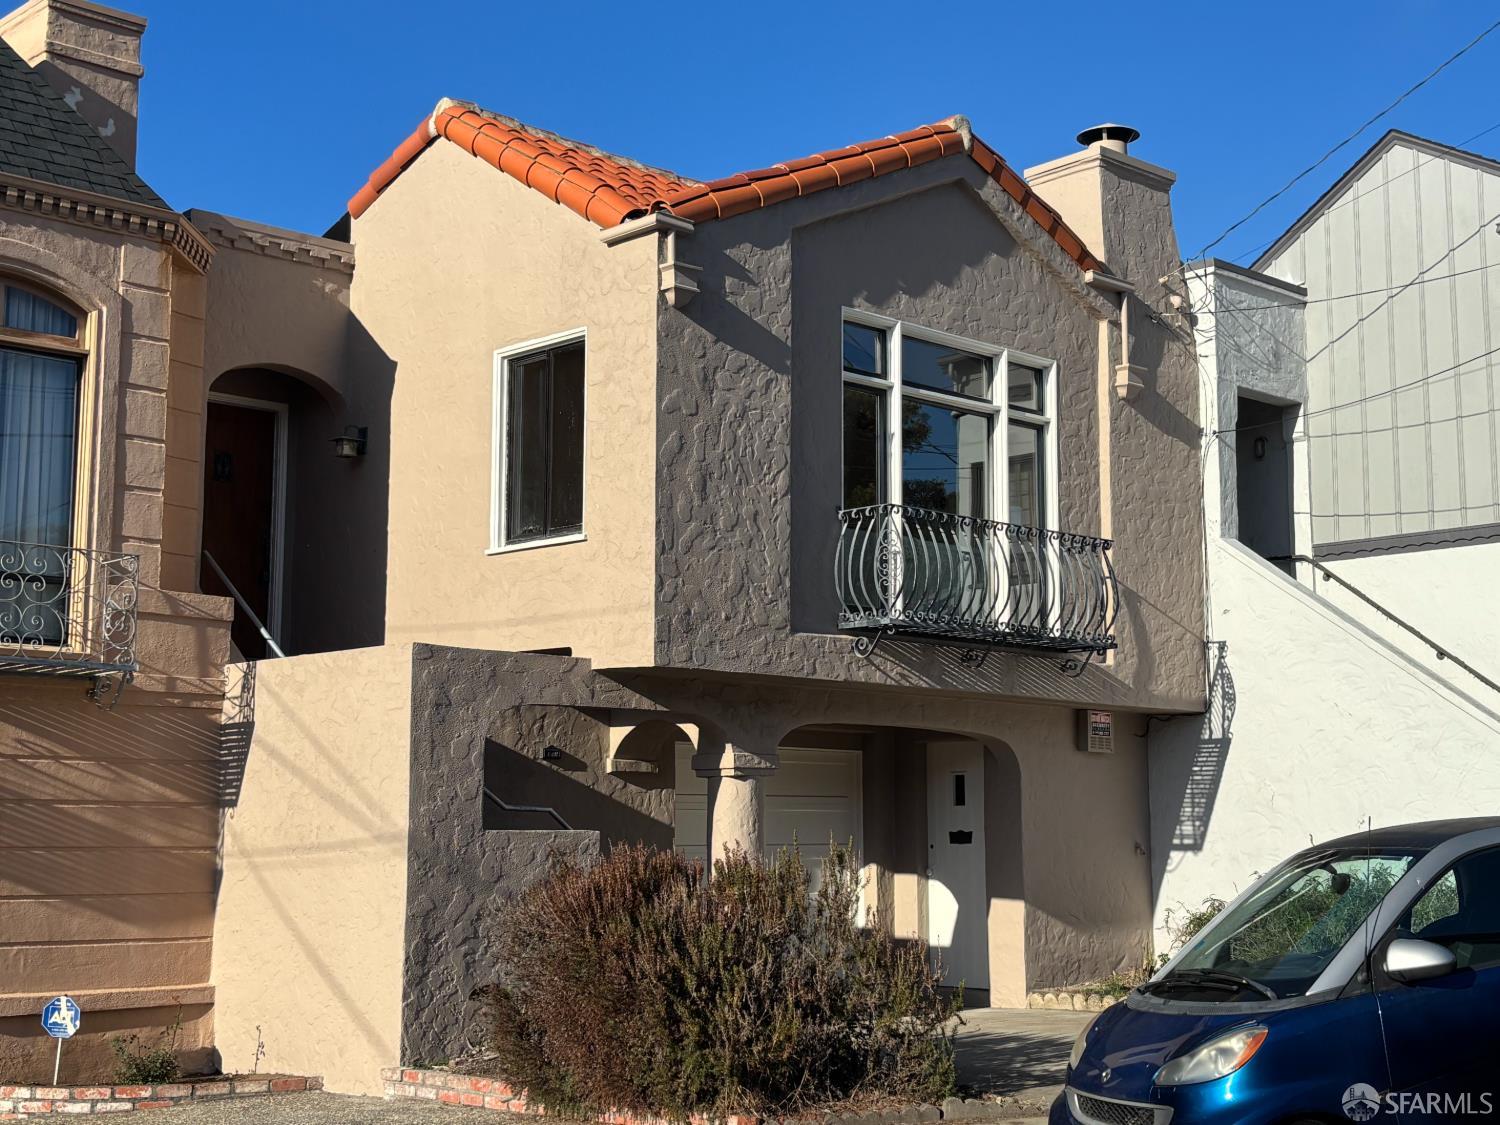
This is period correct center patio home located in the desirable Pine Lake Area in the Sunset District. The living room has vaulted beam ceiling, rosewood color trimming and beautiful rosewood color Doors. The home features Parque hardwood floors, Bedrooms with patio doors that lead to a large outdoor redwood deck. The spacious Garage has room for 3 cars. High-efficient heater.Copper pipes, undated electrical panel. The original kitchen and bath room awaits updating to the taste of the new owners.

Listed by Frank L Kong

·

Kong & Co.

Last updated September 15, 2026

·

Source: SFAR #426161755

Listing Facts

  • TypeSingle-family
  • NeighborhoodParkside
  • Bedrooms2
  • Bathrooms1
  • Days on Prevu5
  • Size1,400 sqft
  • Price per sqft$713

Amenities

  • Dishwasher
  • Parking

Location

Mortgage Calculator

Listing History

09/11/2026
Listed by Kong & Co.
$998,000
  1. 09/11/2026$998,000
    Listed by Kong & Co.

Property Details for 128 Escolta Way

Exterior

Construction

  • Property Attached: Yes
  • Roof: Spanish Tile, Tar/Gravel
  • Year Built: 1938
  • Architectural Style: Traditional
  • Construction Materials: Wood Siding, Stucco
  • Exterior Features: Balcony

Features

  • Fencing: Fenced, Back Yard, Wood

Measurements

  • Building Area Total: 1,400
  • Building Area Units: Square Feet
  • Lot Features: Level
  • Lot Size Acres: 0.07
  • Lot Size Area: 3,149
  • Lot Size Square Feet: 3,149
  • Lot Size Units: Square Feet

Financial

Taxes

  • Parcel Number: 2464A013

Interior

Features

  • Appliances: Dishwasher, Free-Standing Gas Range, Free-Standing Refrigerator
  • Fireplace Features: Living Room, Wood Burning
  • Fireplace: Yes
  • Fireplaces Total: 1
  • Flooring: Parquet, Wood
  • Interior Features: Beamed Ceilings

Measurements

  • Living Area: 1,400
  • Living Area Units: Square Feet

Rooms

  • Basement: Full
  • Has Basement: Yes
  • Bathrooms Full: 1
  • Bathrooms Total Integer: 1
  • Bedrooms Total: 2
  • Rooms Total: 5

Parking

Parking

  • Covered Spaces: 3
  • Garage Spaces: 3
  • Garage: Yes
  • Open Parking Spaces: 1
  • Open Parking: Yes
  • Parking Features: Driveway, Garage Door Opener, Garage Faces Front, Tandem
  • Parking Total: 4

Schools

Elementary School

  • Elementary School District: SF School District

High School

  • High School District: SF School District

Middle or Junior School

  • Middle Or Junior School District: SF School District

Utilities

Equipment

  • Heating: Central
  • Has Heating: Yes
  • Laundry Features: In Garage, Sink
  • Sewer: Public Sewer
  • Utilities: Sewer Connected
  • Water Source: Public

Frequently Asked Questions

How many bedrooms and bathrooms does this single-family home have?

There are 2 bedrooms and 1 bathroom in this single-family home at 128 Escolta Way.

Does this single-family home have parking?

Yes, there are 3 parking spaces available for 128 Escolta Way.

How does 128 Escolta Way compare to other single-family homes in Parkside?

This single-family home is listed 36% below the average price for single-family homes in Parkside and has been on the market for 44 less days than the typical home in this area.

What is the square footage on this single-family home?

According to the MLS, this listing is 1,400 sqft.

128 Escolta Way is a 2-bedroom, 1-bath single-family home for sale in San Francisco CA 94116. Listed on Prevu for 5 days at $998,000. This home features 1,400 square feet of living space, located in Parkside. The median listing price for single-family homes in this area is $1,599,000. Property amenities include dishwasher and parking. Browse more single-family home listings in San Francisco.

Based on information from San Francisco Association of REALTORS® and/or other sources. All data, including all measurements and calculations of area, is obtained from various sources and has not been, and will not be, verified by Prevu or the MLS. Information is provided exclusively for consumer's personal, non-commercial use and may not be used for any purpose other than to identify prospective properties consumer may be interested in purchasing.

Full MLS Disclaimers

Rebate estimate is indicative only and based on listing price and estimated buyer's agent commission paid by owner, if applicable. Final rebates are subject to Terms of Use and may vary due to final negotiated transaction terms.