Prevu by reAlpha
BuySellBlogBrowse Listings

128 Diablo View DrOrinda, CA 94563

For Sale

$2,480,000

Smart Buyer Rebate $24,800

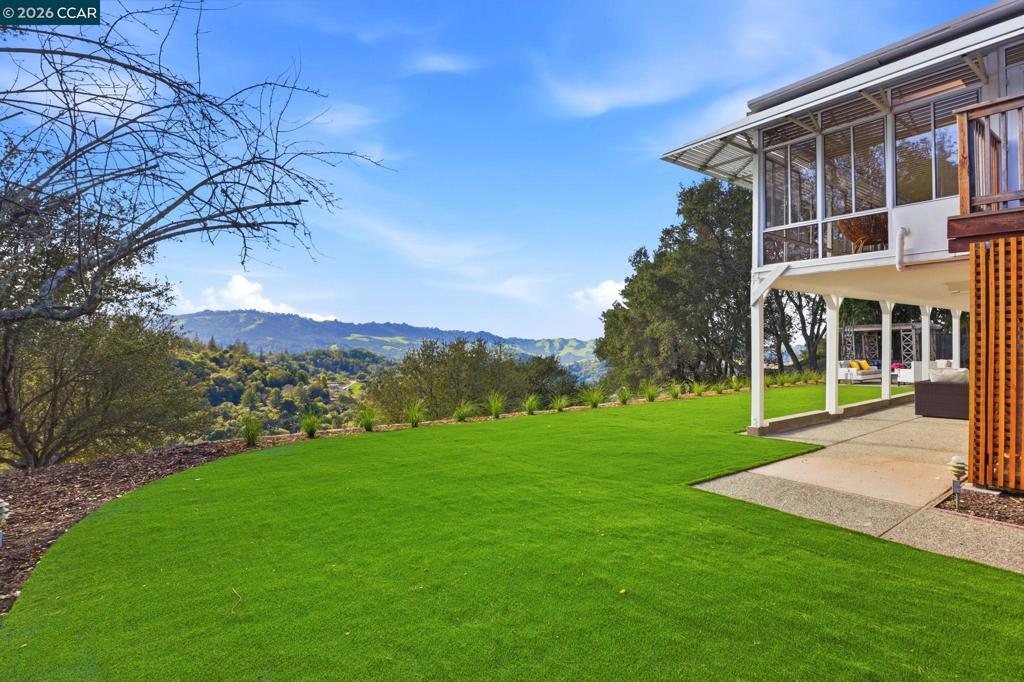
Amazing new price for this wonderful gated estate property with spectacular views of Orinda hills! Situated on a court, this private property is conveniently located close to town and commute routes. The recently refreshed 4579 sqft home boasts a versatile floorplan with wonderful natural light and plenty of space for entertaining and day-to-day living. The striking foyer opens into an elegant living room with high ceiling, fireplace, views and access to the sunroom. The generous dining room is adjacent to the kitchen. The kitchen features custom color cabinetry, Quarts countertops, white tile backsplash and a butler's pantry. The primary suite and two bedrooms & bath are located on the main level. There is a large family room with a fireplace and backyard access at the lower level. The expansive backyard offers different venues, including a lawn, space for play structure/trampoline, gazebos for relaxation, space for gardening and amazing views. Welcome to Orinda, a highly desirable community with award wining schools, open space and natural beauty.


Listed by Elena Hood

·

License #01221247

·

Compass

·

9252543030

Listed by Anna Gorman

·

License #02095784

·

Compass

Last updated May 26, 2026

·

Source: CRMLS #41124015

Listing Facts

  • TypeSingle-family
  • NeighborhoodDiablo View
  • Bedrooms5
  • Bathrooms3
  • Days on Prevu247
  • Size4,579 sqft
  • Price per sqft$542

Amenities

  • Private Outdoor Space
  • Air Conditioning
  • Parking

Location

Mortgage Calculator

Listing History

02/26/2026
Listed by Compass
$2,480,000
  1. 02/26/2026$2,480,000
    Listed by Compass

Property Details for 128 Diablo View Dr

Exterior

Construction

  • Stories: 2
  • Year Built: 1962
  • Architectural Style: Contemporary
  • Construction Materials: Stucco
  • Exterior Features: Garden

Features

  • Patio And Porch Features: Patio
  • View: Hills

Measurements

  • Lot Features: Back Yard, Sloped Down, Front Yard, Garden
  • Lot Size Acres: 1.53
  • Lot Size Area: 67,000
  • Lot Size Source: Public Records
  • Lot Size Square Feet: 67,000
  • Lot Size Units: Square Feet

Financial

Taxes

  • Parcel Number: 2610110062

Interior

Features

  • Appliances: Gas Water Heater
  • Fireplace Features: Family Room, Living Room, Wood Burning
  • Fireplace: Yes
  • Flooring: Carpet

Measurements

  • Living Area: 4,579

Rooms

  • Bathrooms Full: 3
  • Bathrooms Total Integer: 3
  • Bedrooms Total: 5

Other

Location

  • Subdivision Name: CHARLES HILL

Parking

Parking

  • Attached Garage: Yes
  • Garage Spaces: 2
  • Garage: Yes
  • Parking Features: Attached, Garage
  • Parking Total: 2

Schools

High School

  • High School District: Orinda

Utilities

Equipment

  • Cooling: Central Air
  • Has Cooling: Yes
  • Heating: Baseboard, Forced Air
  • Has Heating: Yes

Frequently Asked Questions

How many bedrooms and bathrooms does this single-family home have?

There are 5 bedrooms and 3 bathrooms in this single-family home at 128 Diablo View Dr.

Does this single-family home have parking?

Yes, there are 2 parking spaces available for 128 Diablo View Dr.

How does 128 Diablo View Dr compare to other single-family homes in Diablo View?

This single-family home is listed 4% above the average price for single-family homes in Diablo View and has been on the market for 108 more days than the typical home in this area.

What is the square footage on this single-family home?

According to the MLS, this listing is 4,579 sqft.

128 Diablo View Dr is a 5-bedroom, 3-bath single-family home for sale in Orinda CA 94563. On Prevu for 247 days at $2,480,000. This property features 4,579 square feet of living space, located in Orinda. The median listing price for single-family homes in this area is $2,387,500. Additional amenities include private outdoor space, air conditioning, and parking. Browse more single-family home listings in Orinda.

Based on information from California Regional Multiple Listing Service, Inc. and/or other sources. All data, including all measurements and calculations of area, is obtained from various sources and has not been, and will not be, verified by Prevu or the MLS. Information is provided exclusively for consumer's personal, non-commercial use and may not be used for any purpose other than to identify prospective properties consumer may be interested in purchasing.

Full MLS Disclaimers

Rebate estimate is indicative only and based on listing price and estimated buyer's agent commission paid by owner, if applicable. Final rebates are subject to Terms of Use and may vary due to final negotiated transaction terms.