

Prevu by reAlpha
BuySellBlogBrowse Listings

128 Colonial Parkway 4CYonkers, NY 10710

For Sale

$399,999

Smart Buyer Rebate - Ask

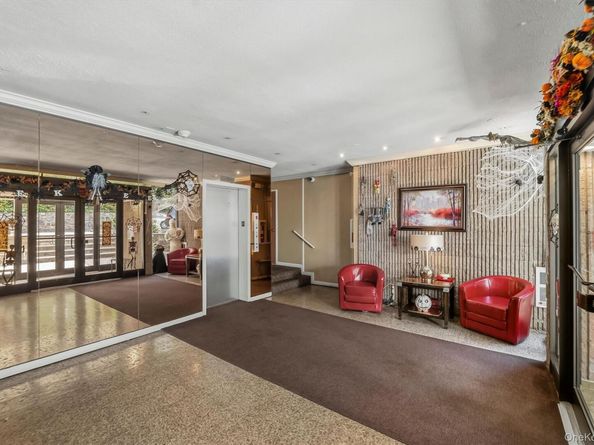
Bright, spacious, and turn-key, this top-tier Junior 4 condo in sought-after Colonial Heights offers the ideal blend of comfort and convenience. The inviting layout features a sunlit living room and dedicated dining area that flow effortlessly through glass sliders to a private balcony boasting sweeping, panoramic treetop views of Tuckahoe. The updated interior includes a modern kitchen, generous main bedroom, updated bath, gleaming hardwood floors, and exceptional closet space throughout. The versatile bonus room easily serves as a dedicated home office, den, or flex space to suit your lifestyle. Enjoy the rare comfort of a coveted deeded indoor garage parking space, convenient floor-by-floor laundry, and pet-friendly living. The beautifully landscaped complex offers outstanding amenities, including an outdoor pool, fitness center, playground, and ample visitor parking. Located just moments from the Tuckahoe Metro-North station for an under-30-minute trip to Grand Central Terminal, plus quick access to nearby shopping, dining, major highways, and low taxes.

Listed by Tony Murphy

·

Houlihan Lawrence Inc.

·

914-328-8400

Last updated October 31, 2026

·

Source: OneKey #1067259

Listing Facts

  • TypeCondo
  • NeighborhoodColonial Heights - Mohegan Heights
  • Bedrooms1
  • Bathrooms1
  • Days on Prevu1
  • HOA/Maint. Fees$629/month
  • Taxes$2,834/year
  • Size850 sqft
  • Price per sqft$471

Amenities

  • Pets Allowed
  • Parking
  • Swimming Pool
  • Fitness Center

Location

Mortgage Calculator

Listing History

10/30/2026
Listed by Houlihan Lawrence Inc.
$399,999
  1. 10/30/2026$399,999
    Listed by Houlihan Lawrence Inc.

Property Details for 128 Colonial Parkway 4C

Association

Amenities

  • Association Amenities: Elevator(s), Fitness Center, Landscaping, Live In Super, Maintenance Grounds, Playground, Pool
  • Community Features: Fitness Center, Playground, Pool
  • Pets Allowed: Cats OK, Dogs OK

Fees

  • Association Fee: $629.00 Monthly
  • Association Fee Includes: Common Area Maintenance, Sewer, Water

Financial

  • Renting Allowed: Yes

Exterior

Construction

  • Property Attached: Yes
  • Stories Total: 3
  • Structure Type: Mid Rise
  • Year Built: 1972
  • Architectural Style: Mid Rise
  • Common Walls: 2+ Common Walls
  • Construction Materials: Other
  • Entry Level: 4
  • Exterior Features: Playground

Features

  • Building Features: Pool/Spa
  • Pool Features: Community
  • View: Skyline, Trees/Woods

Measurements

  • Building Area Units: Square Feet
  • Lot Features: Landscaped, Near Public Transit, Near School, Near Shops, Secluded, Views

Financial

Taxes

  • Parcel Number: 1800-004-000-04541-000-0412
  • Tax Annual Amount: $2,834.00
  • Tax Assessed Value: $2,465.00
  • Tax Year: 2027

Interior

Features

  • Appliances: Oven, Range, Refrigerator
  • Flooring: Hardwood
  • Interior Features: First Floor Bedroom, Ceiling Fan(s), Eat-in Kitchen, Open Floorplan

Measurements

  • Living Area: 850
  • Living Area Source: CubiCasa

Rooms

  • Basement: Common, Storage Space
  • Has Basement: Yes
  • Bathrooms Full: 1
  • Bathrooms Total Integer: 1
  • Bedrooms Total: 1
  • Rooms Total: 5

Other

Location

  • Subdivision Name: Oak Hill

Parking

Parking

  • Garage Spaces: 1
  • Garage: Yes
  • Parking Features: Garage, Other
  • Parking Total: 1

Schools

Elementary School

  • Elementary School: Yonkers (School Choice)
  • Elementary School District: Yonkers

High School

  • High School: Yonkers (School Choice)
  • High School District: Yonkers

Middle or Junior School

  • Middle Or Junior School: Yonkers (School Choice)
  • Middle Or Junior School District: Yonkers

Utilities

Equipment

  • Cooling: Wall/Window Unit(s)
  • Heating: Baseboard, Electric
  • Laundry Features: Common Area, Laundry Room
  • Sewer: Public Sewer
  • Utilities: Electricity Connected, Sewer Connected, Trash Collection Public
  • Water Source: Public

Frequently Asked Questions

How many bedrooms and bathrooms does this condo have?

There is 1 bedroom and 1 bathroom in this condo at 128 Colonial Parkway 4C.

What schools are nearby to 128 Colonial Parkway 4C?

Nearby schools include the Yonkers (School Choice) Elementary School, Yonkers (School Choice) Middle School, and Yonkers (School Choice) High School.

Does this condo have parking?

Yes, there is 1 parking space available for 128 Colonial Parkway 4C.

Are pets allowed at 128 Colonial Parkway?

Yes, 128 Colonial Parkway allows pets. Check the Property Details for any relevant restrictions.

What are the annual taxes for 128 Colonial Parkway 4C?

Annual taxes for this condo are estimated at $2,834.

How does 128 Colonial Parkway 4C compare to other condos in Colonial Heights - Mohegan Heights?

This condo is listed 46% below the average price for condos in Colonial Heights - Mohegan Heights and has been on the market for 63 less days than the typical home in this area.

What is the square footage on this condo?

According to the MLS, this listing is 850 sqft.

128 Colonial Parkway 4C is a 1-bedroom, 1-bath condo for sale in Yonkers NY 10710. Available on Prevu for 1 days at $399,999. This residence features 850 square feet of living space, located in Colonial Heights - Mohegan Heights. The median listing price for condos in this area is $857,000. Nearby schools include Yonkers (School Choice) Elementary School, Yonkers (School Choice) Middle School, and Yonkers (School Choice) High School. Additional amenities include pets allowed, fitness center, parking, and swimming pool. Browse more condo listings in Yonkers.

The data relating to real estate for sale on this website comes in part from the IDX Program of OneKey™ MLS. The source of the displayed data is either the property owner or public record provided by non-governmental third parties. It is believed to be reliable but not guaranteed. This information is provided exclusively for consumers’ personal, non-commercial use. Information Copyright 2026, OneKey™ MLS. All Rights Reserved.

Full MLS Disclaimers

Rebate estimate is indicative only and based on listing price and estimated buyer's agent commission paid by owner, if applicable. Final rebates are subject to Terms of Use and may vary due to final negotiated transaction terms.