Prevu by reAlpha
BuySellBlogBrowse Listings

128 Clemson RoadBryn Mawr, PA 19010

Coming Soon

$1,750,000

Smart Buyer Rebate $17,500

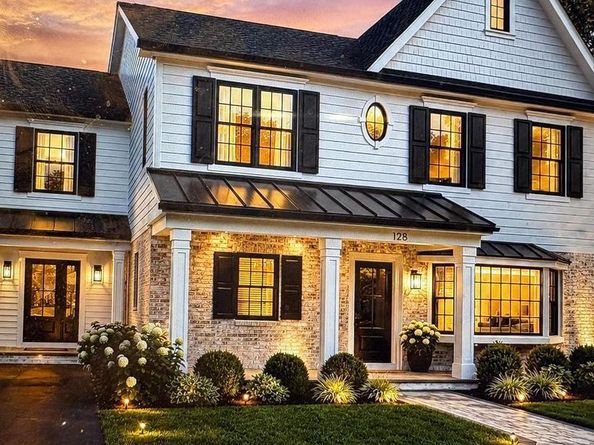
Welcome to 128 Clemson Road, an exceptional brand-new construction residence offering approximately 4,500 square feet of beautifully designed living space in the heart of Bryn Mawr. Thoughtfully crafted for modern living, this stunning 4-bedroom, 5-bathroom home combines sophisticated design, spacious interiors, and exceptional functionality throughout.
From the moment you enter, you’ll appreciate the wide-plank hardwood floors throughout the home, elevated finishes, 9’-0” high ceilings,generous natural light, and an effortless flow between living spaces. The heart of the home is the expansive open-concept kitchen and family room, creating an inviting setting for everyday living and entertaining. The beautifully appointed kitchen offers abundant cabinetry, a wet bar, a large center island, and seamless access to a separate scullery kitchen and pantry, providing additional prep and storage space while keeping the main kitchen pristine.
Just beyond the kitchen is a thoughtfully designed mudroom with ample storage and convenient access to the storage garage, making daily life exceptionally organized and functional.
The home offers four spacious bedrooms, including an impressive primary suite designed as a private retreat. The primary bedroom features a luxurious ensuite bathroom and an oversized walk-in closet with abundant storage. A conveniently located second-floor laundry room adds another layer of comfort and practicality.
A flexible home office/study with a full bathroom provides the perfect space for working from home, guests, or additional living needs. With its full bath and thoughtful layout, this space can also be configured as a first-floor bedroom suite, offering flexibility for a variety of lifestyles.
The finished basement provides additional living and recreation space, perfect for a media room, playroom, gym, or entertaining area, while generous storage throughout the home ensures everything has its place.
Ideally situated in Bryn Mawr and the heart of the Main Line, 128 Clemson Road offers the rare opportunity to enjoy brand-new construction with a sophisticated, timeless design in one of the area's most sought-after communities. A truly exceptional home offering luxury, flexibility, and modern convenience at every turn within walking distance to Bryn Mawr Hospital, Public Transportation and all of the shops and restaurants along Lancaster Ave.
Interior Selections Fully Customizable & Negotiable Up to a Date To Be Determined By Seller.


Listed by Joseph U Milani

·

License #RS320546

·

Long & Foster Real Estate, Inc.

·

2152064697

Last updated August 18, 2026

·

Source: BrightMLS #PADE2121980

Listing Facts

  • TypeSingle-family
  • NeighborhoodBryn Mawr
  • Bedrooms4
  • Bathrooms5
  • Taxes$11,271/year
  • Size4,600 sqft
  • Price per sqft$380

Amenities

  • Dishwasher
  • Washer/Dryer
  • Parking

Location

Mortgage Calculator

Property Details for 128 Clemson Road

Exterior

Construction

  • New Construction: Yes
  • Property Condition: Excellent
  • Roof: Architectural Shingle
  • Year Built: 1950
  • Architectural Style: Colonial
  • Construction Materials: Brick Front, Concrete

Features

  • Other Structures: Above Grade, Below Grade
  • Patio And Porch Features: Patio(s)
  • Waterfront: No

Measurements

  • Lot Dimensions Source: Assessor
  • Lot Size Dimensions: 65
  • Lot Size Source: Estimated
  • Lot Size Units: Square Feet

Financial

Taxes

  • Tax Annual Amount: $11,271.00
  • Tax Year: 2025

Interior

Features

  • Appliances: Built-In Microwave, Commercial Range, Dishwasher, Disposal, Exhaust Fan, Oven/Range - Gas, Range Hood, Refrigerator, Washer, Dryer
  • Fireplace Features: Gas/Propane
  • Fireplace: Yes
  • Fireplaces Total: 1
  • Interior Features: Bar, Breakfast Area, Butlers Pantry, Built-Ins, Ceiling Fan(s), Crown Moldings, Dining Area, Entry Level Bedroom, Floor Plan - Open, Kitchen - Eat-In, Kitchen - Gourmet, Kitchen - Island, Walk-in Closet(s), Wainscotting, Wet/Dry Bar

Measurements

  • Living Area: 4,600
  • Living Area Source: Estimated

Rooms

  • Basement: Fully Finished
  • Has Basement: Yes
  • Bathrooms Full: 4
  • Bathrooms Half: 1
  • Bathrooms Total Integer: 5
  • Bedrooms Total: 4

Other

General

  • Senior Community: No

Location

  • Subdivision Name: COOPERTOWN
  • Tax Lot: 080-000

Parking

Parking

  • Garage: No

Schools

Elementary School

  • Elementary School: COOPERTOWN

High School

  • High School: HAVERFORD SENIOR

Middle or Junior School

  • Middle Or Junior School: HAVERFORD

Utilities

Equipment

  • Cooling: Central A/C
  • Electric: 200+ Amp Service
  • Heating: Forced Air
  • Has Heating: Yes
  • Sewer: Public Sewer
  • Water Source: Public

Frequently Asked Questions

How many bedrooms and bathrooms does this single-family home have?

There are 4 bedrooms and 5 bathrooms in this single-family home at 128 Clemson Road.

What schools are nearby to 128 Clemson Road?

Nearby schools include the COOPERTOWN Elementary School, HAVERFORD Middle School, and HAVERFORD SENIOR High School.

What are the annual taxes for 128 Clemson Road?

Annual taxes for this single-family home are estimated at $11,271.

How does 128 Clemson Road compare to other single-family homes in Bryn Mawr?

This single-family home is listed 3% below the average price for single-family homes in Bryn Mawr and has been on the market for 46 less days than the typical home in this area.

What is the square footage on this single-family home?

According to the MLS, this listing is 4,600 sqft.

128 Clemson Road is a 4-bedroom, 5-bath single-family home for sale in BRYN MAWR PA 19010. This property features 4,600 square feet of living space, located in Bryn Mawr. The median listing price for single-family homes in this area is $724,500. Nearby schools include COOPERTOWN Elementary School, HAVERFORD Middle School, and HAVERFORD SENIOR High School. The home offers dishwasher, parking, and washer. Explore more single-family home listings in Pennsylvania.

The data relating to real estate for sale on this website appears in part through the BRIGHT Internet Data Exchange program, a voluntary cooperative exchange of property listing data between licensed real estate brokerage firms in which participates, and is provided by BRIGHT through a licensing agreement. The information provided by this website is for the personal, non-commercial use of consumers and may not be used for any purpose other than to identify prospective properties consumers may be interested in purchasing. Copyright BRIGHT, All Rights Reserved.

Full MLS Disclaimers

Rebate estimate is indicative only and based on listing price and estimated buyer's agent commission paid by owner, if applicable. Final rebates are subject to Terms of Use and may vary due to final negotiated transaction terms.