Prevu by reAlpha
BuySellBlogBrowse Listings

128 Bowen StreetLongmont, CO 80501

For Sale

$600,000

Smart Buyer Rebate $6,000

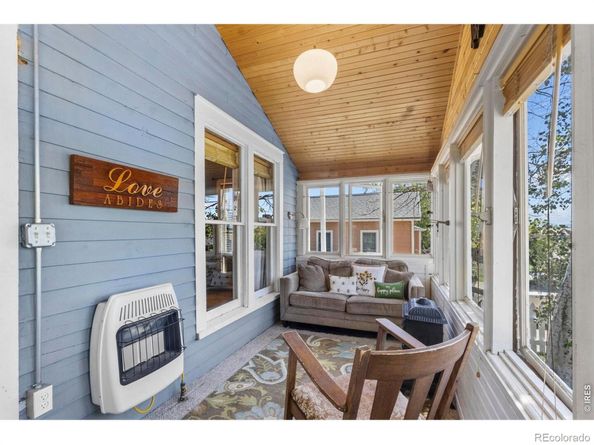
New Price. New Opportunity. We've Repositioned this gem to $600,000, making it an even stronger value for today's market. Step into a piece of history with this classic Old Town farmhouse at 128 Bowen Street. Oozing with historic charm as you walk through the white picket fence, you are greeted with an inviting 4 season sun-room in the front, the main residence you'll find the floor plan provides incredible versatility, featuring a finished walkout basement suite complete with its own private living room, bedroom, and bathroom - ideal for multigenerational living, a private home office, or a separate guest retreat.The heart of the home is a large vintage kitchen, offering the perfect setting for culinary adventures and gatherings. 1 bedroom on the main level offers flexibility for main floor living or additional conversation room. Two bedrooms and a loft round out this great 4 bed 2 bath lay out of the main house.Just outside, the property features a standout oversized "Barn" garage that doubles as an incredible recreation room. Above the garage, discover an absolutely adorable detached studio apartment. This upper-level suite includes a bedroom, bathroom, and a clever, hotel-style kitchenette equipped with a sink, microwave, and refrigerator. With multiple independent living spaces, this property offers rare flexibility to customize the layout to fit your unique lifestyle needs.Beyond the front door, enjoy premier neighborhood amenities. The property offers seamless connection to the natural beauty of the St. Vrain Greenway trail system. The vibrant Main Street district sits just moments away, serving as the local hub for the Longmont Creative District Art Walks, seasonal festivals, craft breweries, and dining. To top it all off, the premier 3rd Shot Pickleball indoor club and social lounge is located just down the street for year-round sports and community fun.


Listed by Joshua Legare

·

License #IRP32733

·

RE/MAX of Boulder, Inc

·

720-325-7394

Listed by The Kalinski Team

·

License #IRTM0142

·

RE/MAX of Boulder, Inc

Last updated July 28, 2026

·

Source: REcolorado #IR1062241

Listing Facts

  • TypeSingle-family
  • NeighborhoodSunset
  • Bedrooms5
  • Bathrooms3
  • Days on Prevu57
  • Taxes$3,555/year
  • Size1,850 sqft
  • Price per sqft$324

Amenities

  • Dishwasher
  • Washer/Dryer
  • Parking

Location

Mortgage Calculator

Listing History

07/28/2026
Price Decreased
$600,000
07/10/2026
Price Decreased
$615,000
06/19/2026
Status changed to Active
$625,000
06/04/2026
Listed by RE/MAX of Boulder, Inc
$625,000

Property Details for 128 Bowen Street

Exterior

Construction

  • Roof: Composition
  • Structure Type: House
  • Window Features: Window Coverings
  • Year Built: 1910
  • Architectural Style: Victorian
  • Construction Materials: Frame

Features

  • Road Frontage Type: Public

Measurements

  • Building Area Total: 2,093
  • Lot Features: Level
  • Lot Size Acres: 0.16
  • Lot Size Square Feet: 6,991

Financial

Taxes

  • Parcel Number: R0046146
  • Tax Annual Amount: $3,555.00
  • Tax Year: 2025

Interior

Features

  • Appliances: Bar Fridge, Dishwasher, Disposal, Dryer, Humidifier, Microwave, Oven, Washer
  • Flooring: Wood
  • Interior Features: Eat-in Kitchen

Measurements

  • Living Area: 1,850

Rooms

  • Basement: Full
  • Has Basement: Yes
  • Bathrooms Full: 2
  • Bathrooms Three Quarter: 1
  • Bathrooms Total Integer: 3
  • Bedrooms Total: 5
  • Main Level Bathrooms: 1

Other

General

  • Exclusions: Sellers personal property

Location

  • Subdivision Name: Longmont Ot

Parking

Parking

  • Garage Spaces: 1
  • Parking Features: RV Access/Parking
  • Parking Total: 1

Schools

Elementary School

  • Elementary School: Central
  • Elementary School District: St. Vrain Valley RE-1J

High School

  • High School: Longmont
  • High School District: St. Vrain Valley RE-1J

Middle or Junior School

  • Middle Or Junior School: Westview

Utilities

Equipment

  • Cooling: Air Conditioning-Room, Ceiling Fan(s)
  • Heating: Hot Water
  • Laundry Features: In Unit
  • Sewer: Public Sewer
  • Utilities: Electricity Available, Natural Gas Available
  • Water Source: Public

Frequently Asked Questions

How many bedrooms and bathrooms does this single-family home have?

There are 5 bedrooms and 3 bathrooms in this single-family home at 128 Bowen Street.

What schools are nearby to 128 Bowen Street?

Nearby schools include the Central Elementary School, Westview Middle School, and Longmont High School.

Does this single-family home have parking?

Yes, there is 1 parking space available for 128 Bowen Street.

What are the annual taxes for 128 Bowen Street?

Annual taxes for this single-family home are estimated at $3,555.

How does 128 Bowen Street compare to other single-family homes in Sunset?

This single-family home is listed 20% below the average price for single-family homes in Sunset and has been on the market for 1 less day than the typical home in this area.

What is the square footage on this single-family home?

According to the MLS, this listing is 1,850 sqft.

128 Bowen Street is a 5-bedroom, 3-bath single-family home for sale in Longmont CO 80501. On Prevu for 57 days at $600,000. This includes a recent price decrease of $15,000. This home features 1,850 square feet of living space, located in Sunset. The median listing price for single-family homes in this area is $595,000. Nearby schools include Central Elementary School, Westview Middle School, and Longmont High School. Property amenities include dishwasher, parking, and washer/dryer. Browse more single-family home listings in Longmont.

The content relating to real estate for sale in this Web site comes in part from the Internet Data eXchange ("IDX") program of METROLIST, INC., DBA RECOLORADO® Real estate listings held by brokers other than Prevu are marked with the IDX Logo. This information is being provided for the consumers' personal, non-commercial use and may not be used for any other purpose. All information subject to change and should be independently verified.

Full MLS Disclaimers

Rebate estimate is indicative only and based on listing price and estimated buyer's agent commission paid by owner, if applicable. Final rebates are subject to Terms of Use and may vary due to final negotiated transaction terms.