

Prevu by reAlpha
BuySellBlogBrowse Listings

12762 Woodland DriveLongmont, CO 80504

For Sale

$619,000

Smart Buyer Rebate $6,190

Stunningly Renovated 4-Bedroom + 2-Bonus room Home on 1/3 Acre with No HOA!

Welcome to this completely refreshed, move-in-ready gem offering the perfect blend of modern luxury and spacious living! Situated on a generous one-third-acre, fully fenced lot in unincorporated Boulder County, this property delivers incredible freedom, lower property taxes, and the outdoor space you’ve been looking for.

Key Features & Updates

Completely Revamped Interior: Enjoy brand-new flooring and fresh, modern paint throughout the entire home.

Peace of Mind Major Systems: Virtually everything is new! Featuring a brand-new AC, furnace, water heater, and windows ensuring worry-free homeownership for years to come.

Bright Open-Floor Plan: The main living area seamlessly connects the living room, dining space, and kitchen—ideal for everyday living and effortless entertaining.

Generous Bedroom Count: Includes 4 spacious bedrooms upstairs, plus 2 non-conforming bedrooms in the basement, giving you incredible flexibility for a home office, gym, hobby space, or guest quarters.

3 Full Bathrooms: Beautifully updated to match the home's contemporary aesthetic.

Outdoor Living

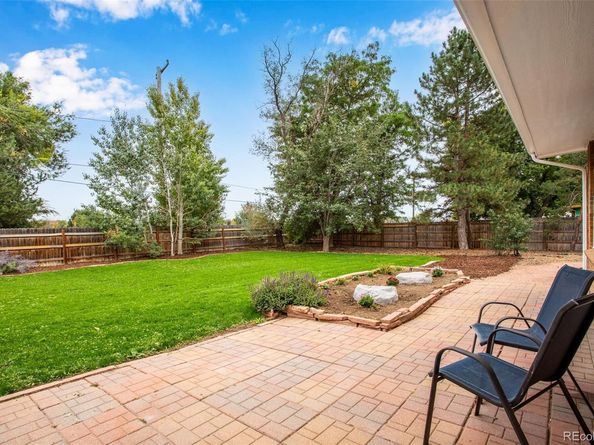
Step outside into your massive, fully fenced backyard. With a full third of an acre at your disposal, there is endless room for gardening, play, pets, or designing your dream outdoor living and patio setup.

Don't miss out on this turnkey property—schedule your private tour today and make this dream home yours!

Listed by Brittany Blake

·

License #55045089

·

Resident Realty Colorado

·

719-250-5007

Last updated October 30, 2026

·

Source: REColorado #7114589

Listing Facts

  • TypeSingle-family
  • NeighborhoodTerry Lake
  • Bedrooms4
  • Bathrooms3
  • Days on Prevu37
  • Taxes$4,426/year
  • Size2,077 sqft
  • Price per sqft$298

Amenities

  • Private Outdoor Space
  • Air Conditioning
  • Parking

Location

Mortgage Calculator

Listing History

10/22/2026
Price Decreased
$619,000
09/24/2026
Listed by Resident Realty Colorado
$639,000
  1. 10/22/2026$619,000
    Price Decreased
  2. 09/24/2026$639,000
    Listed by Resident Realty Colorado

Property Details for 12762 Woodland Drive

Exterior

Construction

  • Property Condition: Updated/Remodeled
  • Roof: Shingle
  • Structure Type: House
  • Year Built: 1960
  • Construction Materials: Brick, Frame, Stone, Wood Siding
  • Exterior Features: Private Yard

Features

  • Fencing: Full
  • Patio And Porch Features: Patio

Measurements

  • Building Area Total: 2,525
  • Lot Features: Landscaped, Sprinklers In Front, Sprinklers In Rear
  • Lot Size Acres: 0.32
  • Lot Size Area: 0
  • Lot Size Square Feet: 13,939
  • Lot Size Units: Acres

Financial

Taxes

  • Parcel Number: R0051700
  • Tax Annual Amount: $4,426.00
  • Tax Year: 2025

Interior

Measurements

  • Living Area: 2,077

Rooms

  • Basement: Finished
  • Has Basement: Yes
  • Bathrooms Full: 1
  • Bathrooms Three Quarter: 2
  • Bathrooms Total Integer: 3
  • Bedrooms Total: 4
  • Main Level Bathrooms: 2
  • Main Level Bedrooms: 4

Other

General

  • Exclusions: Personal Property

Location

  • Subdivision Name: Willis

Parking

Parking

  • Attached Garage: Yes
  • Garage Spaces: 2
  • Parking Features: Concrete, Oversized
  • Parking Total: 2

Schools

Elementary School

  • Elementary School: Northridge
  • Elementary School District: St. Vrain Valley RE-1J

High School

  • High School: Longmont
  • High School District: St. Vrain Valley RE-1J

Middle or Junior School

  • Middle Or Junior School: Longs Peak
  • Middle Or Junior School District: St. Vrain Valley RE-1J

Utilities

Equipment

  • Cooling: Central Air
  • Heating: Forced Air
  • Sewer: Septic Tank
  • Utilities: Cable Available, Electricity Connected, Internet Access (Wired), Natural Gas Connected, Phone Available
  • Water Source: Public

Frequently Asked Questions

How many bedrooms and bathrooms does this single-family home have?

There are 4 bedrooms and 3 bathrooms in this single-family home at 12762 Woodland Drive.

What schools are nearby to 12762 Woodland Drive?

Nearby schools include the Northridge Elementary School, Longs Peak Middle School, and Longmont High School.

Does this single-family home have parking?

Yes, there are 2 parking spaces available for 12762 Woodland Drive.

What are the annual taxes for 12762 Woodland Drive?

Annual taxes for this single-family home are estimated at $4,426.

How does 12762 Woodland Drive compare to other single-family homes in Terry Lake?

This single-family home is listed 38% below the average price for single-family homes in Terry Lake and has been on the market for 104 less days than the typical home in this area.

What is the square footage on this single-family home?

According to the MLS, this listing is 2,077 sqft.

12762 Woodland Drive is a 4-bedroom, 3-bath single-family home for sale in Longmont CO 80504. Listed on Prevu for 37 days at $619,000. This includes a recent price decrease of $20,000. This home features 2,077 square feet of living space, located in Longmont. The median listing price for single-family homes in this area is $824,000. Nearby schools include Northridge Elementary School, Longs Peak Middle School, and Longmont High School. Property amenities include private outdoor space, air conditioning, and parking. Browse more single-family home listings in Longmont.

The content relating to real estate for sale in this Web site comes in part from the Internet Data eXchange ("IDX") program of METROLIST, INC., DBA RECOLORADO® Real estate listings held by brokers other than Prevu are marked with the IDX Logo. This information is being provided for the consumers' personal, non-commercial use and may not be used for any other purpose. All information subject to change and should be independently verified.

Full MLS Disclaimers

Rebate estimate is indicative only and based on listing price and estimated buyer's agent commission paid by owner, if applicable. Final rebates are subject to Terms of Use and may vary due to final negotiated transaction terms.