

Prevu by reAlpha
BuySellBlogBrowse Listings

1274 Birch StreetDenver, CO 80220

For Sale

$834,900

Smart Buyer Rebate $8,349

**TIMELESS CHARM. MODERN LUXURY. COMPLETELY REIMAGINED.**

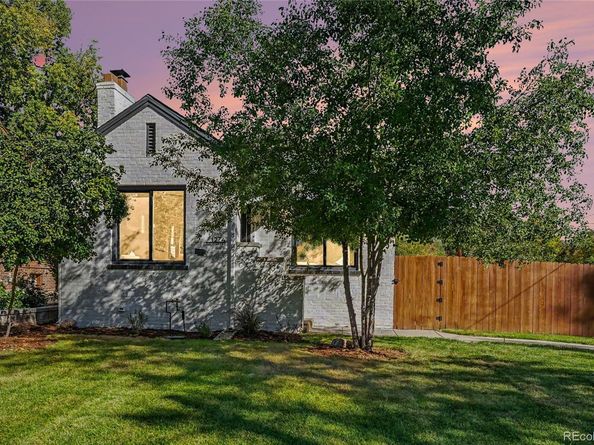
Welcome to this beautifully remodeled 1929 brick home in Denver’s highly desirable Hale neighborhood, where classic character meets the comfort and sophistication of modern living. Ideally situated on a 6,250 sq ft corner lot just one block from Rose Hospital, this charming home has been thoughtfully transformed with high-end updates and today’s most sought-after amenities.

From the moment you step inside, you’ll appreciate the fresh, modern finishes, new flooring, and adjustable LED lighting that effortlessly transitions from soft, ambient mood lighting to bright, full illumination. The stunning new expanded kitchen and beautifully remodeled bathrooms bring style and functionality together, while new windows, updated electrical, new HVAC, and new plumbing provide peace of mind behind the beauty.

The rare main-floor primary suite is a true retreat, featuring a spacious walk-in closet and a private ensuite bath. Every detail has been considered to deliver the ease of modern living while preserving the timeless appeal of this classic brick home.

Step outside to your fully landscaped, fenced backyard, a private outdoor oasis perfect for entertaining, relaxing on the deck, or enjoying a quiet evening at home. A detached two-car garage adds convenience and valuable storage.

Opportunities like this are few and far between in Hale. Don’t wait for the next one as this one checks all the boxes. Homes like this don’t come around often and this one won’t last long. Schedule your showing today before it’s gone!

Listed by Cory Wilks

·

License #040159

·

Wilks Real Estate

·

720-388-8888

Listed by Brandi Wilks

·

License #55059808

·

Wilks Real Estate

Last updated October 31, 2026

·

Source: REColorado #3356877

Listing Facts

  • TypeSingle-family
  • NeighborhoodBellevue Park
  • Bedrooms3
  • Bathrooms3
  • Days on Prevu8
  • Taxes$3,738/year
  • Size1,600 sqft
  • Price per sqft$522

Amenities

  • Dishwasher
  • Private Outdoor Space
  • Air Conditioning
  • Parking

Location

Mortgage Calculator

Listing History

10/23/2026
Listed by Wilks Real Estate
$834,900
  1. 10/23/2026$834,900
    Listed by Wilks Real Estate

Property Details for 1274 Birch Street

Exterior

Construction

  • Property Condition: Updated/Remodeled
  • Roof: Composition
  • Structure Type: House
  • Year Built: 1927
  • Architectural Style: Traditional
  • Construction Materials: Brick
  • Exterior Features: Private Yard, Rain Gutters

Features

  • Direction Faces: West
  • Fencing: Full
  • Patio And Porch Features: Deck
  • Road Frontage Type: Public

Measurements

  • Building Area Total: 1,606
  • Lot Features: Corner Lot, Landscaped, Level
  • Lot Size Acres: 0.14
  • Lot Size Area: 6,250
  • Lot Size Square Feet: 6,250
  • Lot Size Units: Square Feet

Financial

Taxes

  • Parcel Number: 6062-20-003
  • Tax Annual Amount: $3,738.00
  • Tax Year: 2025

Interior

Features

  • Appliances: Dishwasher, Disposal, Microwave, Oven, Range Hood, Refrigerator
  • Fireplace Features: Living Room
  • Fireplaces Total: 1
  • Flooring: Carpet, Tile, Vinyl
  • Interior Features: Eat-in Kitchen, Granite Counters, Open Floorplan, Primary Suite, Smoke Free, Walk-In Closet(s), Wired For Data

Measurements

  • Living Area: 1,600

Rooms

  • Basement: Finished, Full
  • Has Basement: Yes
  • Bathrooms Full: 2
  • Bathrooms Half: 1
  • Bathrooms Total Integer: 3
  • Bedrooms Total: 3
  • Main Level Bathrooms: 2
  • Main Level Bedrooms: 1

Other

General

  • Exclusions: Staging materials and all personal items. Washer & Dryer excluded. Any tools remaining in garage or on property.

Location

  • Subdivision Name: HALE

Parking

Parking

  • Garage Spaces: 2
  • Parking Total: 2

Schools

Elementary School

  • Elementary School: Palmer
  • Elementary School District: Denver 1

High School

  • High School: East
  • High School District: Denver 1

Middle or Junior School

  • Middle Or Junior School: Hill
  • Middle Or Junior School District: Denver 1

Utilities

Equipment

  • Cooling: Central Air
  • Heating: Forced Air
  • Laundry Features: In Unit
  • Sewer: Public Sewer
  • Utilities: Electricity Connected, Natural Gas Connected
  • Water Source: Public

Frequently Asked Questions

How many bedrooms and bathrooms does this single-family home have?

There are 3 bedrooms and 3 bathrooms in this single-family home at 1274 Birch Street.

What schools are nearby to 1274 Birch Street?

Nearby schools include the Palmer Elementary School, Hill Middle School, and East High School.

Does this single-family home have parking?

Yes, there are 2 parking spaces available for 1274 Birch Street.

What are the annual taxes for 1274 Birch Street?

Annual taxes for this single-family home are estimated at $3,738.

How does 1274 Birch Street compare to other single-family homes in Bellevue Park?

This single-family home is listed 1% above the average price for single-family homes in Bellevue Park and has been on the market for 45 less days than the typical home in this area.

What is the square footage on this single-family home?

According to the MLS, this listing is 1,600 sqft.

1274 Birch Street is a 3-bedroom, 3-bath single-family home for sale in Denver CO 80220. On Prevu for 8 days at $834,900. This property features 1,600 square feet of living space, located in Denver. The median listing price for single-family homes in this area is $816,950. Nearby schools include Palmer Elementary School, Hill Middle School, and East High School. Additional amenities include private outdoor space, dishwasher, air conditioning, and parking. Explore more single-family home listings in Denver.

The content relating to real estate for sale in this Web site comes in part from the Internet Data eXchange ("IDX") program of METROLIST, INC., DBA RECOLORADO® Real estate listings held by brokers other than Prevu are marked with the IDX Logo. This information is being provided for the consumers' personal, non-commercial use and may not be used for any other purpose. All information subject to change and should be independently verified.

Full MLS Disclaimers

Rebate estimate is indicative only and based on listing price and estimated buyer's agent commission paid by owner, if applicable. Final rebates are subject to Terms of Use and may vary due to final negotiated transaction terms.