

Prevu by reAlpha
BuySellBlogBrowse Listings

1273 S Clayton StreetDenver, CO 80210

For Sale

$1,150,000

Smart Buyer Rebate $11,500

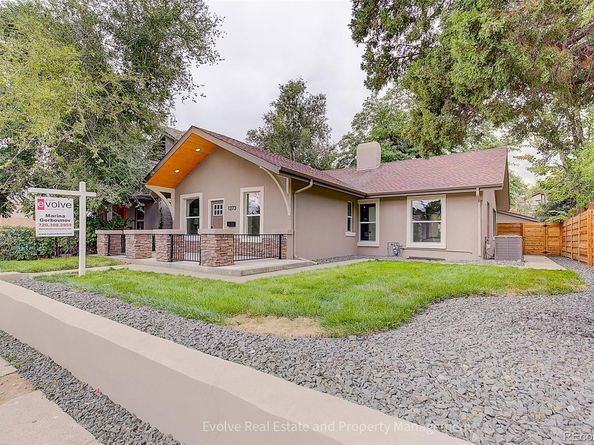
Fully permitted remodel in the coveted Cory Merrill. Incredible location, close to Wash Park, Old South Pearl Street with it farmer's market, cozy coffee shops, plentiful gourmet dining and shopping, Cherry Creek North and Bonnie Brae! This gem of a home perfectly balances old neighborhood charm with urban convenience. Timeless elegance meets modern luxuries in this fully remodeled bungalow. Don't miss this rare opportunity to own a beautifully redesigned home on this tree-lined street in one of Denver's most desirable and walkable neighborhoods. The home features an open main floor with tall ceilings and plenty of natural light. The living room is accented by a stylish and modern fireplace. The kitchen is very spacious with new, tall cabinets, quartz counters, brand new GE Café appliances, including a gas range, and a stunning bar. Also on the main level you will find a primary bedroom with ensuite large bathroom; another bedroom with a barn door + another bath. The basement is fully finished with another great room accented by a fireplace, generous sized two bedrooms and a bath. Additional improvements include new furnace, new tankless water heater, new a/c, all new windows, new sprinkler systems in the front and back, new sod, new concrete patio in the front and a cozy patio off the kitchen, new fence. Outdoors you will enjoy a beautiful fully fenced in great size yard with a concrete patio, a two car detached garage. Don't miss an opportunity to own in this vibrant Denver neighborhood!

Listed by Marina Gorbounov

·

License #032370

·

Evolve Real Estate & Property Management, LLC

·

720-308-2959

Last updated September 19, 2026

·

Source: REColorado #1722421

Listing Facts

  • TypeSingle-family
  • NeighborhoodCory-Merrill
  • Bedrooms4
  • Bathrooms3
  • Days on Prevu42
  • Taxes$4,658/year
  • Size2,166 sqft
  • Price per sqft$531

Amenities

  • Dishwasher
  • Private Outdoor Space
  • Air Conditioning
  • Parking

Location

Mortgage Calculator

Listing History

09/19/2026
Listed by Evolve Real Estate & Property Management, LLC
$1,150,000
  1. 09/19/2026$1,150,000
    Listed by Evolve Real Estate & Property Management, LLC

Property Details for 1273 S Clayton Street

Exterior

Construction

  • Property Condition: Updated/Remodeled
  • Roof: Composition
  • Structure Type: House
  • Window Features: Double Pane Windows
  • Year Built: 1915
  • Architectural Style: Bungalow
  • Construction Materials: Stucco
  • Exterior Features: Private Yard

Features

  • Fencing: Full
  • Patio And Porch Features: Patio

Measurements

  • Building Area Total: 2,166
  • Lot Features: Irrigated, Level, Near Public Transit, Sprinklers In Front, Sprinklers In Rear
  • Lot Size Acres: 0.14
  • Lot Size Area: 6,250
  • Lot Size Square Feet: 6,250
  • Lot Size Units: Square Feet

Financial

Taxes

  • Parcel Number: 5242-12-017
  • Tax Annual Amount: $4,658.00
  • Tax Year: 2025

Interior

Features

  • Appliances: Dishwasher, Disposal, Microwave, Oven, Range, Refrigerator, Tankless Water Heater
  • Fireplace Features: Basement, Electric, Family Room
  • Fireplaces Total: 2
  • Flooring: Carpet, Tile, Wood
  • Interior Features: Eat-in Kitchen, High Ceilings, High Speed Internet, No Stairs, Open Floorplan, Primary Suite, Quartz Counters, Smoke Free, Walk-In Closet(s)

Measurements

  • Living Area: 2,166

Rooms

  • Basement: Finished, Partial
  • Has Basement: Yes
  • Bathrooms Full: 1
  • Bathrooms Three Quarter: 2
  • Bathrooms Total Integer: 3
  • Bedrooms Total: 4
  • Main Level Bathrooms: 2
  • Main Level Bedrooms: 2

Other

General

  • Exclusions: staging items

Location

  • Subdivision Name: Cory-Merrill

Parking

Parking

  • Garage Spaces: 2
  • Parking Total: 2

Schools

Elementary School

  • Elementary School: Cory
  • Elementary School District: Denver 1

High School

  • High School: South
  • High School District: Denver 1

Middle or Junior School

  • Middle Or Junior School: Merrill
  • Middle Or Junior School District: Denver 1

Utilities

Equipment

  • Cooling: Central Air
  • Heating: Forced Air
  • Sewer: Public Sewer
  • Utilities: Cable Available, Electricity Available, Electricity Connected, Natural Gas Available, Natural Gas Connected, Phone Available
  • Water Source: Public

Frequently Asked Questions

How many bedrooms and bathrooms does this single-family home have?

There are 4 bedrooms and 3 bathrooms in this single-family home at 1273 S Clayton Street.

What schools are nearby to 1273 S Clayton Street?

Nearby schools include the Cory Elementary School, Merrill Middle School, and South High School.

Does this single-family home have parking?

Yes, there are 2 parking spaces available for 1273 S Clayton Street.

What are the annual taxes for 1273 S Clayton Street?

Annual taxes for this single-family home are estimated at $4,658.

How does 1273 S Clayton Street compare to other single-family homes in Cory-Merrill?

This single-family home is listed 32% below the average price for single-family homes in Cory-Merrill and has been on the market for 17 less days than the typical home in this area.

What is the square footage on this single-family home?

According to the MLS, this listing is 2,166 sqft.

1273 S Clayton Street is a 4-bedroom, 3-bath single-family home for sale in Denver CO 80210. On Prevu for 42 days at $1,150,000. This property features 2,166 square feet of living space, located in Cory-Merrill. The median listing price for single-family homes in this area is $1,150,000. Nearby schools include Cory Elementary School, Merrill Middle School, and South High School. Property amenities include private outdoor space, dishwasher, air conditioning, and parking. Explore more single-family home listings in Denver.

The content relating to real estate for sale in this Web site comes in part from the Internet Data eXchange ("IDX") program of METROLIST, INC., DBA RECOLORADO® Real estate listings held by brokers other than Prevu are marked with the IDX Logo. This information is being provided for the consumers' personal, non-commercial use and may not be used for any other purpose. All information subject to change and should be independently verified.

Full MLS Disclaimers

Rebate estimate is indicative only and based on listing price and estimated buyer's agent commission paid by owner, if applicable. Final rebates are subject to Terms of Use and may vary due to final negotiated transaction terms.