

Prevu by reAlpha
BuySellBlogBrowse Listings

12727 Rutland Drive Farmers Branch, Texas 75234

For Sale

$620,533

Smart Buyer Rebate $6,205

MLS# 21394377 - Built by First Texas Homes - Ready Now! ~ Introducing the Dogwood R floor plan in The Abbey at Mercer Crossing, located in vibrant Farmers Branch, TX. This elegant 2-story home spans 2,250 sq ft and offers 3 spacious bedrooms along with 2.5 well-appointed bathrooms. The master suite provides a private retreat upstairs, ensuring comfort and tranquility. Designed with your lifestyle in mind, the Dogwood R features inviting spaces that balance everyday living with entertaining. Imagine hosting friends on the covered patio or enjoying cozy evenings by the fireplace. The versatile loft area is perfect for a home office or a relaxing reading nook, catering to your needs seamlessly. With ample walk-in closets and top-tier finishes, this home is a canvas for your personal style. Located in a community that emphasizes connection and convenience, explore the Dogwood R today and see how First Texas Homes can help you create a space that feels truly yours. Certain features may vary; consult with a Sales Consultant for specific community details.

Listed by Ben Caballero

·

HomesUSA.com

·

888-872-6006

Last updated October 27, 2026

·

Source: NTREIS #21394377

Listing Facts

  • TypeSingle-family
  • NeighborhoodWest Side Farmers Branch
  • Bedrooms3
  • Bathrooms3
  • Days on Prevu38
  • HOA/Maint. Fees$990/quarter
  • Size2,250 sqft
  • Price per sqft$276

Amenities

  • Dishwasher
  • Private Outdoor Space
  • Pets Allowed
  • Air Conditioning
  • Parking
  • Fitness Center

Location

Mortgage Calculator

Listing History

10/27/2026
Price Decreased
$620,533
09/23/2026
Listed by HomesUSA.com
$633,639
  1. 10/27/2026$620,533
    Price Decreased
  2. 09/23/2026$633,639
    Listed by HomesUSA.com

Property Details for 12727 Rutland Drive

Association

Amenities

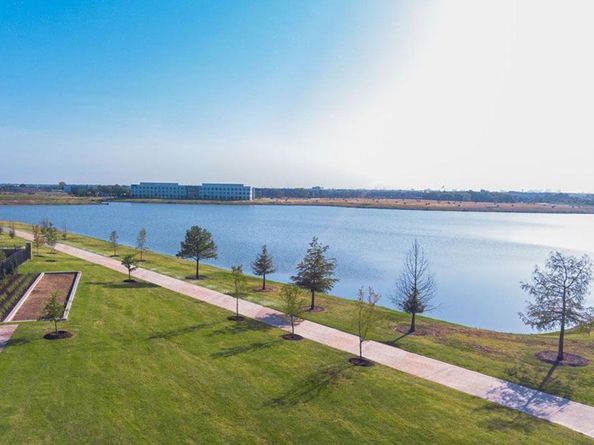
  • Community Features: Club House, Community Pool, Fitness Center, Jogging Path/Bike Path, Lake, Park, Playground, Sidewalks

Fees

  • Association Fee: $990.00 Quarterly
  • Association Fee Includes: Full Use Of Facilities, Insurance, Maintenance Grounds, Maintenance Structure, Management Fees

Exterior

Construction

  • Property Attached: Yes
  • Roof: Composition
  • Year Built: 2025
  • Year Built Details: New Construction - Complete
  • Architectural Style: Contemporary/Modern, Tudor
  • Construction Materials: Brick, Fiber Cement, Rock/Stone, Siding
  • Exterior Features: Balcony, Covered Patio/Porch, Rain Gutters

Features

  • Patio And Porch Features: Covered

Measurements

  • Lot Size Acres: 0.04
  • Lot Size Area: 0
  • Lot Size Dimensions: 2,290
  • Lot Size Source: Builder
  • Lot Size Square Feet: 1,981
  • Lot Size Units: Acres

Financial

Taxes

  • Parcel Number: 12727 Rutland

Interior

Features

  • Appliances: Dishwasher, Disposal, Gas Cooktop, Gas Range, Gas Water Heater, Microwave, Tankless Water Heater, Vented Exhaust Fan
  • Fireplace Features: Electric, Living Room
  • Fireplaces Total: 1
  • Flooring: Carpet, Tile, Wood
  • Interior Features: Cable TV Available, Decorative Lighting, Double Vanity, Flat Screen Wiring, Granite Counters, High Speed Internet Available, Kitchen Island, Loft, Open Floorplan, Pantry, Sound System Wiring, Vaulted Ceiling(s), Walk-In Closet(s)

Measurements

  • Living Area: 2,250

Rooms

  • Bathrooms Full: 2
  • Bathrooms Half: 1
  • Bathrooms Total Integer: 3
  • Bedrooms Total: 3

Other

Environmental

  • Green Energy Efficient: 12 inch+ Attic Insulation,Low Flow Commode

Location

  • Subdivision Name: The Abbey At Mercer Crossing
  • Tax Lot: 7

Parking

Parking

  • Attached Garage: Yes
  • Covered Spaces: 2
  • Garage Spaces: 2
  • Garage: Yes
  • Parking Features: Epoxy Flooring, Garage Door Opener, Garage Faces Rear, Garage Single Door

Schools

Elementary School

  • Elementary School: Landry

Utilities

Equipment

  • Cooling: Ceiling Fan(s), Central Air, Electric, ENERGY STAR Qualified Equipment, Zoned
  • Heating: Central, ENERGY STAR Qualified Equipment, Fireplace(s), Natural Gas, Zoned
  • Laundry Features: Electric Dryer Hookup, Utility Room, Full Size W/D Area, Washer Hookup
  • Utilities: City Sewer, City Water

Frequently Asked Questions

How many bedrooms and bathrooms does this single-family home have?

There are 3 bedrooms and 3 bathrooms in this single-family home at 12727 Rutland Drive .

What schools are nearby to 12727 Rutland Drive ?

Nearby schools include the Landry Elementary School.

Does this single-family home have parking?

Yes, there are 2 parking spaces available for 12727 Rutland Drive .

How does 12727 Rutland Drive compare to other single-family homes in West Side Farmers Branch?

This single-family home is listed 5% below the average price for single-family homes in West Side Farmers Branch and has been on the market for 27 less days than the typical home in this area.

What is the square footage on this single-family home?

According to the MLS, this listing is 2,250 sqft.

12727 Rutland Drive is a 3-bedroom, 3-bath single-family home for sale in Farmers Branch Texas 75234. Available on Prevu for 38 days at $620,533. This includes a recent price decrease of $13,106. This property features 2,250 square feet of living space, located in West Side Farmers Branch. The median listing price for single-family homes in this area is $620,706. Nearby schools include Landry Elementary School. The home offers private outdoor space, dishwasher, pets allowed, air conditioning, fitness center, and parking. View other single-family home listings in Farmers Branch.

Based on information from NTREIS and/or other sources. All data, including all measurements and calculations of area, is obtained from various sources and has not been, and will not be, verified by Prevu or the MLS. Information is provided exclusively for consumer's personal, non-commercial use and may not be used for any purpose other than to identify prospective properties consumer may be interested in purchasing.

Full MLS Disclaimers

Rebate estimate is indicative only and based on listing price and estimated buyer's agent commission paid by owner, if applicable. Final rebates are subject to Terms of Use and may vary due to final negotiated transaction terms.