

Prevu by reAlpha
BuySellBlogBrowse Listings

1272 Daybreak Drive Allen, Texas 75013

For Sale

$575,000

Smart Buyer Rebate $5,750

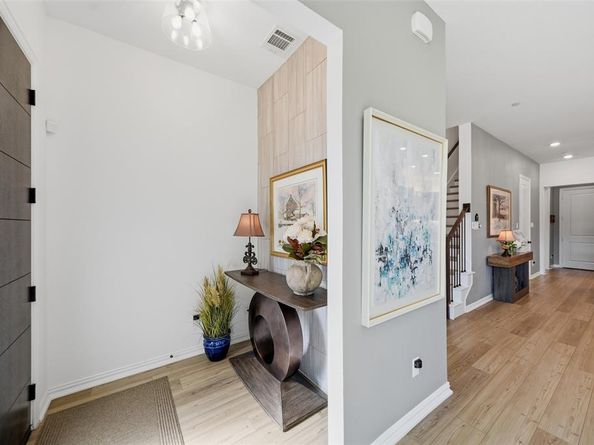
BETTER THAN NEW with OVER $105,000 IN POST-PURCHASE UPGRADES! Stunning Ashton Woods built townhome in desirable Watters Edge at The Farm in West Allen! Sophisticated finishes, versatile living spaces, and incredible indoor-outdoor entertaining set this home apart. Modern curb appeal welcomes you with a fenced TURF yard space and HOA-maintained front landscaping. Light-filled, open-concept design features a gourmet kitchen with quartz countertops, expansive island, stainless steel appliances, gas cooking, custom built-in wine fridge, wine racks, and walk-in pantry. Spacious living area showcases a dramatic floor-to-ceiling fireplace feature, motorized sliding glass door shade, and flows seamlessly into the dining area. Gorgeous luxury vinyl plank flooring throughout—NO CARPET! The luxurious primary retreat features a private balcony, wood-slat accent wall, spacious walk-in closet, and spa-inspired bath with dual sinks, illuminated mirrors, and oversized frameless shower with bench. Generously sized secondary bedrooms offer walk-in closets, while a spacious loft provides flexible space for a home office or gym. The third-floor game room is an ENTERTAINER'S DREAM with a complete kitchenette featuring quartz counters, room for refrigerator, dishwasher, sink, and abundant cabinetry. Step outside to the SHOWSTOPPING ROOFTOP PATIO—perfect for entertaining or relaxing under the Texas stars! With a full bath and kitchenette, the third floor also offers incredible potential for a private guest suite or multigenerational living. Exceptional storage includes extensive decked walk-out attic space and two outdoor storage closets. Attached two-car garage features epoxy flooring and upgraded opener with battery backup, plus a 20-foot driveway for additional parking. Over $105K in upgrades, incredible versatility, and a prime West Allen location in Allen ISD - This is MODERN LUXURY LIVING WITHOUT THE WAIT! This home is a MUST SEE!

Listed by Pam Heinrich

·

Keller Williams Realty Allen

·

214-762-4208

Last updated October 31, 2026

·

Source: NTREIS #21421589

Listing Facts

  • TypeSingle-family
  • NeighborhoodAllen
  • Bedrooms3
  • Bathrooms4
  • Days on Prevu2
  • HOA/Maint. Fees$350/month
  • Size2,574 sqft
  • Price per sqft$223

Amenities

  • Dishwasher
  • Private Outdoor Space
  • Pets Allowed
  • Air Conditioning
  • Parking

Location

Mortgage Calculator

Listing History

10/29/2026
Listed by Keller Williams Realty Allen
$575,000
  1. 10/29/2026$575,000
    Listed by Keller Williams Realty Allen

Property Details for 1272 Daybreak Drive

Association

Fees

  • Association Fee: $350.00 Monthly
  • Association Fee Includes: Insurance, Maintenance Grounds, Management Fees

Exterior

Construction

  • Roof: Composition
  • Window Features: Electric Shades, Window Coverings
  • Year Built: 2023
  • Year Built Details: Preowned
  • Architectural Style: Contemporary/Modern
  • Construction Materials: Brick, Siding
  • Exterior Features: Balcony, Rain Gutters

Features

  • Fencing: Metal
  • Patio And Porch Features: Roof Top Deck/Patio

Measurements

  • Lot Features: Landscaped, Sprinkler System, Subdivision, Zero Lot Line
  • Lot Size Acres: 0.05
  • Lot Size Area: 0
  • Lot Size Source: Assessor
  • Lot Size Square Feet: 2,178
  • Lot Size Units: Acres

Financial

Taxes

  • Parcel Number: R125780L100501

Interior

Features

  • Appliances: Dishwasher, Disposal, Electric Oven, Gas Cooktop, Microwave, Plumbed For Gas In Kitchen
  • Fireplace Features: Electric, Living Room
  • Fireplaces Total: 1
  • Flooring: Luxury Vinyl Plank
  • Interior Features: Built-in Wine Cooler, Decorative Lighting, Eat-in Kitchen, Kitchen Island, Open Floorplan, Pantry, Walk-In Closet(s)

Measurements

  • Living Area: 2,574

Rooms

  • Bathrooms Full: 3
  • Bathrooms Half: 1
  • Bathrooms Total Integer: 4
  • Bedrooms Total: 3

Other

General

  • Exclusions: Workshop cabinets in garage. Refrigerators, washer and dryer.

Location

  • Subdivision Name: Watters Edge At The Farm
  • Tax Block: L1
  • Tax Lot: 5

Parking

Parking

  • Attached Garage: Yes
  • Covered Spaces: 2
  • Garage Spaces: 2
  • Garage: Yes
  • Parking Features: Alley Access, Driveway, Epoxy Flooring, Garage, Garage Door Opener, Garage Faces Rear

Schools

Elementary School

  • Elementary School: Cheatham

Utilities

Equipment

  • Cooling: Central Air, Electric
  • Heating: Central, Natural Gas
  • Laundry Features: Utility Room, Full Size W/D Area, Dryer Hookup, Washer Hookup
  • Utilities: Alley, City Sewer, City Water, Concrete, Curbs

Frequently Asked Questions

How many bedrooms and bathrooms does this single-family home have?

There are 3 bedrooms and 4 bathrooms in this single-family home at 1272 Daybreak Drive .

What schools are nearby to 1272 Daybreak Drive ?

Nearby schools include the Cheatham Elementary School.

Does this single-family home have parking?

Yes, there are 2 parking spaces available for 1272 Daybreak Drive .

How does 1272 Daybreak Drive compare to other single-family homes in Allen?

This single-family home is listed 12% below the average price for single-family homes in Allen and has been on the market for 84 less days than the typical home in this area.

What is the square footage on this single-family home?

According to the MLS, this listing is 2,574 sqft.

1272 Daybreak Drive is a 3-bedroom, 4-bath single-family home for sale in Allen Texas 75013. Listed on Prevu for 2 days at $575,000. This property features 2,574 square feet of living space, located in Allen. The median listing price for single-family homes in this area is $524,990. Nearby schools include Cheatham Elementary School. Additional amenities include private outdoor space, dishwasher, pets allowed, air conditioning, and parking. Explore more single-family home listings in Texas.

Based on information from NTREIS and/or other sources. All data, including all measurements and calculations of area, is obtained from various sources and has not been, and will not be, verified by Prevu or the MLS. Information is provided exclusively for consumer's personal, non-commercial use and may not be used for any purpose other than to identify prospective properties consumer may be interested in purchasing.

Full MLS Disclaimers

Rebate estimate is indicative only and based on listing price and estimated buyer's agent commission paid by owner, if applicable. Final rebates are subject to Terms of Use and may vary due to final negotiated transaction terms.