

Prevu by reAlpha
BuySellBlogBrowse Listings

12712 Monterey PATHAustin, TX 78732

For Sale

$594,500

Smart Buyer Rebate $5,945

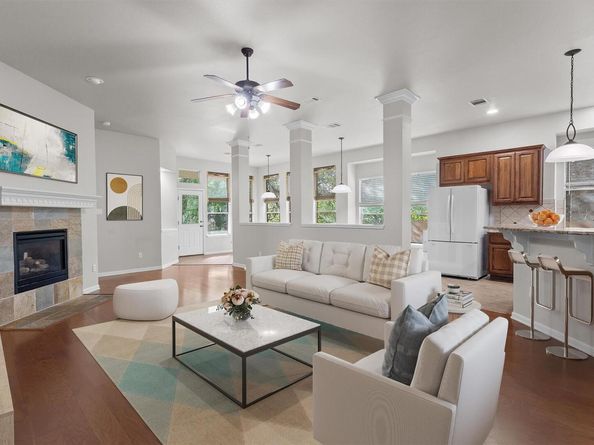
Located in the highly desirable Steiner Ranch community, 12712 Monterey Path offers an exceptional opportunity to own a home in one of Austin’s most sought-after master-planned neighborhoods. This well-maintained home features a functional and inviting layout with abundant natural light and comfortable living spaces ideal for everyday living and entertaining.

Recent updates include a newer HVAC system and hot water heater installed within the last few years, along with new sod and refreshed landscaping, enhancing both comfort and curb appeal. The home is also within walking distance to River Ridge Elementary School, providing added convenience for families.

Enjoy all that Steiner Ranch has to offer, including access to top-rated Leander ISD schools, multiple community pools, parks, scenic hike and bike trails, tennis courts, and nearby Lake Austin. Conveniently located with easy access to shopping, dining, and major employers.

This is a rare opportunity to own a home in a premier community known for its outstanding amenities, natural beauty, highly rated schools, and strong sense of community. Whether you're looking for a primary residence or a long-term investment, 12712 Monterey Path offers the lifestyle and location that make Steiner Ranch one of Austin’s most desirable places to call home.

Listed by Tracy Banks

·

License #669068

·

Compass RE Texas, LLC

·

(512) 575-3644

Last updated July 27, 2026

·

Source: ACTRIS #7070704

Listing Facts

  • TypeSingle-family
  • NeighborhoodBella Mar
  • Bedrooms3
  • Bathrooms2
  • Days on Prevu45
  • HOA/Maint. Fees$603/semi-annual
  • Size2,183 sqft
  • Price per sqft$272

Amenities

  • Dishwasher
  • Private Outdoor Space
  • Air Conditioning
  • Parking
  • Swimming Pool

Location

Mortgage Calculator

Listing History

07/13/2026
Price Decreased
$594,500
06/16/2026
Listed by Compass RE Texas, LLC
$609,000

Property Details for 12712 Monterey PATH

Association

Amenities

  • Community Features: Park, Pool, Tennis Court(s), See Remarks

Fees

  • Association Fee: $603.00 Semi-Annually
  • Association Fee Includes: See Remarks

General

  • Association Name: Steiner Ranch

Exterior

Construction

  • Property Condition: Resale
  • Roof: Composition
  • Window Features: Blinds
  • Year Built: 2008
  • Construction Materials: Brick Veneer, Masonry – Partial, Stone Veneer
  • Exterior Features: Private Yard

Features

  • Direction Faces: SW
  • Fencing: Back Yard
  • Patio And Porch Features: Covered, Patio

Measurements

  • Lot Features: Back Yard, Curbs, Interior Lot, Landscaped, Public Maintained Road, Sprinkler - Automatic, Trees-Medium (20 Ft - 40 Ft)
  • Lot Size Acres: 0.16
  • Lot Size Area: 0
  • Lot Size Square Feet: 7,100

Financial

Taxes

  • Parcel Number: 01355302140000
  • Tax Assessed Value: $571,359.00
  • Tax Year: 2026

Interior

Features

  • Appliances: Cooktop, Dishwasher, Disposal, Exhaust Fan, Microwave, Gas Oven, Gas Water Heater, Water Softener
  • Fireplace Features: Family Room
  • Fireplaces Total: 1
  • Flooring: Carpet, Tile, Wood
  • Interior Features: Breakfast Bar, Ceiling Fan(s), High Ceilings, Granite Counters, Double Vanity, Eat-in Kitchen, Kitchen Island, Multiple Dining Areas, Multiple Living Areas, Open Floorplan, Primary Bedroom On Main, Walk-In Closet(s)

Measurements

  • Living Area: 2,183
  • Living Area Source: Public Records

Rooms

  • Bathrooms Full: 2
  • Bathrooms Total Integer: 2
  • Bedrooms Total: 3
  • Main Level Bedrooms: 3

Other

Location

  • Subdivision Name: Steiner Ranch
  • Tax Block: D
  • Tax Lot: 42

Parking

Parking

  • Attached Garage: Yes
  • Covered Spaces: 2
  • Garage Spaces: 2
  • Garage: Yes
  • Parking Features: Attached, Garage Door Opener
  • Parking Total: 2

Schools

Elementary School

  • Elementary School: River Ridge
  • Elementary School District: Leander ISD

High School

  • High School: Vandegrift
  • High School District: Leander ISD

Middle or Junior School

  • Middle Or Junior School: Canyon Ridge
  • Middle Or Junior School District: Leander ISD

Utilities

Equipment

  • Cooling: Central Air, Electric
  • Heating: Central, Natural Gas
  • Sewer: Public Sewer
  • Utilities: Electricity Available, Natural Gas Available, Water Available
  • Water Source: Municipal Utility District (MUD), Public

Frequently Asked Questions

How many bedrooms and bathrooms does this single-family home have?

There are 3 bedrooms and 2 bathrooms in this single-family home at 12712 Monterey PATH.

What schools are nearby to 12712 Monterey PATH?

Nearby schools include the River Ridge Elementary School, Canyon Ridge Middle School, and Vandegrift High School.

Does this single-family home have parking?

Yes, there are 2 parking spaces available for 12712 Monterey PATH.

How does 12712 Monterey PATH compare to other single-family homes in Bella Mar?

This single-family home is listed 28% below the average price for single-family homes in Bella Mar and has been on the market for 19 less days than the typical home in this area.

What building or home owners association is the single-family home part of?

This single-family home is part of the Steiner Ranch home owners association.

What is the square footage on this single-family home?

According to the MLS, this listing is 2,183 sqft.

12712 Monterey PATH is a 3-bedroom, 2-bath single-family home for sale in Austin TX 78732. Available on Prevu for 45 days at $594,500. This includes a recent price decrease of $14,500. This property features 2,183 square feet of living space, located in Bella Mar. The median listing price for single-family homes in this area is $791,000. Nearby schools include River Ridge Elementary School, Canyon Ridge Middle School, and Vandegrift High School. The home offers private outdoor space, dishwasher, air conditioning, parking, and swimming pool. Browse more single-family home listings in Travis County.

Based on information from ACTRIS and/or other sources. All data, including all measurements and calculations of area, is obtained from various sources and has not been, and will not be, verified by Prevu or the MLS. Information is provided exclusively for consumer's personal, non-commercial use and may not be used for any purpose other than to identify prospective properties consumer may be interested in purchasing.

Full MLS Disclaimers

Rebate estimate is indicative only and based on listing price and estimated buyer's agent commission paid by owner, if applicable. Final rebates are subject to Terms of Use and may vary due to final negotiated transaction terms.