

Prevu by reAlpha
BuySellBlogBrowse Listings

12708 Poquoson DRAustin, TX 78727

For Sale

$450,000

Smart Buyer Rebate $4,500

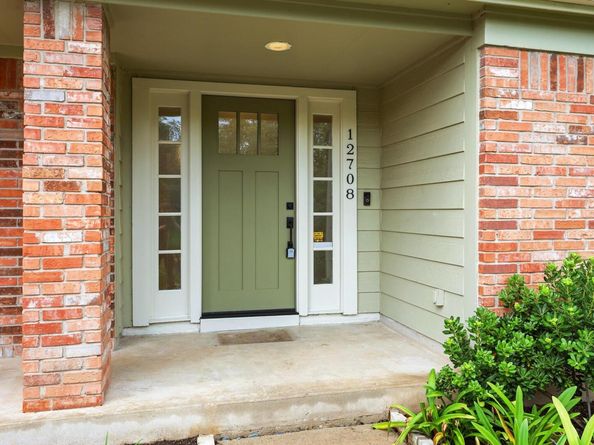
Don't miss this fantastic opportunity to renovate a great home on a large lot in the heart of Northwest Austin. Minutes to the Domain shopping area, Apple HQ, Q2 Stadium and easy access to MOPAC and the light rail station to downtown Austin. Surrounded by shopping, restaurants and other amenities. Large, fenced in back yard with large trees and mature landscaping. Located on an attractive tree-lined street where pride of ownership shows and best of all, NO HOA! Flexible floor plan with high ceilings, wood floors on the first floor, cozy wood-burning fireplace, abundant natural light from the large picture windows. Previously updated, the large kitchen features great storage including a walk-in pantry, miles of countertop space, stainless steel appliances, gas cooking and custom office nook. Lots of flexible space including a formal dining room that can be an office, and a second floor loft space that can be a gameroom or second living room for the kids. Large bedrooms upstairs all with great natural light, ceiling fans and large closets. Primary bedroom includes an ensuite bath and 2 walk-in closets. Enjoy weekends under the covered back patio surrounded by large trees and lush landscaping. Home needs updating and repairs so it is priced to be sold AS-IS. Recent inspection report is available upon request.

Listed by Cristina Murphey

·

License #571581

·

Keller Williams Realty

·

(512) 809-1107

Last updated July 18, 2026

·

Source: ACTRIS #3138526

Listing Facts

  • TypeSingle-family
  • NeighborhoodMcNeil
  • Bedrooms4
  • Bathrooms3
  • Days on Prevu17
  • Taxes$7,747.72/year
  • Size1,990 sqft
  • Price per sqft$226

Amenities

  • Dishwasher
  • Private Outdoor Space
  • Air Conditioning
  • Parking
  • Swimming Pool

Location

Mortgage Calculator

Listing History

07/15/2026
Listed by Keller Williams Realty
$450,000

Property Details for 12708 Poquoson DR

Exterior

Construction

  • Property Condition: See Remarks
  • Roof: Composition
  • Window Features: Blinds, Drapes
  • Year Built: 1979
  • Construction Materials: Vertical Siding, Stone Veneer
  • Exterior Features: Exterior Steps, Garden, Gutters Partial, Private Yard

Features

  • Direction Faces: East
  • Fencing: Perimeter, Privacy, Wood
  • Patio And Porch Features: Front Porch, Patio

Measurements

  • Lot Features: Curbs, Interior Lot, Level, Trees-Medium (20 Ft - 40 Ft)
  • Lot Size Acres: 0.19
  • Lot Size Area: 0
  • Lot Size Square Feet: 8,494

Financial

Taxes

  • Parcel Number: 02660803020000
  • Tax Annual Amount: $7,747.72
  • Tax Assessed Value: $491,031.00
  • Tax Year: 2025

Interior

Features

  • Appliances: Dishwasher, Disposal, Free-Standing Gas Range, RNGHD, Stainless Steel Appliance(s)
  • Fireplace Features: Living Room, Masonry, Wood Burning
  • Fireplaces Total: 1
  • Flooring: Carpet, Tile, Wood
  • Interior Features: See Remarks, Bookcases, Breakfast Bar, Ceiling Fan(s), High Ceilings, Vaulted Ceiling(s), Granite Counters, Eat-in Kitchen, Entrance Foyer, Interior Steps, Multiple Dining Areas, Multiple Living Areas, Pantry, Recessed Lighting, Storage, Walk-In Closet(s), Washer Hookup

Measurements

  • Living Area: 1,990
  • Living Area Source: Public Records

Rooms

  • Bathrooms Full: 2
  • Bathrooms Half: 1
  • Bathrooms Total Integer: 3
  • Bedrooms Total: 4

Other

Location

  • Subdivision Name: Northwood 03
  • Tax Lot: 10

Parking

Parking

  • Attached Garage: Yes
  • Covered Spaces: 2
  • Garage Spaces: 2
  • Garage: Yes
  • Parking Features: Attached, Door-Multi, Garage, Garage Door Opener, Garage Faces Front
  • Parking Total: 4

Schools

Elementary School

  • Elementary School: Summitt
  • Elementary School District: Austin ISD

High School

  • High School: Anderson
  • High School District: Austin ISD

Middle or Junior School

  • Middle Or Junior School: Murchison
  • Middle Or Junior School District: Austin ISD

Utilities

Equipment

  • Cooling: Central Air
  • Heating: Central
  • Laundry Features: Washer Hookup
  • Sewer: Public Sewer
  • Utilities: Electricity Available, Natural Gas Available, Phone Connected
  • Water Source: Public

Frequently Asked Questions

How many bedrooms and bathrooms does this single-family home have?

There are 4 bedrooms and 3 bathrooms in this single-family home at 12708 Poquoson DR.

What schools are nearby to 12708 Poquoson DR?

Nearby schools include the Summitt Elementary School, Murchison Middle School, and Anderson High School.

Does this single-family home have parking?

Yes, there are 2 parking spaces available for 12708 Poquoson DR.

What are the annual taxes for 12708 Poquoson DR?

Annual taxes for this single-family home are estimated at $7,747.

How does 12708 Poquoson DR compare to other single-family homes in McNeil?

This single-family home is listed 20% below the average price for single-family homes in McNeil and has been on the market for 41 less days than the typical home in this area.

What is the square footage on this single-family home?

According to the MLS, this listing is 1,990 sqft.

12708 Poquoson DR is a 4-bedroom, 3-bath single-family home for sale in Austin TX 78727. Listed on Prevu for 17 days at $450,000. This home features 1,990 square feet of living space, located in McNeil. The median listing price for single-family homes in this area is $517,000. Nearby schools include Summitt Elementary School, Murchison Middle School, and Anderson High School. Additional amenities include private outdoor space, dishwasher, air conditioning, parking, and swimming pool. Explore more single-family home listings in Austin.

Based on information from ACTRIS and/or other sources. All data, including all measurements and calculations of area, is obtained from various sources and has not been, and will not be, verified by Prevu or the MLS. Information is provided exclusively for consumer's personal, non-commercial use and may not be used for any purpose other than to identify prospective properties consumer may be interested in purchasing.

Full MLS Disclaimers

Rebate estimate is indicative only and based on listing price and estimated buyer's agent commission paid by owner, if applicable. Final rebates are subject to Terms of Use and may vary due to final negotiated transaction terms.