

Prevu by reAlpha
BuySellBlogBrowse Listings

12708 Collindale CVAustin, TX 78753

For Sale

$439,000

Smart Buyer Rebate $4,390

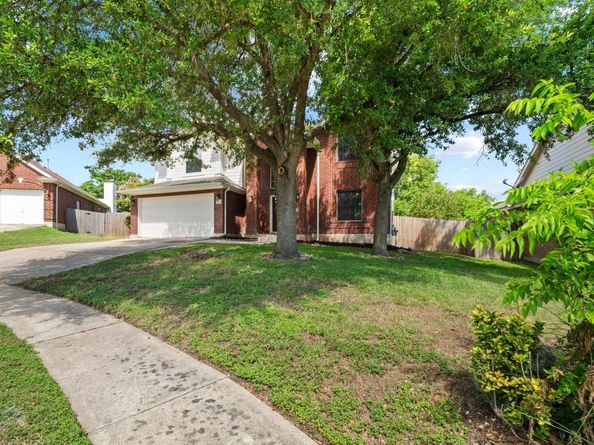
This 4-bedroom, 2.5-bathroom cul-de-sac home offers modern functionality with a spacious, open-concept kitchen and an oversized living room anchored by a fireplace. The main level includes a pantry with abundant shelving, a convenient guest half bath, and additional storage under the stairs. A dedicated utility room provides optimal organization with space for a washer and dryer, complete with overhead shelving. Upstairs, you'll find three secondary bedrooms alongside a sprawling primary suite that stands out with its spacious layout and a spa-like ensuite bathroom complete with a double vanity, deep soaking tub, and separate shower. The property boasts key 2025 upgrades, including a new roof, water heater, and stainless steel gas range, along with added conveniences like whole-house blinds. Outside, the property features a fully fenced backyard perfect for privacy and recreation. Enjoy nearby outdoor recreation and local attractions at Walnut Creek Metropolitan Park, Copperfield Park, and the historic Pioneer Farms. Don’t miss your chance to secure this premier high-value opportunity and make it your own! Owner is a licensed Agent.

Listed by Jeisa Oliveira Acosta

·

License #835831

·

Baemayr Realty Group, LLC

·

(512) 647-2709

Listed by Marni Kempf

·

License #694722

·

Baemayr Realty Group, LLC

Last updated September 12, 2026

·

Source: ACTRIS #9910533

Listing Facts

  • TypeSingle-family
  • NeighborhoodTech Ridge
  • Bedrooms4
  • Bathrooms3
  • Days on Prevu33
  • HOA/Maint. Fees$181.5/annual
  • Size2,643 sqft
  • Price per sqft$166

Amenities

  • Dishwasher
  • Private Outdoor Space
  • Air Conditioning
  • Parking
  • Swimming Pool

Location

Mortgage Calculator

Listing History

08/13/2026
Listed by Baemayr Realty Group, LLC
$439,000
  1. 08/13/2026$439,000
    Listed by Baemayr Realty Group, LLC

Property Details for 12708 Collindale CV

Association

Fees

  • Association Fee: $181.50 Annually
  • Association Fee Includes: See Remarks

General

  • Association Name: Harris Ridge Phase 4 HOA

Exterior

Construction

  • Property Condition: See Remarks
  • Roof: Shingle
  • Window Features: Blinds, Screens
  • Year Built: 2001
  • Construction Materials: Brick

Features

  • Direction Faces: North
  • Fencing: Back Yard
  • View: Neighborhood

Measurements

  • Lot Features: Cul-De-Sac
  • Lot Size Acres: 0.15
  • Lot Size Area: 0
  • Lot Size Square Feet: 6,655

Financial

Taxes

  • Parcel Number: 02543302030000
  • Tax Assessed Value: $383,612.00
  • Tax Year: 2025

Interior

Features

  • Appliances: Dishwasher, Gas Range, Free-Standing Gas Oven, Gas Oven, RNGHD
  • Fireplace Features: Family Room
  • Fireplaces Total: 1
  • Flooring: Carpet, Tile, Vinyl
  • Interior Features: Ceiling Fan(s), Corain Counters, Double Vanity, Electric Dryer Hookup, Gas Dryer Hookup, Eat-in Kitchen, Multiple Dining Areas, Multiple Living Areas, Pantry, Recessed Lighting, Walk-In Closet(s), Washer Hookup

Measurements

  • Living Area: 2,643
  • Living Area Source: Public Records

Rooms

  • Bathrooms Full: 2
  • Bathrooms Half: 1
  • Bathrooms Total Integer: 3
  • Bedrooms Total: 4

Other

Location

  • Subdivision Name: Harris Ridge Ph 04 Sec A-1
  • Tax Block: C
  • Tax Lot: 14

Parking

Parking

  • Covered Spaces: 2
  • Garage Spaces: 2
  • Garage: Yes
  • Parking Features: Garage Door Opener
  • Parking Total: 4

Schools

Elementary School

  • Elementary School: Dessau
  • Elementary School District: Pflugerville ISD

High School

  • High School: John B Connally
  • High School District: Pflugerville ISD

Middle or Junior School

  • Middle Or Junior School: Dessau
  • Middle Or Junior School District: Pflugerville ISD

Utilities

Equipment

  • Cooling: Central Air
  • Heating: Forced Air
  • Laundry Features: Electric Dryer Hookup, Gas Dryer Hookup, Washer Hookup
  • Sewer: Public Sewer
  • Utilities: Cable Available, Electricity Available, Internet-Cable, Natural Gas Available
  • Water Source: Public

Frequently Asked Questions

How many bedrooms and bathrooms does this single-family home have?

There are 4 bedrooms and 3 bathrooms in this single-family home at 12708 Collindale CV.

What schools are nearby to 12708 Collindale CV?

Nearby schools include the Dessau Elementary School, Dessau Middle School, and John B Connally High School.

Does this single-family home have parking?

Yes, there are 2 parking spaces available for 12708 Collindale CV.

How does 12708 Collindale CV compare to other single-family homes in Tech Ridge?

This single-family home is listed 11% above the average price for single-family homes in Tech Ridge and has been on the market for 35 less days than the typical home in this area.

What building or home owners association is the single-family home part of?

This single-family home is part of the Harris Ridge Phase 4 HOA home owners association.

What is the square footage on this single-family home?

According to the MLS, this listing is 2,643 sqft.

12708 Collindale CV is a 4-bedroom, 3-bath single-family home for sale in Austin TX 78753. Listed on Prevu for 33 days at $439,000. This home features 2,643 square feet of living space, located in Tech Ridge. The median listing price for single-family homes in this area is $337,500. Nearby schools include Dessau Elementary School, Dessau Middle School, and John B Connally High School. Property amenities include private outdoor space, dishwasher, air conditioning, parking, and swimming pool. View other single-family home listings in Austin.

Based on information from ACTRIS and/or other sources. All data, including all measurements and calculations of area, is obtained from various sources and has not been, and will not be, verified by Prevu or the MLS. Information is provided exclusively for consumer's personal, non-commercial use and may not be used for any purpose other than to identify prospective properties consumer may be interested in purchasing.

Full MLS Disclaimers

Rebate estimate is indicative only and based on listing price and estimated buyer's agent commission paid by owner, if applicable. Final rebates are subject to Terms of Use and may vary due to final negotiated transaction terms.