

Prevu by reAlpha
BuySellBlogBrowse Listings

127 Orcas Avenue NERenton, WA 98059

For Sale

$1,098,000

Smart Buyer Rebate $10,980

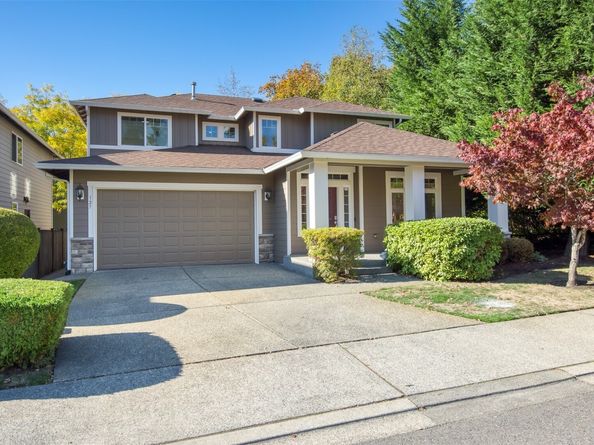
Welcome to the desirable Maplewood community in Renton Highlands! This immaculate, one-owner Burnstead resale has been lightly lived in and meticulously maintained, offering an exceptional turnkey opportunity. Built in 2007, this spacious 2,600 sq. ft. home features 4 bedrooms and 2.5 baths, complemented by fresh interior and exterior paint, brand-new carpet throughout, and a new roof installed in 2026. Soaring ceilings create a bright, airy ambiance on the main level, while the well-appointed kitchen is designed for both everyday living and entertaining. Enjoy granite countertops, stainless steel appliances, a convenient butler's pantry, and a generous walk-in pantry providing abundant storage. The kitchen flows seamlessly into the inviting family room, highlighted by a cozy natural gas fireplace. Upstairs, generously sized bedrooms offer comfortable accommodations for guests. The spacious primary suite serves as a private retreat, featuring a luxurious 5-piece bath and a walk-in closet with custom organizer. A versatile loft provides the perfect space for a home office, study area, or reading nook. Situated on a desirable corner lot, the backyard patio overlooks a peaceful greenbelt, creating a serene setting for outdoor relaxation and entertaining. The impressive 3-car garage, including a tandem bay, features durable epoxy flooring and offers exceptional flexibility for parking, storage, hobbies, or a home workshop. Enjoy neighborhood park and trails! Must see.

Listed by Janet He

·

Coldwell Banker Danforth

·

206-660-9717

Listed by Joy Tsui

·

Coldwell Banker Danforth

Last updated October 30, 2026

·

Source: NWMLS #2597559

Listing Facts

  • TypeSingle-family
  • NeighborhoodEast Plateau
  • Bedrooms4
  • Bathrooms3
  • Days on Prevu8
  • HOA/Maint. Fees$400/annual
  • Taxes$11,158/year
  • Size2,600 sqft
  • Price per sqft$422

Amenities

  • Dishwasher
  • Pets Allowed
  • Air Conditioning
  • Parking

Location

Mortgage Calculator

Listing History

10/23/2026
Listed by Coldwell Banker Danforth
$1,098,000
  1. 10/23/2026$1,098,000
    Listed by Coldwell Banker Danforth

Property Details for 127 Orcas Avenue NE

Association

Amenities

  • Community Features: Athletic Court, Park, Playground, Trail(s)

Fees

  • Association Fee: $400.00 Annually
  • Association Fee Includes: Common Area Maintenance

Exterior

Construction

  • Property Condition: Very Good
  • Roof: Composition
  • Structure Type: House
  • Year Built: 2007
  • Architectural Style: Traditional
  • Builder Name: Burnstead
  • Building Name: Maplewood
  • Construction Materials: Cement/Concrete, Cement Planked
  • Exterior Features: Cement/Concrete, Cement Planked

Features

  • Direction Faces: East
  • View: Territorial

Measurements

  • Building Area Total: 2,600
  • Building Area Units: Square Feet
  • Lot Features: Corner Lot, Curbs, Open Space, Paved, Sidewalk
  • Lot Size Acres: 0.11
  • Lot Size Square Feet: 5,000
  • Lot Size Units: Square Feet

Financial

Taxes

  • Parcel Number: 5126311040
  • Tax Annual Amount: $11,158.00
  • Tax Year: 2026

Interior

Features

  • Appliances: Dishwasher, Disposal, Microwave, Refrigerator, Stove(s)/Range(s)
  • Fireplace Features: Gas
  • Fireplace: Yes
  • Fireplaces Total: 1
  • Flooring: Hardwood, Vinyl, Carpet
  • Interior Features: Bath Off Primary, Dbl Pane/Storm Window, Dining Room, Fireplace, French Doors, Loft, Pantry, Vaulted Ceiling(s), Walk-In Closet(s), Water Heater

Measurements

  • Living Area: 2,600

Rooms

  • Bathrooms Full: 2
  • Bathrooms Half: 1
  • Bathrooms Total Integer: 3
  • Bedrooms Total: 4
  • Main Level Bathrooms: 1

Other

Location

  • Subdivision Name: Maplewood

Parking

Parking

  • Attached Garage: Yes
  • Covered Spaces: 3
  • Garage: Yes
  • Parking Features: Attached Garage
  • Parking Total: 3

Schools

Elementary School

  • Elementary School: Maplewood Heights El

High School

  • High School: Hazen Snr High
  • High School District: Renton

Middle or Junior School

  • Middle Or Junior School: Mcknight Mid

Utilities

Equipment

  • Has Cooling: Yes
  • Has Heating: Yes
  • Sewer: Sewer Connected
  • Water Source: Public

Frequently Asked Questions

How many bedrooms and bathrooms does this single-family home have?

There are 4 bedrooms and 3 bathrooms in this single-family home at 127 Orcas Avenue NE.

What schools are nearby to 127 Orcas Avenue NE?

Nearby schools include the Maplewood Heights El Elementary School, Mcknight Mid Middle School, and Hazen Snr High.

Does this single-family home have parking?

Yes, there are 3 parking spaces available for 127 Orcas Avenue NE.

What are the annual taxes for 127 Orcas Avenue NE?

Annual taxes for this single-family home are estimated at $11,158.

How does 127 Orcas Avenue NE compare to other single-family homes in East Plateau?

This single-family home is listed 2% above the average price for single-family homes in East Plateau and has been on the market for 61 less days than the typical home in this area.

What building or home owners association is the single-family home part of?

This single-family home is in the Maplewood building.

What is the square footage on this single-family home?

According to the MLS, this listing is 2,600 sqft.

127 Orcas Avenue NE is a 4-bedroom, 3-bath single-family home for sale in Renton WA 98059. Available on Prevu for 8 days at $1,098,000. This property features 2,600 square feet of living space, located in East Plateau. The median listing price for single-family homes in this area is $871,500. Nearby schools include Maplewood Heights El Elementary School, Mcknight Mid Middle School, and Hazen Snr High. Additional amenities include dishwasher, pets allowed, air conditioning, and parking. Explore more single-family home listings in King County.

Based on information from NWMLS and/or other sources. All data, including all measurements and calculations of area, is obtained from various sources and has not been, and will not be, verified by Prevu or the MLS. Information is provided exclusively for consumer's personal, non-commercial use and may not be used for any purpose other than to identify prospective properties consumer may be interested in purchasing.

Full MLS Disclaimers

Rebate estimate is indicative only and based on listing price and estimated buyer's agent commission paid by owner, if applicable. Final rebates are subject to Terms of Use and may vary due to final negotiated transaction terms.