

Prevu by reAlpha
BuySellBlogBrowse Listings

127 Iceland DriveSouth Huntington, NY 11746

For Sale

$831,999

Smart Buyer Rebate $8,300

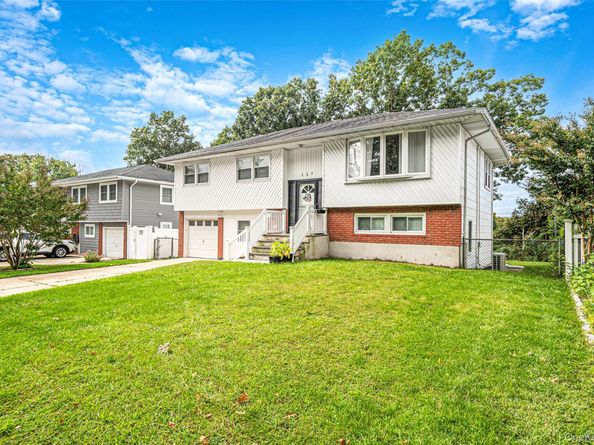
Welcome to this versatile and beautifully maintained 4-bedroom, 2-full bathroom residence, perfectly designed for extended family living or as a high-yield, income-producing property. Nestled in a highly convenient and desirable neighborhood, this home stands out with a fully certified, legal accessory apartment—a rare and valuable asset in today's market. The main living areas feature gleaming hardwood floors that flow seamlessly through an inviting layout. At the heart of the home is a stunning main kitchen, completely renovated just two years ago, featuring contemporary cabinetry, sleek countertops, and a premium suite of all stainless steel appliances. The property's flexible floor plan includes two fully functional kitchens, allowing for independent living arrangements. Comfort is assured throughout the cooler months with a reliable oil heating system. Additional interior conveniences include an attached one-car garage, offering secure parking and extra storage space. Outdoors, the property transitions into a private backyard oasis. A spacious patio provides the perfect setting for dining, entertaining, or simply relaxing in a peaceful outdoor setting. Strategically located for ultimate convenience, this home offers effortless access to major highways, making daily commuting a breeze. Residents will also enjoy close proximity to a premier shopping mall, diverse dining options, local amenities and long island beaches. Whether you are looking for a spacious family home with mortgage-assisting rental income or a turnkey addition to your investment portfolio, this property represents an incredible opportunity.

Listed by Nahida Ahmadzada

·

BH&G R E Realty Connect

·

NAhmadzada@RealtyConnectUSA.com

Listed by Iram F. Awan

·

BH&G R E Realty Connect

Last updated October 31, 2026

·

Source: OneKey #1054577

Listing Facts

  • TypeSingle-family
  • NeighborhoodSouth Huntington
  • Bedrooms4
  • Bathrooms2
  • Days on Prevu38
  • Taxes$14,363/year
  • Size1,985 sqft
  • Price per sqft$419

Amenities

  • Dishwasher
  • Private Outdoor Space
  • Washer/Dryer
  • Parking

Location

Mortgage Calculator

Listing History

10/28/2026
Price Increased
$831,999
09/23/2026
Listed by BH&G R E Realty Connect
$799,900
  1. 10/28/2026$831,999
    Price Increased
  2. 09/23/2026$799,900
    Listed by BH&G R E Realty Connect

Property Details for 127 Iceland Drive

Exterior

Construction

  • Property Condition: Updated/Remodeled
  • Year Built: 1965
  • Architectural Style: Hi Ranch, Includes Legal Accessory Apartment
  • Construction Materials: Shingle Siding

Features

  • Patio And Porch Features: Patio

Measurements

  • Building Area Units: Square Feet
  • Lot Size Acres: 0.13
  • Lot Size Square Feet: 5,663

Financial

Taxes

  • Parcel Number: 0400-197-00-01-00-040-000
  • Tax Annual Amount: $14,363.00
  • Tax Year: 2026

Interior

Features

  • Appliances: Dishwasher, Dryer, Electric Cooktop, Microwave, Refrigerator, Stainless Steel Appliance(s), Washer
  • Flooring: Ceramic Tile, Hardwood, Tile
  • Interior Features: First Floor Bedroom, First Floor Full Bath, In-Law Floorplan, Natural Woodwork, Open Floorplan, Open Kitchen, Storage

Measurements

  • Living Area: 1,985
  • Living Area Source: CubiCasa

Rooms

  • Bathrooms Full: 2
  • Bathrooms Total Integer: 2
  • Bedrooms Total: 4
  • Rooms Total: 9

Parking

Parking

  • Garage Spaces: 1
  • Garage: Yes
  • Parking Features: Driveway, Garage

Schools

Elementary School

  • Elementary School: Oakwood Primary Center
  • Elementary School District: South Huntington

High School

  • High School: Walt Whitman High School
  • High School District: South Huntington

Middle or Junior School

  • Middle Or Junior School: Henry L Stimson Middle School
  • Middle Or Junior School District: South Huntington

Utilities

Equipment

  • Cooling: Multi Units
  • Heating: Oil
  • Laundry Features: Laundry Room, Multiple Locations
  • Sewer: Cesspool
  • Utilities: Electricity Available, Electricity Connected, Phone Connected, Trash Collection Public, Water Connected
  • Water Source: Public

Frequently Asked Questions

How many bedrooms and bathrooms does this single-family home have?

There are 4 bedrooms and 2 bathrooms in this single-family home at 127 Iceland Drive.

What schools are nearby to 127 Iceland Drive?

Nearby schools include the Oakwood Primary Center Elementary School, Henry L Stimson Middle School, and Walt Whitman High School.

Does this single-family home have parking?

Yes, there is 1 parking space available for 127 Iceland Drive.

What are the annual taxes for 127 Iceland Drive?

Annual taxes for this single-family home are estimated at $14,363.

How does 127 Iceland Drive compare to other single-family homes in South Huntington?

This single-family home is listed 20% below the average price for single-family homes in South Huntington and has been on the market for 36 less days than the typical home in this area.

What is the square footage on this single-family home?

According to the MLS, this listing is 1,985 sqft.

127 Iceland Drive is a 4-bedroom, 2-bath single-family home for sale in South Huntington NY 11746. Listed on Prevu for 38 days at $831,999. This includes a recent price increase of $32,099. This property features 1,985 square feet of living space, located in South Huntington. The median listing price for single-family homes in this area is $764,999. Nearby schools include Oakwood Primary Center Elementary School, Henry L Stimson Middle School, and Walt Whitman High School. The home offers private outdoor space, dishwasher, parking, and washer/dryer. View other single-family home listings in Suffolk County.

The data relating to real estate for sale on this website comes in part from the IDX Program of OneKey™ MLS. The source of the displayed data is either the property owner or public record provided by non-governmental third parties. It is believed to be reliable but not guaranteed. This information is provided exclusively for consumers’ personal, non-commercial use. Information Copyright 2026, OneKey™ MLS. All Rights Reserved.

Full MLS Disclaimers

Rebate estimate is indicative only and based on listing price and estimated buyer's agent commission paid by owner, if applicable. Final rebates are subject to Terms of Use and may vary due to final negotiated transaction terms.