

Prevu by reAlpha
BuySellBlogBrowse Listings

1269 Clifftop Lane Dallas, Texas 75208

For Sale

$465,000

Smart Buyer Rebate $4,650

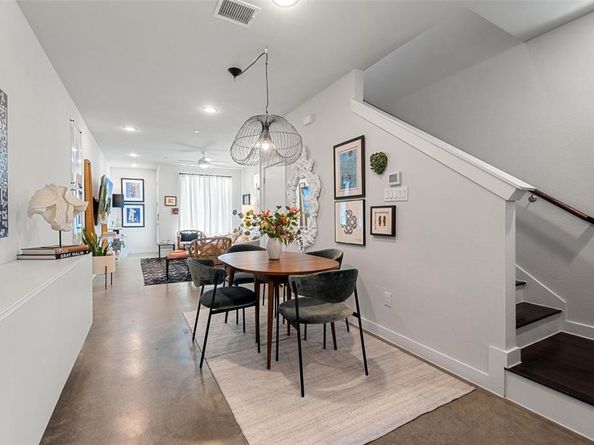
Modern lines, city energy, total Dallas style. Situated between Trinity Groves and the Bishop Arts District, this 2021-built two-story showpiece brings elevated, contemporary living to Dallas's most unique corridor. Step inside to cool concrete and warm wood floors, a deliberate contrast
that sets a design-forward tone. Vaulted ceilings lift the main living area skyward, while windows pour in natural light, keeping the open-concept kitchen and living space airy and bright. The kitchen pairs crisp white cabinetry with a striking blue backsplash, plus generous counter space
for weeknight cooking and weekend entertaining alike. A custom California Closets system in the pantry keeps everything organized. Upstairs, three bedrooms, two full baths and a half bath are arranged for privacy, creating a true retreat above the social hub below. The primary bedroom features its own California Closets system, bringing designer-level storage to everyday
life. Out back, a private yard framed by leafy tree views offers a serene escape for golden-hour evenings, while the side yard is ready for herbs, blooms or a garden of your own. The HOA handles yard care, sprinklers and fencing, so it's lock-and-leave living, low-maintenance and
high-style, made for frequent travelers and weekend gardeners alike. Walk or bike to Bishop Arts boutiques, galleries and restaurants, the Trinity Groves dining scene, Sylvan Thirty and the Trinity River trails. Cross the iconic Margaret Hunt Hill Bridge and you're in Downtown Dallas in
minutes, with the Design District, Victory Park and Kessler Park close by.

Listed by Grant Vancleve

·

Briggs Freeman Sotheby's Int'l

·

469-939-1696

Listed by Alex Lazcano

·

Briggs Freeman Sotheby's Int'l

Last updated October 31, 2026

·

Source: NTREIS #21398895

Listing Facts

  • TypeSingle-family
  • NeighborhoodWestern Heights
  • Bedrooms3
  • Bathrooms3
  • Days on Prevu29
  • HOA/Maint. Fees$475/quarter
  • Size1,554 sqft
  • Price per sqft$299

Amenities

  • Dishwasher
  • Private Outdoor Space
  • Pets Allowed
  • Air Conditioning
  • Parking

Location

Mortgage Calculator

Listing History

10/02/2026
Listed by Briggs Freeman Sotheby's Int'l
$465,000
  1. 10/02/2026$465,000
    Listed by Briggs Freeman Sotheby's Int'l

Property Details for 1269 Clifftop Lane

Association

Fees

  • Association Fee: $475.00 Quarterly
  • Association Fee Includes: Back Yard Maintenance, Front Yard Maintenance, Full Use Of Facilities, Maintenance Grounds, Management Fees

Exterior

Construction

  • Roof: Composition
  • Window Features: Window Coverings
  • Year Built: 2021
  • Year Built Details: Preowned
  • Architectural Style: Contemporary/Modern
  • Construction Materials: Fiber Cement, Siding
  • Exterior Features: Covered Patio/Porch

Features

  • Fencing: Metal, Other
  • Patio And Porch Features: Front Porch, Patio

Measurements

  • Lot Features: Few Trees, Greenbelt, Interior Lot, Landscaped, Sprinkler System
  • Lot Size Acres: 0.04
  • Lot Size Area: 0
  • Lot Size Source: Public Records
  • Lot Size Square Feet: 1,960
  • Lot Size Units: Acres

Financial

Taxes

  • Parcel Number: 00399600220500000

Interior

Features

  • Appliances: Dishwasher, Disposal, Gas Range, Microwave, Tankless Water Heater, Vented Exhaust Fan
  • Flooring: Concrete, Tile, Wood
  • Interior Features: Built-in Features, Chandelier, Decorative Lighting, Eat-in Kitchen, Open Floorplan, Pantry, Vaulted Ceiling(s), Walk-In Closet(s)

Measurements

  • Living Area: 1,554

Rooms

  • Bathrooms Full: 2
  • Bathrooms Half: 1
  • Bathrooms Total Integer: 3
  • Bedrooms Total: 3

Other

Location

  • Subdivision Name: Seale-Willomet
  • Tax Block: 22/39
  • Tax Lot: 50

Parking

Parking

  • Attached Garage: Yes
  • Carport Spaces: 1
  • Covered Spaces: 2
  • Garage Spaces: 1
  • Garage: Yes
  • Parking Features: Attached Carport, Covered, Garage, Garage Door Opener

Schools

Elementary School

  • Elementary School: Lanier

Utilities

Equipment

  • Cooling: Ceiling Fan(s), Central Air, Heat Pump
  • Heating: Central, Electric, Heat Pump
  • Laundry Features: In Hall, Stacked W/D Area
  • Utilities: City Sewer, City Water, Community Mailbox, Concrete, Individual Gas Meter, Individual Water Meter

Frequently Asked Questions

How many bedrooms and bathrooms does this single-family home have?

There are 3 bedrooms and 3 bathrooms in this single-family home at 1269 Clifftop Lane .

What schools are nearby to 1269 Clifftop Lane ?

Nearby schools include the Lanier Elementary School.

Does this single-family home have parking?

Yes, there is 1 parking space available for 1269 Clifftop Lane .

How does 1269 Clifftop Lane compare to other single-family homes in Western Heights?

This single-family home is listed 11% below the average price for single-family homes in Western Heights and has been on the market for 98 less days than the typical home in this area.

What is the square footage on this single-family home?

According to the MLS, this listing is 1,554 sqft.

1269 Clifftop Lane is a 3-bedroom, 3-bath single-family home for sale in Dallas Texas 75208. Listed on Prevu for 29 days at $465,000. This property features 1,554 square feet of living space, located in Dallas. The median listing price for single-family homes in this area is $499,000. Nearby schools include Lanier Elementary School. Property amenities include private outdoor space, dishwasher, pets allowed, air conditioning, and parking. Explore more single-family home listings in Dallas.

Based on information from NTREIS and/or other sources. All data, including all measurements and calculations of area, is obtained from various sources and has not been, and will not be, verified by Prevu or the MLS. Information is provided exclusively for consumer's personal, non-commercial use and may not be used for any purpose other than to identify prospective properties consumer may be interested in purchasing.

Full MLS Disclaimers

Rebate estimate is indicative only and based on listing price and estimated buyer's agent commission paid by owner, if applicable. Final rebates are subject to Terms of Use and may vary due to final negotiated transaction terms.