

Prevu by reAlpha
BuySellBlogBrowse Listings

12680 BRIARGLEN Loop CStanton, CA 90680

For Sale

$445,000

Smart Buyer Rebate $4,450

Welcome to 12680 Briarglen Loop, Unit C — Modern Comfort in a Gated Stanton Community!

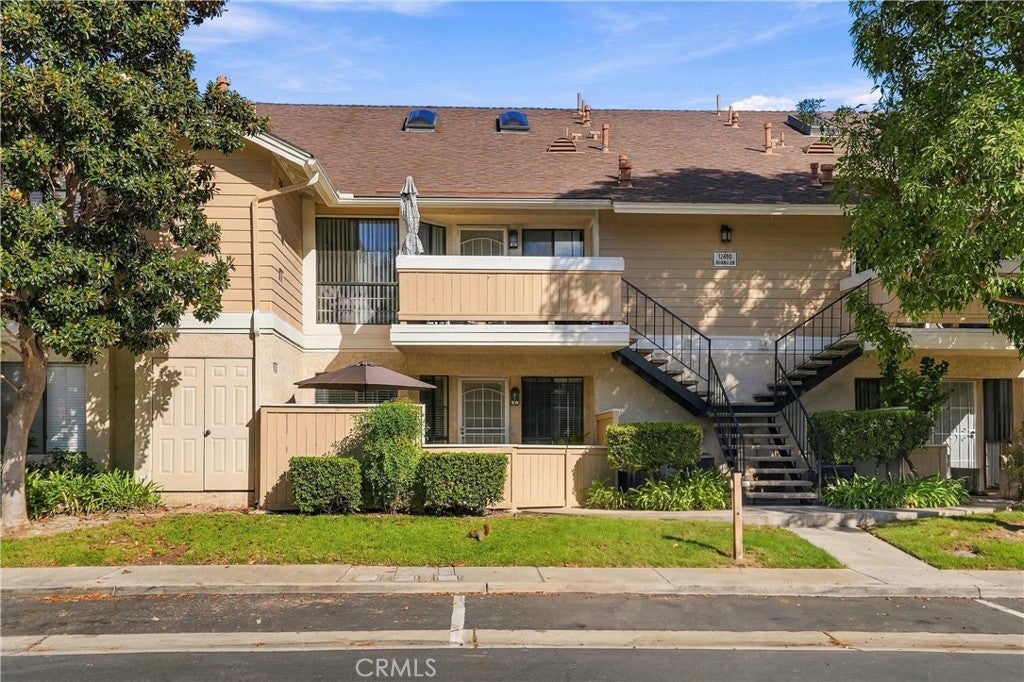
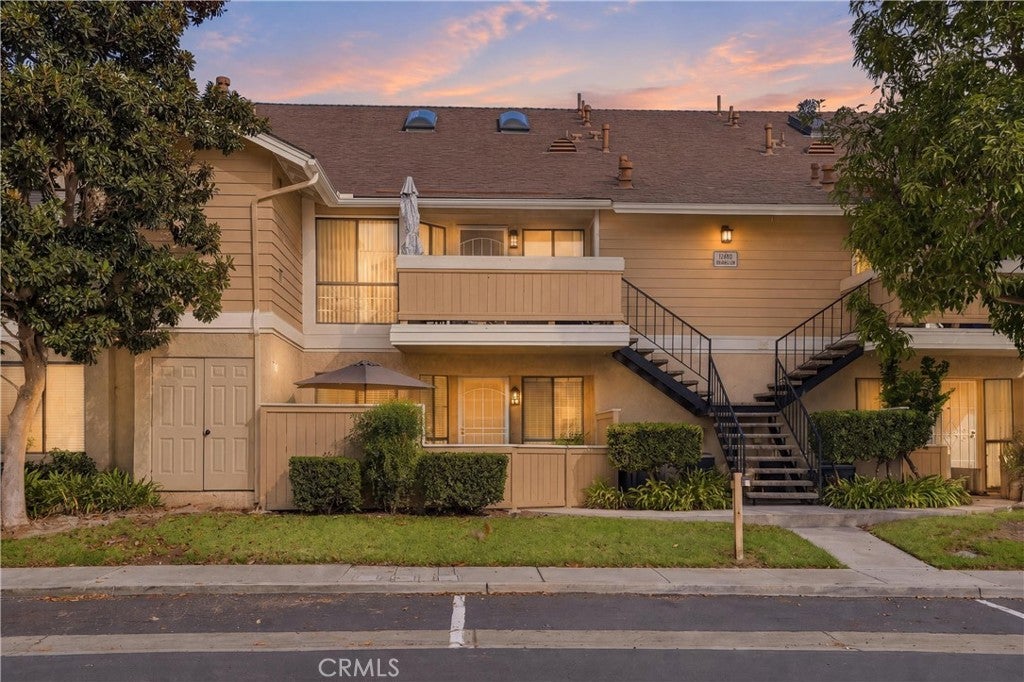
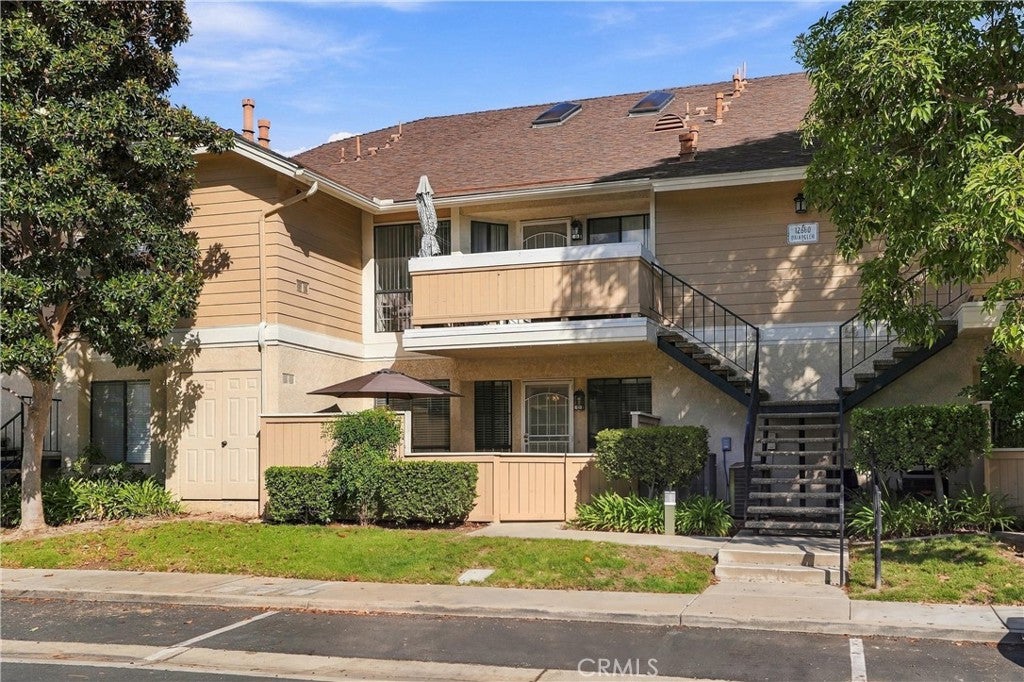
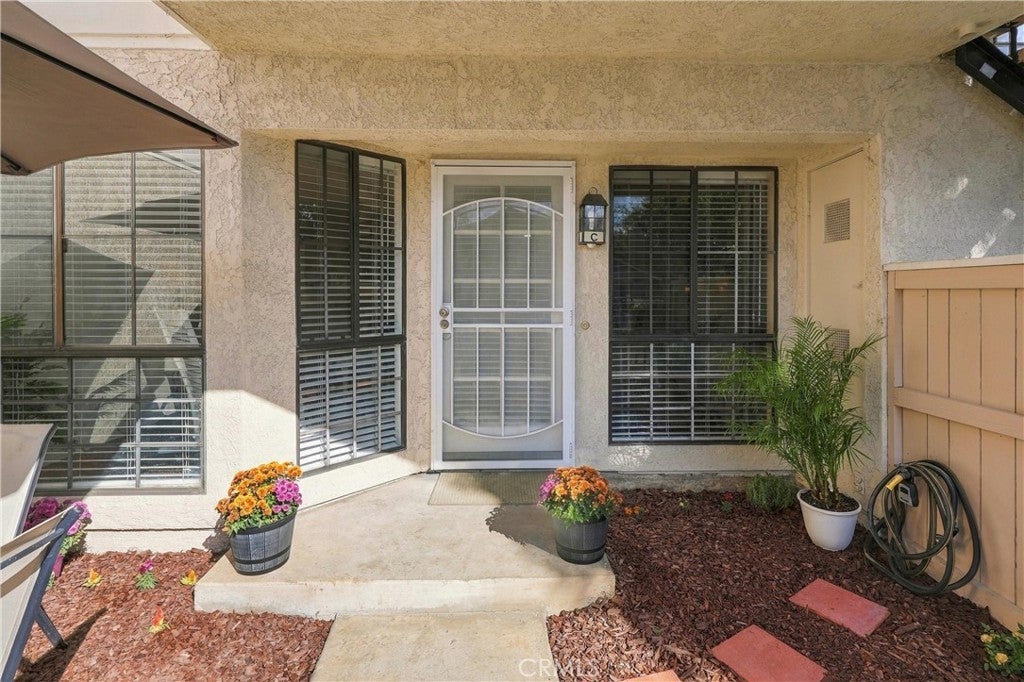
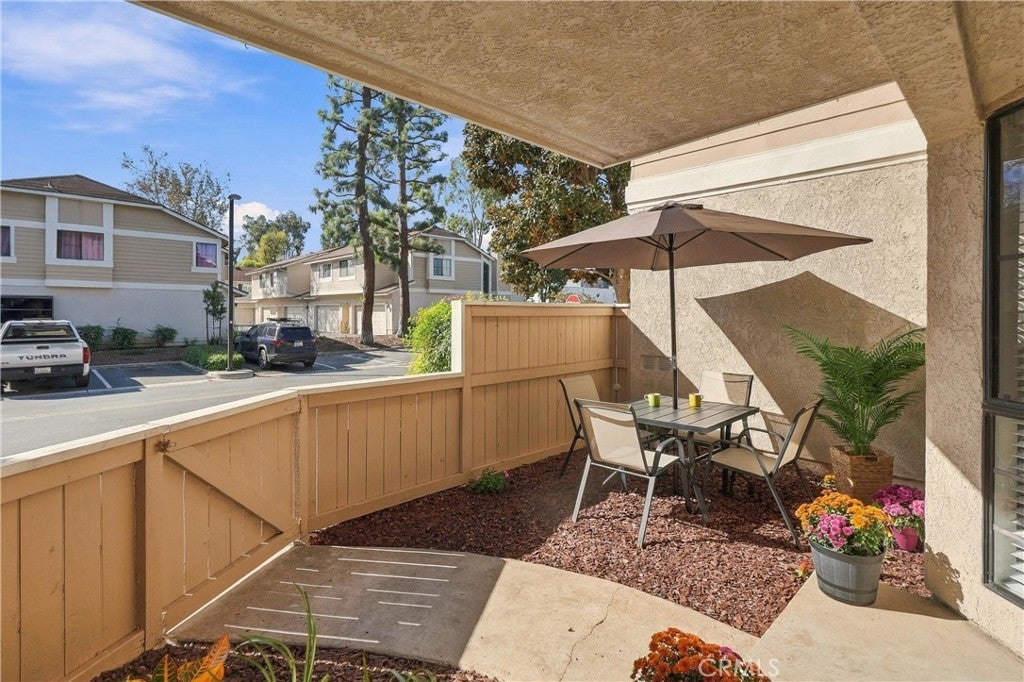
Step into your own private patio, the perfect retreat for evening relaxation or weekend BBQs. A charming French door entry welcomes you into a bright, airy living room featuring warm wood-toned laminate flooring and a lovely half-bay window that fills the space with natural light and cool ocean breezes.

The dining area offers dual storage closets and a ceiling fan, seamlessly opening into a beautifully refreshed kitchen. Upgrades include newly painted cabinetry with sleek bronze hardware, brand-new countertops, a new electric range/oven, a stainless steel double sink, plus an included refrigerator, dishwasher, and pantry.

Down the hall, find the convenience of an in-unit laundry closet complete with a stackable washer and dryer. The spacious bedroom boasts double closets with newly installed mirrored wardrobe doors and a peaceful window view of the private patio. Unwind in the tranquil bathroom featuring a luxurious Roman-style soaking tub, updated sink, and expansive vanity counter.

Additional highlights include newer central A/C, a gated entrance for peace of mind, and a nearby assigned carport with storage lockers. Ideally located close to shopping, dining, and local parks/recreation areas — move-in ready and waiting to be called home!

Listed by Jennifer Thomas

·

License #00931959

·

Seven Gables Real Estate

·

714-415-5052

Listed by Ian Wilfert

·

License #02096787

·

Seven Gables Real Estate

Last updated October 29, 2026

·

Source: CRMLS #OC26230951

Listing Facts

  • TypeCondo
  • NeighborhoodAnaheim-Santa Ana-Garden Grove
  • Bedrooms1
  • Bathrooms1
  • Days on Prevu3
  • HOA/Maint. Fees$392/month
  • Size672 sqft
  • Price per sqft$662

Amenities

  • Dishwasher
  • Private Outdoor Space
  • Washer/Dryer
  • Air Conditioning
  • Parking
  • Swimming Pool

Location

Mortgage Calculator

Listing History

10/28/2026
Listed by Seven Gables Real Estate
$445,000
  1. 10/28/2026$445,000
    Listed by Seven Gables Real Estate

Property Details for 12680 BRIARGLEN Loop C

Association

Amenities

  • Association Amenities: Maintenance Grounds, Insurance, Management, Pool, Spa/Hot Tub, Trash
  • Community Features: Curbs, Street Lights, Suburban, Sidewalks, Gated

Fees

  • Association Fee: $392.00 Monthly

General

  • Association Name: Crosspointe Village
  • Number Of Units In Community: 495

Exterior

Construction

  • Number Of Units Total: 1
  • Property Attached: Yes
  • Roof: Composition
  • Stories: 1
  • Stories Total: 1
  • Structure Type: Multi Family
  • Window Features: Screens
  • Year Built: 1983
  • Architectural Style: Cape Cod
  • Builder Name: William Lyon Homes
  • Common Walls: 2+ Common Walls
  • Entry Level: 1
  • Entry Location: 1

Features

  • Direction Faces: Southwest
  • Fencing: Wood
  • Patio And Porch Features: Patio
  • Pool Features: Association
  • Road Frontage Type: Private Road
  • View: Neighborhood

Measurements

  • Lot Features: Sloped Up

Financial

Taxes

  • Parcel Number: 93767209

Interior

Features

  • Appliances: Dishwasher, Exhaust Fan, Electric Range, Disposal, Refrigerator, Water Heater, Dryer, Washer, Washer/Dryer Stacked
  • Flooring: Laminate
  • Interior Features: Ceiling Fan(s), Open Floorplan
  • Spa: Yes

Measurements

  • Living Area: 672
  • Living Area Source: Assessor
  • Living Area Units: Square Feet

Rooms

  • Bathrooms Full: 1
  • Bathrooms Total Integer: 1
  • Bedrooms Total: 1
  • Main Level Bathrooms: 1
  • Main Level Bedrooms: 1

Other

General

  • Exclusions: FYI No smoking in common areas or on patios/balconies. Smoking allowed in parking around the exterior of the complex away from other homes.

Location

  • Subdivision Name: Crosspointe Village (CPVL)
  • Tax Lot: 11

Parking

Parking

  • Carport Spaces: 1
  • Carport: Yes
  • Parking Features: Carport
  • Parking Total: 1

Schools

Elementary School

  • Elementary School: Wakeham

High School

  • High School: Pacifica
  • High School District: Garden Grove Unified

Middle or Junior School

  • Middle Or Junior School: Alamitos

Utilities

Equipment

  • Cooling: Central Air
  • Has Cooling: Yes
  • Electric: 220 Volts In Laundry
  • Heating: Forced Air, Natural Gas
  • Has Heating: Yes
  • Laundry Features: Washer Hookup, Electric Dryer Hookup
  • Sewer: Public Sewer
  • Utilities: Cable Available, Electricity Connected, Natural Gas Connected, Phone Available, Sewer Connected, Underground Utilities, Water Connected
  • Water Source: Public

Frequently Asked Questions

How many bedrooms and bathrooms does this condo have?

There is 1 bedroom and 1 bathroom in this condo at 12680 BRIARGLEN Loop C.

What schools are nearby to 12680 BRIARGLEN Loop C?

Nearby schools include the Wakeham Elementary School, Alamitos Middle School, and Pacifica High School.

Does this condo have parking?

Yes, there is 1 parking space available for 12680 BRIARGLEN Loop C.

How does 12680 BRIARGLEN Loop C compare to other condos in Anaheim-Santa Ana-Garden Grove?

This condo is listed 32% below the average price for condos in Anaheim-Santa Ana-Garden Grove and has been on the market for 98 less days than the typical home in this area.

What building or home owners association is the condo part of?

This condo is part of the Crosspointe Village home owners association.

What is the square footage on this condo?

According to the MLS, this listing is 672 sqft.

12680 BRIARGLEN Loop C is a 1-bedroom, 1-bath condo for sale in Stanton CA 90680. Listed on Prevu for 3 days at $445,000. This property features 672 square feet of living space, located in Anaheim-Santa Ana-Garden Grove. The median listing price for condos in this area is $995,000. Nearby schools include Wakeham Elementary School, Alamitos Middle School, and Pacifica High School. The home offers private outdoor space, dishwasher, air conditioning, parking, swimming pool, and washer/dryer. View other condo listings in Orange County.

Based on information from California Regional Multiple Listing Service, Inc. and/or other sources. All data, including all measurements and calculations of area, is obtained from various sources and has not been, and will not be, verified by Prevu or the MLS. Information is provided exclusively for consumer's personal, non-commercial use and may not be used for any purpose other than to identify prospective properties consumer may be interested in purchasing.

Full MLS Disclaimers

Rebate estimate is indicative only and based on listing price and estimated buyer's agent commission paid by owner, if applicable. Final rebates are subject to Terms of Use and may vary due to final negotiated transaction terms.