

Prevu by reAlpha
BuySellBlogBrowse Listings

1267 Kendra Lane LnUpland, CA 91784

For Sale

$1,050,000

Smart Buyer Rebate $10,500

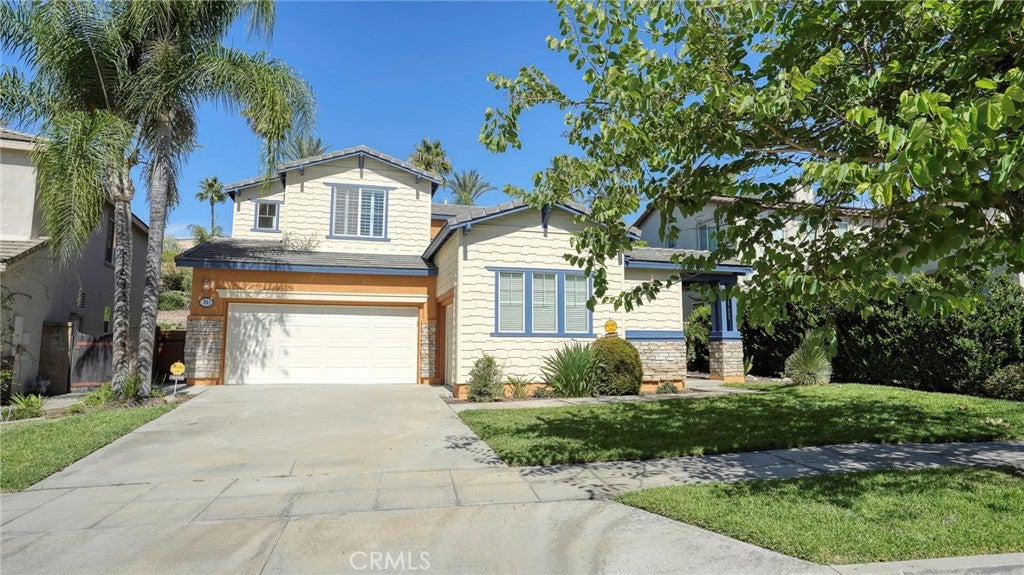
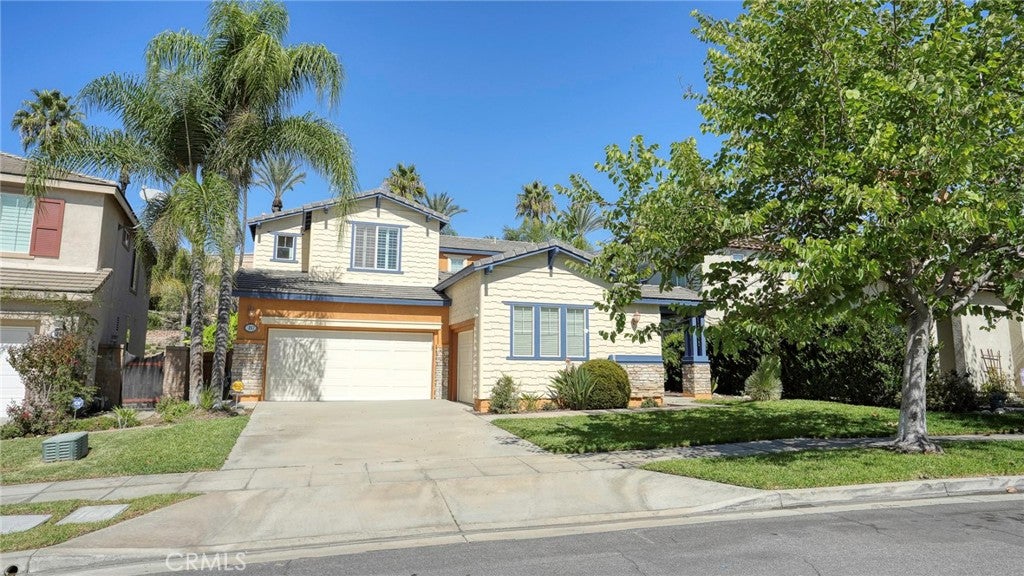
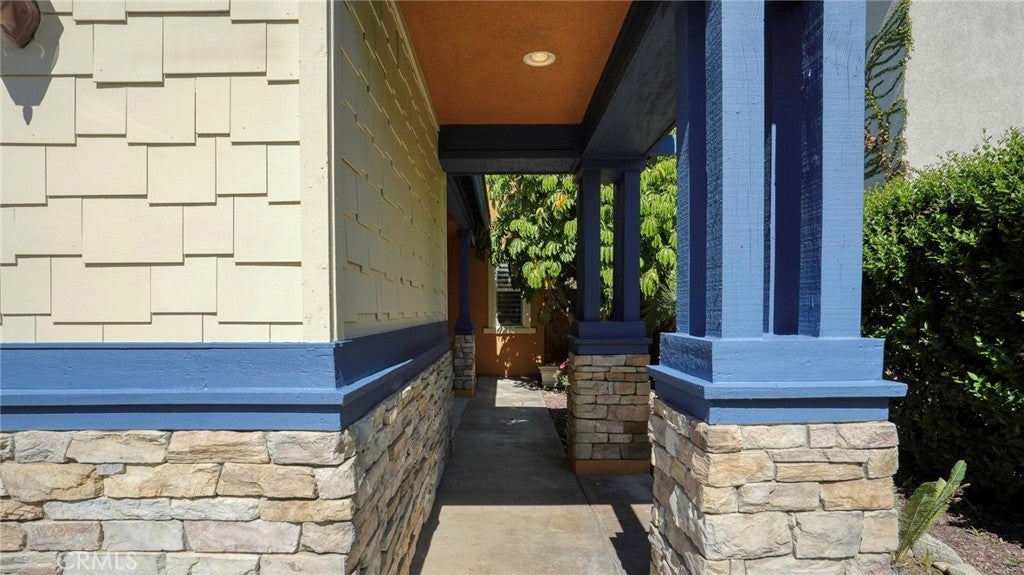
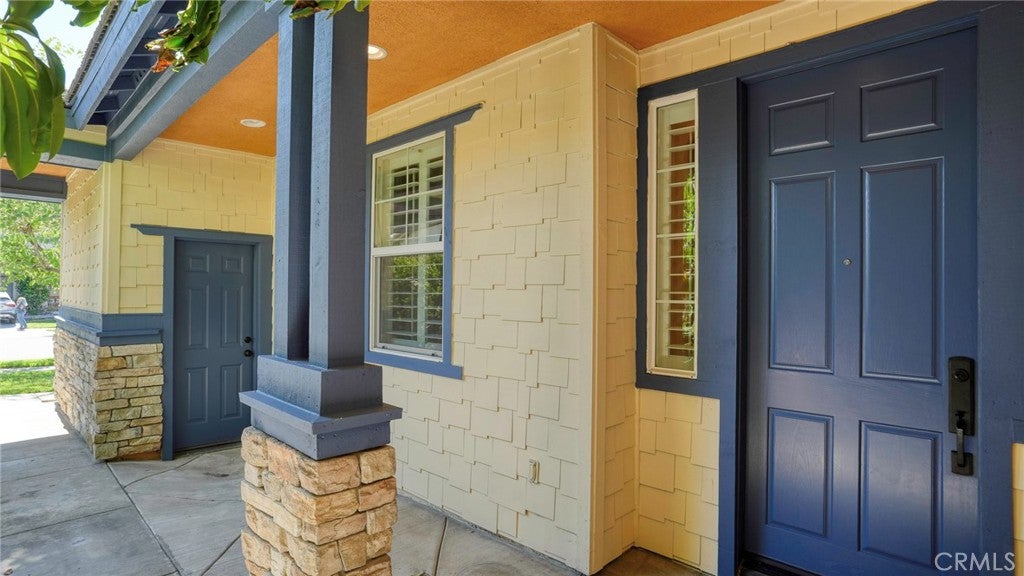
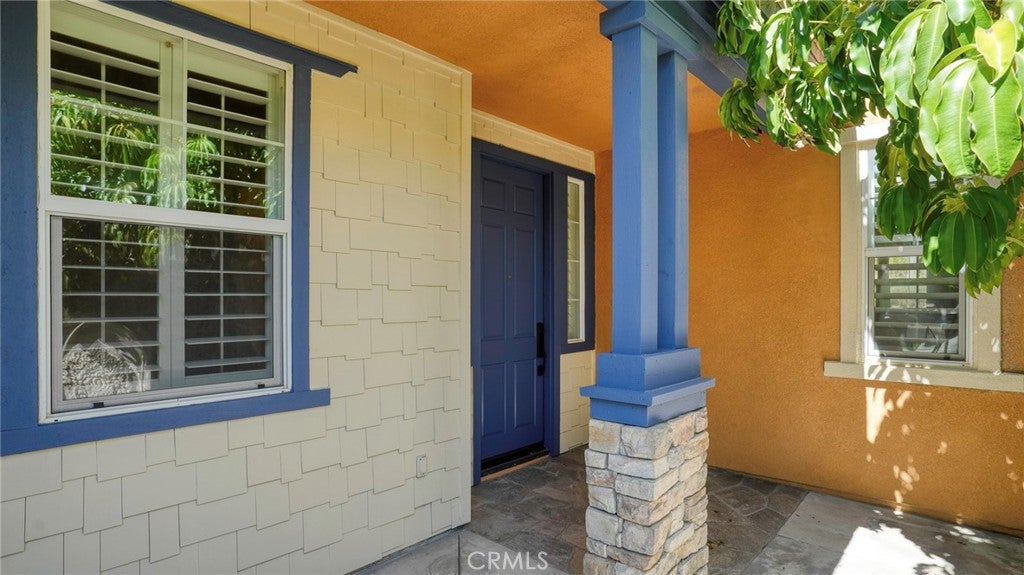
NEW INTERIOR AND EXTERIOR PAINT, NEW FLOORING, NEW 5 BURNER GAS STOVETOP! Welcome to your dream home in the highly sought-after Colonies of Upland! This magnificent two-story residence, boasting a beautifully manicured front yard, offers unparalleled space and elegance. With 5 bedrooms and 5 bathrooms spread across 3,225 square feet of luxurious living space on a 7,017 square foot lot, this home is designed for modern family life and entertaining. This home offers front door courtyard entry lined with plants and trees. Step inside to find a classic, yet open, floor plan. The main level features both a formal living room and a formal dining room, perfect for hosting sophisticated gatherings. The heart of the home is the open-concept family room and kitchen, bathed in natural light from large windows. The family room is warm and inviting with a cozy fireplace. The gourmet kitchen is a chef's delight, complete with a large breakfast nook, a substantial kitchen island, and premium granite countertops. It's fully equipped with stainless steel appliances, including a 5-burner stove and a stylish stainless steel hood stainless steel built in refrigerator, under cabinet lighting. Recessed lighting is throughout most of the home. Convenience is key, with a downstairs ensuite bedroom and bath for guests or multi-generational living, a handy powder room, and an indoor laundry room. Ascend the stairs to find a versatile loft space and the remaining four bedrooms. Three of the five bedrooms in the home feature their own ensuite bathrooms. The grand primary suite is a true retreat, offering a super large bathroom, an expansive walk-in closet, and a dedicated make-up vanity area. Outside, the fully fenced backyard is an entertainer's paradise, featuring mature landscaping and towering palm trees that create a serene, resort-like atmosphere. Additional amenities include a 3-car attached garage, under the stairs closet/storage. The location is unbeatable—just moments from the Colonies Shopping Center, 210 Fwy, great Upland schools, easy access to dining, retail, and more. This is more than a house; it's a lifestyle upgrade. Come experience the best of Upland living!
Don't miss this opportunity to own this gem!!!

Listed by Antoinette Gower

·

License #01944808

·

BERKSHIRE HATH HM SVCS CA PROP

·

909-493-0030

Listed by Jake Gower

·

License #02212001

·

BERKSHIRE HATH HM SVCS CA PROP

Last updated October 24, 2026

·

Source: CRMLS #CV25245613

Listing Facts

  • TypeSingle-family
  • NeighborhoodThe Colonies
  • Bedrooms5
  • Bathrooms3.5
  • Days on Prevu369
  • HOA/Maint. Fees$105/month
  • Size3,235 sqft
  • Price per sqft$325

Amenities

  • Dishwasher
  • Private Outdoor Space
  • Air Conditioning
  • Parking

Location

Mortgage Calculator

Listing History

09/30/2026
Status changed to Active
$1,050,000
09/30/2026
Price Increased
$1,050,000
07/16/2026
Status changed to Pending
$985,000
07/09/2026
Price Decreased
$985,000
06/06/2026
Price Decreased
$995,000
04/07/2026
Price Decreased
$1,009,000
12/16/2025
Price Decreased
$1,029,000
11/21/2025
Price Decreased
$1,049,000
10/27/2025
Listed by BERKSHIRE HATH HM SVCS CA PROP
$1,079,000
  1. 09/30/2026$1,050,000
    Status changed to Active
  2. 09/30/2026$1,050,000
    Price Increased
  3. 07/16/2026$985,000
    Status changed to Pending
  4. 07/09/2026$985,000
    Price Decreased
  5. 06/06/2026$995,000
    Price Decreased
  6. 04/07/2026$1,009,000
    Price Decreased
  7. 12/16/2025$1,029,000
    Price Decreased
  8. 11/21/2025$1,049,000
    Price Decreased
  9. 10/27/2025$1,079,000
    Listed by BERKSHIRE HATH HM SVCS CA PROP

Property Details for 1267 Kendra Lane Ln

Association

Amenities

  • Community Features: Curbs, Street Lights, Sidewalks

Fees

  • Association Fee: $105.00 Monthly

General

  • Association Name: The Colonies Master Homeowners Association

Exterior

Construction

  • Number Of Units Total: 1
  • Stories: 2
  • Stories Total: 2
  • Structure Type: House
  • Window Features: Blinds, Double Pane Windows, Plantation Shutters
  • Year Built: 2005
  • Architectural Style: Contemporary
  • Common Walls: No Common Walls
  • Construction Materials: Block, Concrete, Stucco
  • Entry Level: 1
  • Entry Location: Front door
  • Exterior Features: Garden, Lighting, Rain Gutters

Features

  • Direction Faces: South
  • Fencing: Block, Wood
  • Patio And Porch Features: Patio
  • Road Frontage Type: City Street
  • View: City Lights, Mountain(s)

Measurements

  • Lot Features: Back Yard, Front Yard, Garden, Sprinklers In Rear, Sprinklers In Front, Landscaped
  • Lot Size Acres: 0.16
  • Lot Size Area: 7,017
  • Lot Size Source: Assessor
  • Lot Size Square Feet: 7,017
  • Lot Size Units: Square Feet

Financial

Taxes

  • Parcel Number: 1044731190000

Interior

Features

  • Appliances: Double Oven, Dishwasher, Gas Range, Gas Water Heater, Microwave, Refrigerator, Range Hood, Vented Exhaust Fan, Water Heater
  • Fireplace Features: Family Room, Gas
  • Fireplace: Yes
  • Flooring: Carpet, Concrete, Tile, Wood
  • Interior Features: Breakfast Bar, Built-in Features, Eat-in Kitchen, Granite Counters, High Ceilings, In-Law Floorplan, Open Floorplan, Pantry, Recessed Lighting, Tile Counters, Entrance Foyer, Walk-In Closet(s), Master Downstairs

Measurements

  • Living Area: 3,235
  • Living Area Source: Assessor
  • Living Area Units: Square Feet

Rooms

  • Bathrooms Full: 3
  • Bathrooms Half: 1
  • Bathrooms Three Quarter: 1
  • Bathrooms Total Integer: 5
  • Bedrooms Total: 5
  • Main Level Bathrooms: 2
  • Main Level Bedrooms: 1

Other

Location

  • Tax Lot: 19

Parking

Parking

  • Attached Garage: Yes
  • Garage Spaces: 3
  • Garage: Yes
  • Open Parking Spaces: 2
  • Parking Features: Attached, Concrete, Direct Access, Driveway, Garage Faces Front, Garage, Paved
  • Parking Total: 5

Schools

High School

  • High School District: Upland

Utilities

Equipment

  • Cooling: Central Air
  • Has Cooling: Yes
  • Electric: 220 Volts In Laundry
  • Heating: Central, Fireplace(s)
  • Has Heating: Yes
  • Laundry Features: Inside, Laundry Room
  • Sewer: Public Sewer
  • Utilities: Cable Connected, Natural Gas Connected, Sewer Connected, Water Connected
  • Water Source: Public

Frequently Asked Questions

How many bedrooms and bathrooms does this single-family home have?

There are 5 bedrooms and 3.5 bathrooms in this single-family home at 1267 Kendra Lane Ln.

Does this single-family home have parking?

Yes, there are 3 parking spaces available for 1267 Kendra Lane Ln.

How does 1267 Kendra Lane Ln compare to other single-family homes in The Colonies?

This single-family home is listed 3% above the average price for single-family homes in The Colonies and has been on the market for 245 more days than the typical home in this area.

What building or home owners association is the single-family home part of?

This single-family home is part of the The Colonies Master Homeowners Association home owners association.

What is the square footage on this single-family home?

According to the MLS, this listing is 3,235 sqft.

1267 Kendra Lane Ln is a 5-bedroom, 3.5-bath single-family home for sale in Upland CA 91784. On Prevu for 369 days at $1,050,000. This includes a recent price increase of $65,000. This home features 3,235 square feet of living space, located in The Colonies. The median listing price for single-family homes in this area is $995,000. The home offers private outdoor space, dishwasher, air conditioning, and parking. Browse more single-family home listings in Upland.

Based on information from California Regional Multiple Listing Service, Inc. and/or other sources. All data, including all measurements and calculations of area, is obtained from various sources and has not been, and will not be, verified by Prevu or the MLS. Information is provided exclusively for consumer's personal, non-commercial use and may not be used for any purpose other than to identify prospective properties consumer may be interested in purchasing.

Full MLS Disclaimers

Rebate estimate is indicative only and based on listing price and estimated buyer's agent commission paid by owner, if applicable. Final rebates are subject to Terms of Use and may vary due to final negotiated transaction terms.