Prevu by reAlpha
BuySellBlogBrowse Listings

12664 Chapman Avenue 1402Garden Grove, CA 92840

For Sale

$640,000

Smart Buyer Rebate $6,400

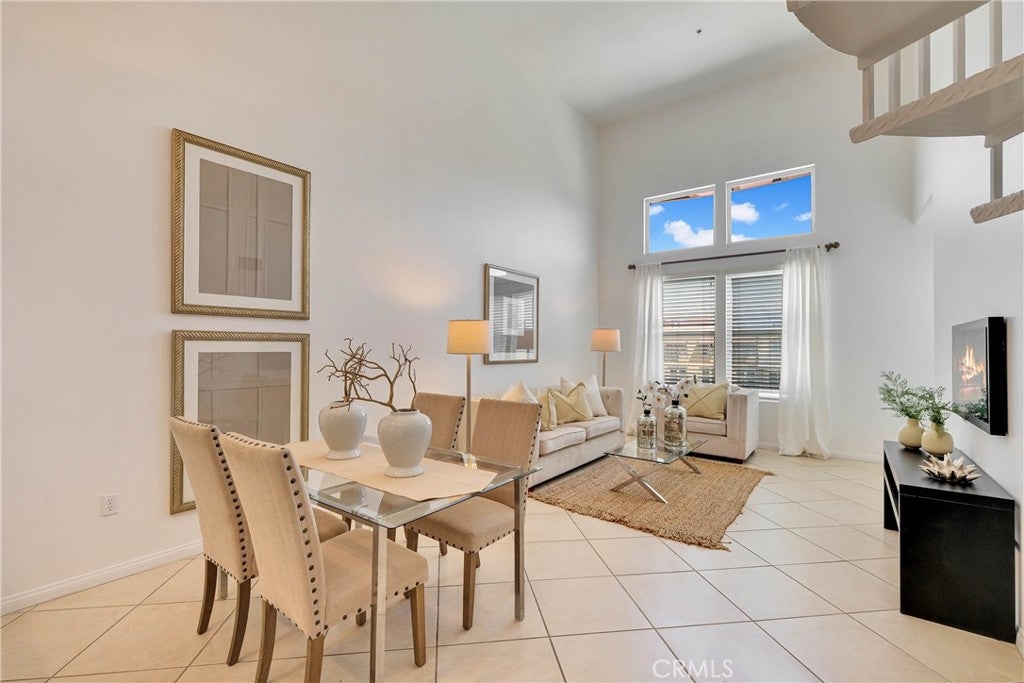
Experience modern, vibrant Orange County living in this bright, move-in-ready, TOP floor unit designed for comfort, flexibility, and an active lifestyle. Soaring high-volume ceilings and recessed lighting create an open, light-filled atmosphere, while having no unit above provides added privacy. Refreshed walls, newer neutral-toned wood flooring, and tile flooring in the entry and kitchen give the home a clean, contemporary look. The kitchen features granite countertops and a functional layout for everyday cooking and entertaining. Built-in stove, microwave, dishwasher and refrigerator, all included render the unit, turn key. Spacious bathrooms are finished with granite countertops and sliding shower enclosures. A versatile loft provides valuable flex space for a home office, creative studio, craft room or occasional guest accommodations. Additional conveniences include a newer HVAC system and an in-unit stacked washer and dryer. 2 spacious bedrooms provide a restful retreat. The private balcony overlooks the community pool, offering a relaxing outdoor space for morning coffee or unwinding at the end of the day. Three assigned carport parking spaces near the building entrance on parking level 1 and an assigned storage cage for seasonal belongings provide exceptional convenience. The community supports a healthy and active lifestyle with resort-style amenities that include a fully equipped fitness center, swimming pool, spa, clubhouse, fire pit, and outdoor barbecue area. Its central Orange County location offers convenient freeway access throughout Orange and Los Angeles counties, along with nearby shopping, dining, and entertainment at The Outlets at Orange. The Disneyland Resort is also just minutes away, placing world-class attractions within easy reach.


Listed by Filipina Opena

·

License #01416445

·

Coldwell Banker Realty

·

562-547-1182

Last updated September 13, 2026

·

Source: CRMLS #PW26198304

Listing Facts

  • TypeCondo
  • NeighborhoodInternational West
  • Bedrooms2
  • Bathrooms2
  • Days on Prevu4
  • HOA/Maint. Fees$585/month
  • Size1,338 sqft
  • Price per sqft$478

Amenities

  • Dishwasher
  • Air Conditioning
  • Parking
  • Swimming Pool
  • Fitness Center

Location

Mortgage Calculator

Listing History

09/11/2026
Listed by Coldwell Banker Realty
$640,000
  1. 09/11/2026$640,000
    Listed by Coldwell Banker Realty

Property Details for 12664 Chapman Avenue 1402

Association

Amenities

  • Association Amenities: Clubhouse, Fitness Center, Game Room, Barbecue, Pool, Spa/Hot Tub
  • Community Features: Street Lights, Pool

Fees

  • Association Fee: $585.00 Monthly
  • Association Fee 2: $29.25 Monthly

General

  • Association Name: CHAPMAN COMMONS
  • Number Of Units In Community: 224

Exterior

Construction

  • Number Of Units Total: 1
  • Property Attached: Yes
  • Stories: 1
  • Stories Total: 1
  • Structure Type: Multi Family
  • Window Features: Blinds, Double Pane Windows
  • Year Built: 2007
  • Common Walls: 2+ Common Walls
  • Construction Materials: Concrete
  • Entry Level: 1
  • Entry Location: 1

Features

  • Pool Features: Community, Association
  • View: City Lights

Measurements

  • Lot Size Acres: 0.03
  • Lot Size Area: 1,338
  • Lot Size Source: Builder
  • Lot Size Square Feet: 1,338
  • Lot Size Units: Square Feet

Financial

Taxes

  • Parcel Number: 93619132

Interior

Features

  • Appliances: Dishwasher, Free-Standing Range, Disposal, Microwave, Refrigerator, Trash Compactor, Vented Exhaust Fan
  • Flooring: Carpet, Tile
  • Interior Features: Breakfast Bar
  • Spa: Yes

Measurements

  • Living Area: 1,338
  • Living Area Units: Square Feet

Rooms

  • Bathrooms Full: 2
  • Bathrooms Total Integer: 2
  • Bedrooms Total: 2
  • Main Level Bathrooms: 2
  • Main Level Bedrooms: 2

Other

Features

  • Accessibility Features: Accessible Elevator Installed

General

  • Exclusions: ALL STAGING ITEMS, FURNITURE AND CURTAINS

Location

  • Subdivision Name: Chapman Commons
  • Tax Lot: 1

Parking

Parking

  • Carport Spaces: 3
  • Carport: Yes
  • Parking Features: Assigned
  • Parking Total: 3

Schools

Elementary School

  • Elementary School: Warren

High School

  • High School: Santiago
  • High School District: Garden Grove Unified

Middle or Junior School

  • Middle Or Junior School: Walton

Utilities

Equipment

  • Cooling: Central Air
  • Has Cooling: Yes
  • Heating: Central
  • Has Heating: Yes
  • Laundry Features: Laundry Closet
  • Utilities: Sewer Connected
  • Water Source: Private

Frequently Asked Questions

How many bedrooms and bathrooms does this condo have?

There are 2 bedrooms and 2 bathrooms in this condo at 12664 Chapman Avenue 1402.

What schools are nearby to 12664 Chapman Avenue 1402?

Nearby schools include the Warren Elementary School, Walton Middle School, and Santiago High School.

Does this condo have parking?

Yes, there are 3 parking spaces available for 12664 Chapman Avenue 1402.

How does 12664 Chapman Avenue 1402 compare to other condos in International West?

This condo is listed 7% above the average price for condos in International West and has been on the market for 96 less days than the typical home in this area.

What building or home owners association is the condo part of?

This condo is part of the CHAPMAN COMMONS home owners association.

What is the square footage on this condo?

According to the MLS, this listing is 1,338 sqft.

12664 Chapman Avenue 1402 is a 2-bedroom, 2-bath condo for sale in Garden Grove CA 92840. On Prevu for 4 days at $640,000. This home features 1,338 square feet of living space, located in International West. The median listing price for condos in this area is $692,000. Nearby schools include Warren Elementary School, Walton Middle School, and Santiago High School. Property amenities include dishwasher, air conditioning, fitness center, parking, and swimming pool. Explore more condo listings in Orange County.

Based on information from California Regional Multiple Listing Service, Inc. and/or other sources. All data, including all measurements and calculations of area, is obtained from various sources and has not been, and will not be, verified by Prevu or the MLS. Information is provided exclusively for consumer's personal, non-commercial use and may not be used for any purpose other than to identify prospective properties consumer may be interested in purchasing.

Full MLS Disclaimers

Rebate estimate is indicative only and based on listing price and estimated buyer's agent commission paid by owner, if applicable. Final rebates are subject to Terms of Use and may vary due to final negotiated transaction terms.