

Prevu by reAlpha
BuySellBlogBrowse Listings

12662 NW 32nd PlaceSunrise, FL 33323

For Sale

$459,000

Smart Buyer Rebate $4,590

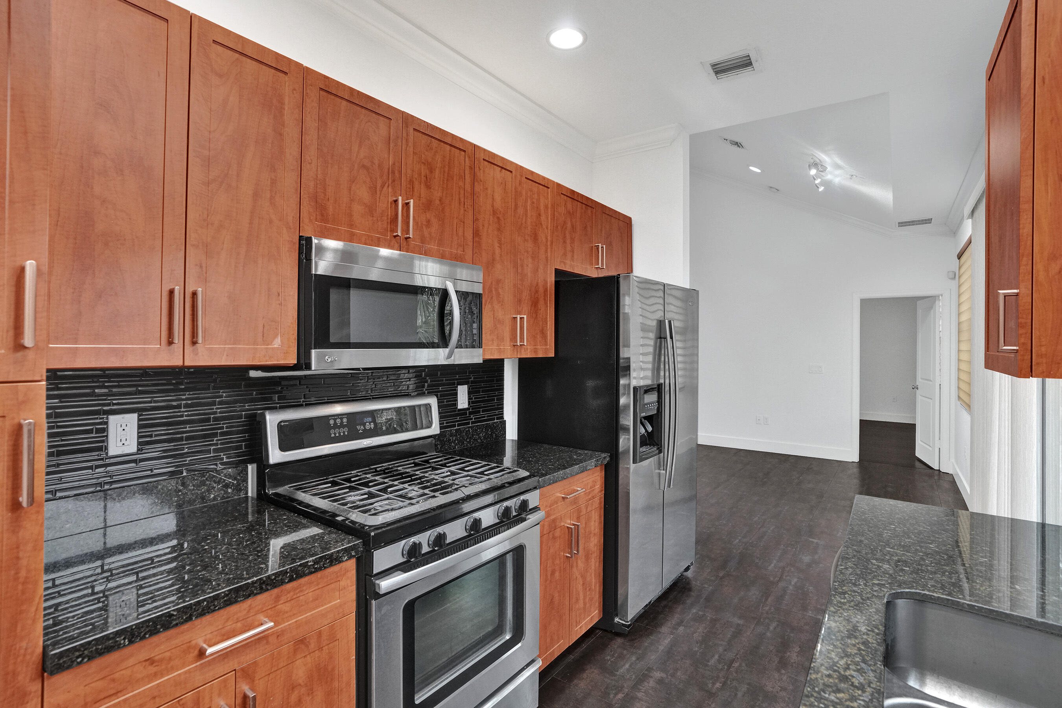
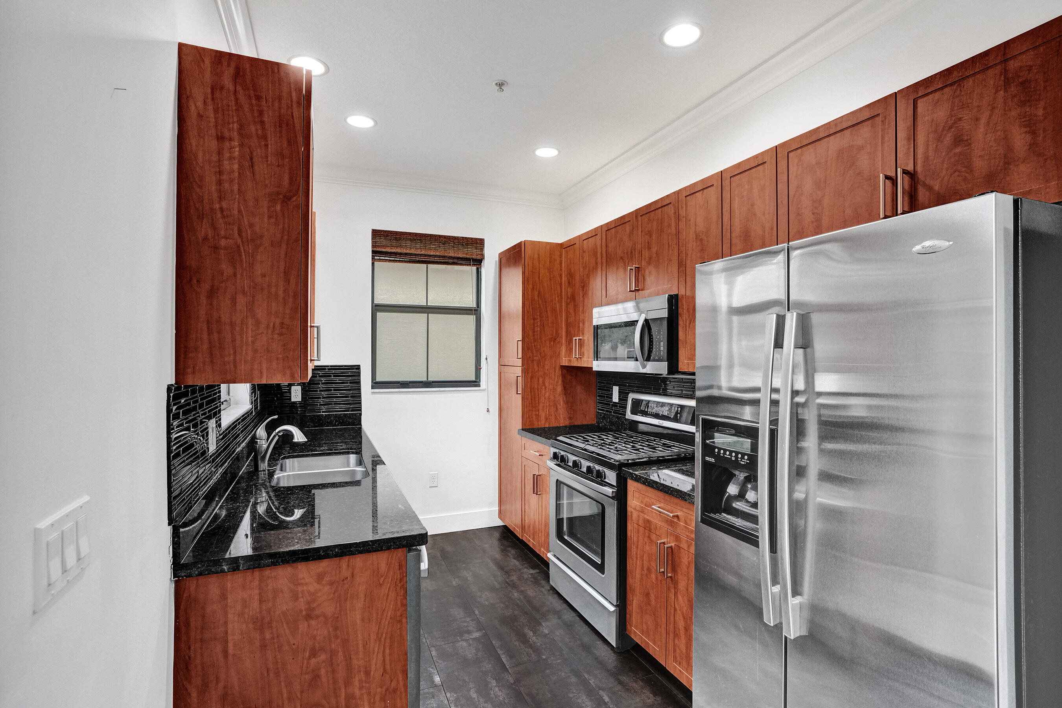
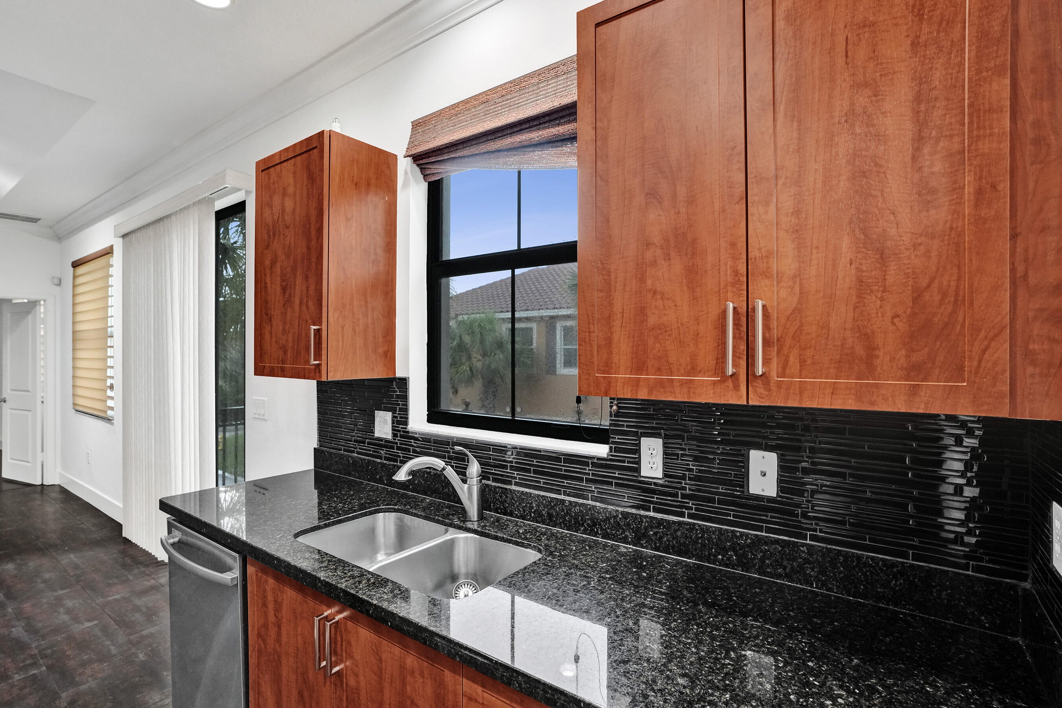
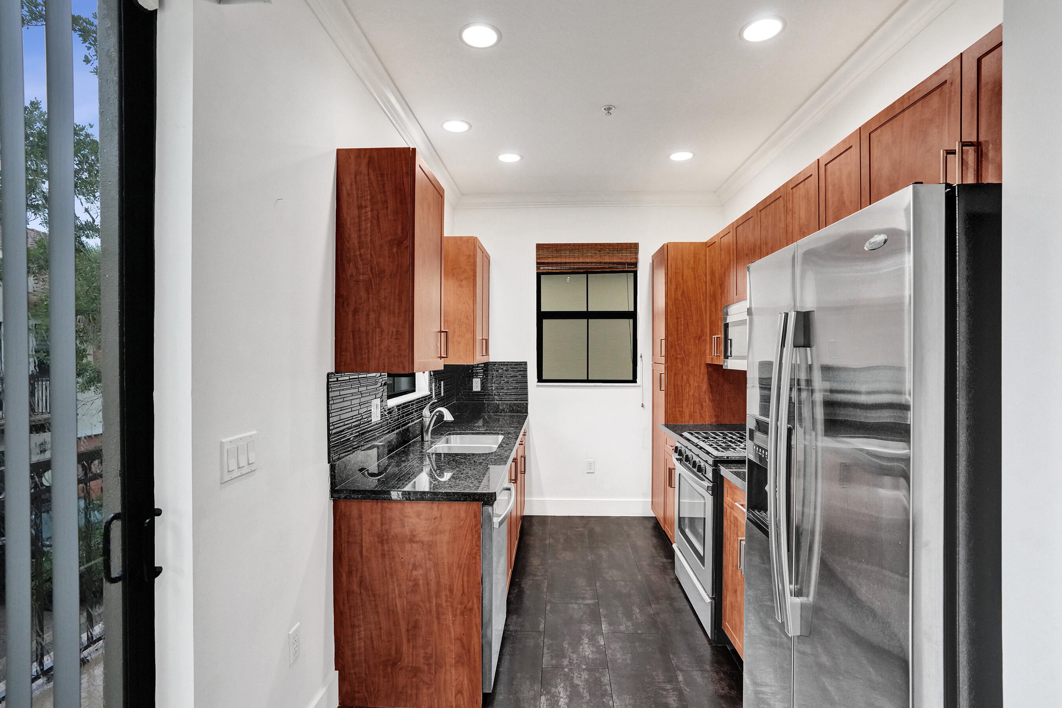
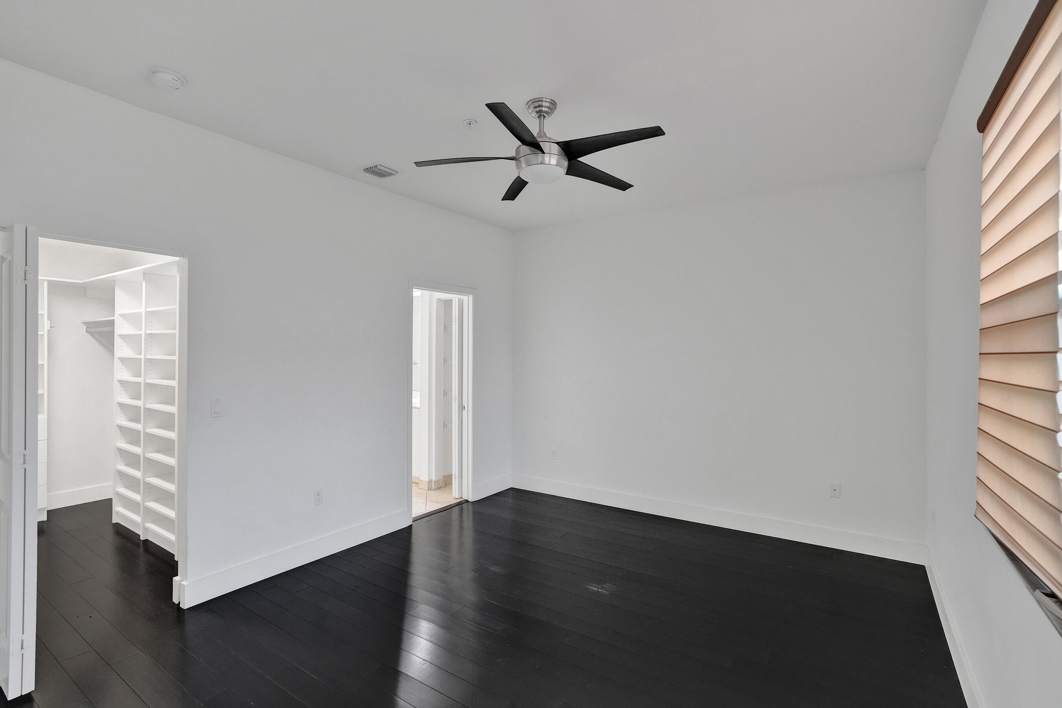
Experience luxury resort living in this marvelous, airy 2BR+Loft/2BA townhouse. Dramatic spiral stairs take you up to the spacious den / that can be used for a home office. Enjoy the beautiful luxurious blend of dark porcelain tile (living area), and bamboo wood flooring (bedrooms/stairways). The well-equipped kitchen boasts cherry cabinets, granite counter tops and a gorgeous marble back-splash. Impact windows throughout! Superb amenities such as tranquil pools, sports courts & gym will become part of your life! Walk to Sawgrass Mall & Amerant Bank Arena (Home of the Florida Panthers).

Listed by Serge Payer

·

License #3362409

·

S & B Realty

·

9548335876

Listed by Jack Rooney

·

License #3561951

·

S & B Realty

Last updated July 04, 2026

·

Source: BeachesMLS #B26040630

Listing Facts

  • TypeSingle-family
  • NeighborhoodSawgrass Lakes
  • Bedrooms2
  • Bathrooms2
  • Days on Prevu48
  • HOA/Maint. Fees$39/month
  • Taxes$8,231.42/year
  • Size1,050 sqft
  • Price per sqft$437

Amenities

  • Dishwasher
  • Washer/Dryer
  • Pets Allowed
  • Air Conditioning
  • Parking
  • Swimming Pool
  • Fitness Center

Location

Mortgage Calculator

Listing History

06/13/2026
Listed by S & B Realty
$459,000

Property Details for 12662 NW 32nd Place

Association

Amenities

  • Association Amenities: Pool, Basketball Court, Billiard Room, Clubhouse, Fitness Center, Maintenance Grounds, Picnic Area, Playground, Sauna, Security, Tennis Court(s)
  • Community Features: Gated
  • Pets Allowed: Breed Restrictions, Yes

Fees

  • Association Fee: $39.00 Monthly
  • Association Fee 2: $469.00 Monthly
  • Association Fee Includes: Cable TV, Maintenance Grounds, Security, Trash, Internet

General

  • Association Name: Artesia Courtyard Villas
  • Number Of Units In Community: 921

Exterior

Construction

  • Roof: Concrete, Tile
  • Stories: 3
  • Stories Total: 3
  • Structure Type: Townhouse
  • Window Features: Blinds
  • Year Built: 2010
  • Builder Name: Minto Communities
  • Building Name: Artesia Courtyard Villa
  • Construction Materials: Block, Stucco
  • Entry Level: 1
  • Entry Location: First Floor Entry,Closet Cabinetry
  • Exterior Features: Balcony, Courtyard

Features

  • Direction Faces: North
  • Fencing: Fenced, Gate
  • Pool Features: Association
  • Road Frontage Type: Private Road
  • View: Garden, Other

Measurements

  • Building Area Total: 1,643
  • Lot Features: Corner Lot, Landscaped
  • Lot Size Acres: 0.03
  • Lot Size Area: 1,259

Financial

Taxes

  • Parcel Number: 494023080800
  • Tax Annual Amount: $8,231.42
  • Tax Assessed Value: $373,040.00
  • Tax Year: 2025

Interior

Features

  • Appliances: Cooktop, Dryer, Dishwasher, Freezer, Gas Cooktop, Disposal, Gas Range, Gas Water Heater, Ice Maker, Microwave, Oven, Range, Refrigerator, Trash Compactor, Water Heater, Washer
  • Flooring: Concrete, Laminate, Tile, Wood
  • Interior Features: High Ceilings, Vaulted Ceiling(s), Walk-In Closet(s)

Measurements

  • Living Area: 1,050
  • Living Area Source: Appraiser

Rooms

  • Bathrooms Full: 2
  • Bathrooms Total Integer: 2
  • Bedrooms Total: 2
  • Rooms Total: 1

Other

Location

  • Subdivision Name: SAWGRASS LAKES

Parking

Parking

  • Attached Garage: Yes
  • Covered Spaces: 2
  • Garage Spaces: 2
  • Garage: Yes
  • Open Parking Spaces: 1
  • Open Parking: Yes
  • Parking Features: Assigned, Attached, Driveway, Garage, Guest, Open
  • Parking Total: 3

Schools

Elementary School

  • Elementary School: Nob Hill

High School

  • High School: Piper

Middle or Junior School

  • Middle Or Junior School: Bair

Utilities

Equipment

  • Cooling: Central Air
  • Has Cooling: Yes
  • Electric: 200+ Amp Service
  • Heating: Central
  • Has Heating: Yes
  • Laundry Features: Washer Hookup, Inside, Lower Level, Laundry Room
  • Sewer: Public Sewer
  • Utilities: Cable Available
  • Water Source: Public

Frequently Asked Questions

How many bedrooms and bathrooms does this single-family home have?

There are 2 bedrooms and 2 bathrooms in this single-family home at 12662 NW 32nd Place.

What schools are nearby to 12662 NW 32nd Place?

Nearby schools include the Nob Hill Elementary School, Bair Middle School, and Piper High School.

Does this single-family home have parking?

Yes, there are 2 parking spaces available for 12662 NW 32nd Place.

What are the annual taxes for 12662 NW 32nd Place?

Annual taxes for this single-family home are estimated at $8,231.

How does 12662 NW 32nd Place compare to other single-family homes in Sawgrass Lakes?

This single-family home is listed 25% below the average price for single-family homes in Sawgrass Lakes and has been on the market for 62 less days than the typical home in this area.

What building or home owners association is the single-family home part of?

This single-family home is in the Artesia Courtyard Villa building and is part of the Artesia Courtyard Villas home owners association.

What is the square footage on this single-family home?

According to the MLS, this listing is 1,050 sqft.

12662 NW 32nd Place is a 2-bedroom, 2-bath single-family home for sale in Sunrise FL 33323. On Prevu for 48 days at $459,000. This residence features 1,050 square feet of living space, located in Sawgrass Lakes. The median listing price for single-family homes in this area is $512,500. Nearby schools include Nob Hill Elementary School, Bair Middle School, and Piper High School. Additional amenities include dishwasher, pets allowed, air conditioning, fitness center, parking, swimming pool, and washer/dryer. Explore more single-family home listings in Sunrise.

Based on information from Beaches MLS and/or other sources. All data, including all measurements and calculations of area, is obtained from various sources and has not been, and will not be, verified by Prevu or the MLS. Information is provided exclusively for consumer's personal, non-commercial use and may not be used for any purpose other than to identify prospective properties consumer may be interested in purchasing.

Full MLS Disclaimers

Rebate estimate is indicative only and based on listing price and estimated buyer's agent commission paid by owner, if applicable. Final rebates are subject to Terms of Use and may vary due to final negotiated transaction terms.