Prevu by reAlpha
BuySellBlogBrowse Listings

1266 Lanyon LaneLongmont, CO 80503

For Sale

$459,000

Smart Buyer Rebate $4,590

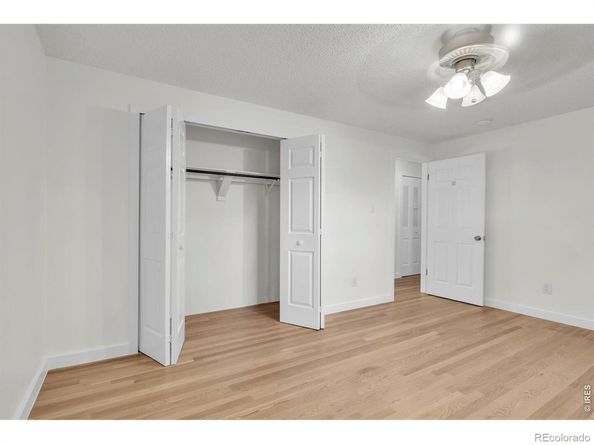
A sunlight-filled, southwest facing floor plan lives large with MAIN LEVEL BEDROOMS, a full bathroom with newer flooring, and laundry area including a newer full sized washer and dryer. Newly refinished White Oak hardwood floors, fresh interior paint, and brand new fencing for the HUGE BACKYARD. This Cape Cod style home is an easy walk to Hover Acres Park featuring a playground, tennis courts, and access to the Supply Ditch bike path. A 5-minute drive gets you to local schools, King Soopers, golf courses, Left Hand Brewing, and all the amenities you need. Clean, bright, and VERY QUIET inside, with newer double pane windows. Morning sun floods the Southeast facing kitchen with a built-in bench for dining, and custom glass faced cabinets. All appliances included: a full sized double-door fridge with an icemaker, a GAS RANGE/OVEN, newer built-in microwave, and a dishwasher. Upstairs features two additional spacious bedrooms with walk-in closets, additional storage, and a 3/4 bathroom with newer flooring and a new shower insert. NEXTLIGHT 1GB INTERNET! On almost a quarter acre of land, the huge backyard has a ton of potential for expanded outdoor living, or a pet paradise as it is fully fenced with established shade trees - get creative! The one car attached GARAGE has power and storage above as well as shelving plus cabinets. Additional parking pad for a second car. Radon Mitigation system installed + new double wide gate for backyard access or RV parking. Additional storage in the clean crawl space. This home is EFFICIENT and stays cool in the summer, warm in the winter. MUST SEE, this is a well priced home!! Backs to Mountain View Drive. NO HOA! Investors, ask me about the Cap Rate.


Listed by Carolyn Barlow

·

License #IRP28359

·

Compass - Boulder

·

970-708-0384

Last updated October 29, 2026

·

Source: REColorado #IR1070830

Listing Facts

  • TypeSingle-family
  • NeighborhoodLongmont Estates
  • Bedrooms4
  • Bathrooms2
  • Days on Prevu14
  • Taxes$3,340/year
  • Size1,584 sqft
  • Price per sqft$290

Amenities

  • Dishwasher
  • Private Outdoor Space
  • Washer/Dryer
  • Air Conditioning
  • Parking

Location

Mortgage Calculator

Listing History

10/29/2026
Price Decreased
$459,000
10/17/2026
Listed by Compass - Boulder
$469,000
  1. 10/29/2026$459,000
    Price Decreased
  2. 10/17/2026$469,000
    Listed by Compass - Boulder

Property Details for 1266 Lanyon Lane

Exterior

Construction

  • Roof: Composition
  • Structure Type: House
  • Window Features: Double Pane Windows, Window Coverings
  • Year Built: 1976
  • Architectural Style: Cottage
  • Construction Materials: Frame

Features

  • Direction Faces: Southwest
  • Fencing: Fenced
  • Patio And Porch Features: Patio

Measurements

  • Building Area Total: 1,584
  • Lot Features: Cul-De-Sac, Level
  • Lot Size Acres: 0.22
  • Lot Size Square Feet: 9,679

Financial

Taxes

  • Parcel Number: R0068754
  • Tax Annual Amount: $3,340.00
  • Tax Year: 2025

Interior

Features

  • Appliances: Dishwasher, Disposal, Dryer, Microwave, Oven, Refrigerator, Washer
  • Interior Features: Eat-in Kitchen, Radon Mitigation System, Walk-In Closet(s)

Measurements

  • Living Area: 1,584

Rooms

  • Basement: Crawl Space, None
  • Bathrooms Full: 1
  • Bathrooms Three Quarter: 1
  • Bathrooms Total Integer: 2
  • Bedrooms Total: 4
  • Main Level Bathrooms: 1
  • Main Level Bedrooms: 1

Other

Location

  • Subdivision Name: Montview Park

Parking

Parking

  • Attached Garage: Yes
  • Garage Spaces: 1
  • Parking Total: 1

Schools

Elementary School

  • Elementary School: Longmont Estates
  • Elementary School District: St. Vrain Valley RE-1J

High School

  • High School: Longmont
  • High School District: St. Vrain Valley RE-1J

Middle or Junior School

  • Middle Or Junior School: Westview

Utilities

Equipment

  • Cooling: Ceiling Fan(s), Central Air
  • Heating: Forced Air
  • Sewer: Public Sewer
  • Utilities: Cable Available, Electricity Available, Internet Access (Wired), Natural Gas Available
  • Water Source: Public

Frequently Asked Questions

How many bedrooms and bathrooms does this single-family home have?

There are 4 bedrooms and 2 bathrooms in this single-family home at 1266 Lanyon Lane.

What schools are nearby to 1266 Lanyon Lane?

Nearby schools include the Longmont Estates Elementary School, Westview Middle School, and Longmont High School.

Does this single-family home have parking?

Yes, there is 1 parking space available for 1266 Lanyon Lane.

What are the annual taxes for 1266 Lanyon Lane?

Annual taxes for this single-family home are estimated at $3,340.

How does 1266 Lanyon Lane compare to other single-family homes in Longmont Estates?

This single-family home is listed 34% below the average price for single-family homes in Longmont Estates and has been on the market for 40 less days than the typical home in this area.

What is the square footage on this single-family home?

According to the MLS, this listing is 1,584 sqft.

1266 Lanyon Lane is a 4-bedroom, 2-bath single-family home for sale in Longmont CO 80503. On Prevu for 14 days at $459,000. This includes a recent price decrease of $10,000. This home features 1,584 square feet of living space, located in Longmont Estates. The median listing price for single-family homes in this area is $650,000. Nearby schools include Longmont Estates Elementary School, Westview Middle School, and Longmont High School. Property amenities include private outdoor space, dishwasher, air conditioning, parking, and washer/dryer. Explore more single-family home listings in Longmont.

The content relating to real estate for sale in this Web site comes in part from the Internet Data eXchange ("IDX") program of METROLIST, INC., DBA RECOLORADO® Real estate listings held by brokers other than Prevu are marked with the IDX Logo. This information is being provided for the consumers' personal, non-commercial use and may not be used for any other purpose. All information subject to change and should be independently verified.

Full MLS Disclaimers

Rebate estimate is indicative only and based on listing price and estimated buyer's agent commission paid by owner, if applicable. Final rebates are subject to Terms of Use and may vary due to final negotiated transaction terms.