

Prevu by reAlpha
BuySellBlogBrowse Listings

12651 Ridgeton DRLakeside, CA 92040

For Sale

$964,900

Smart Buyer Rebate $9,649

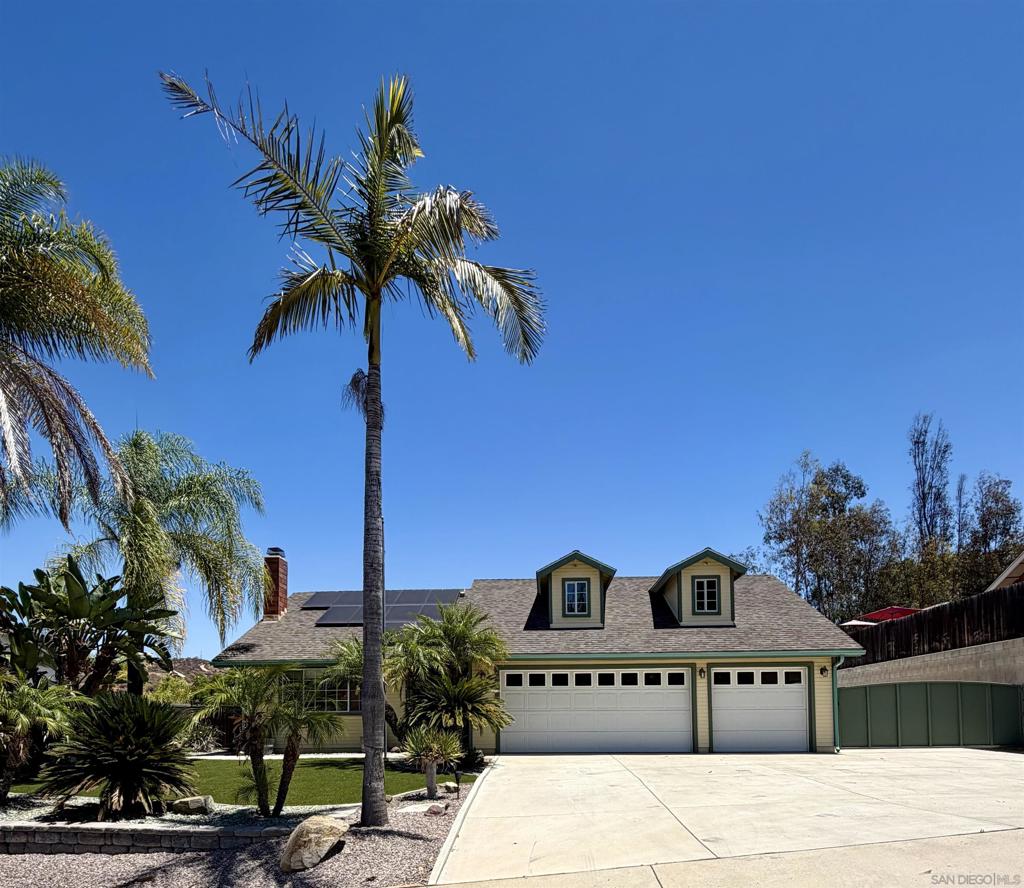
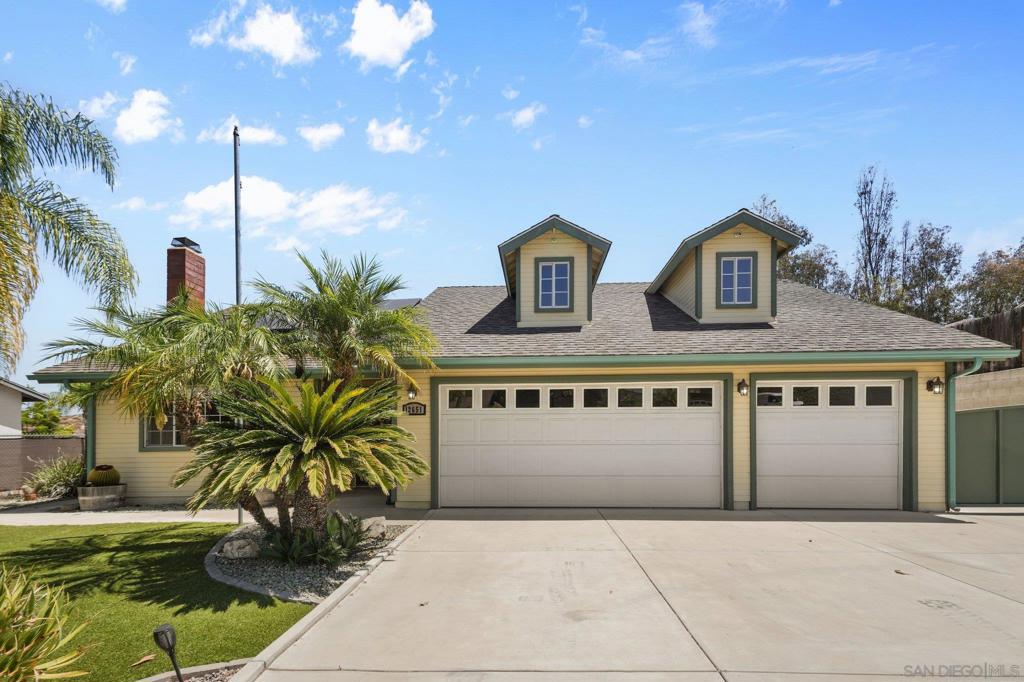
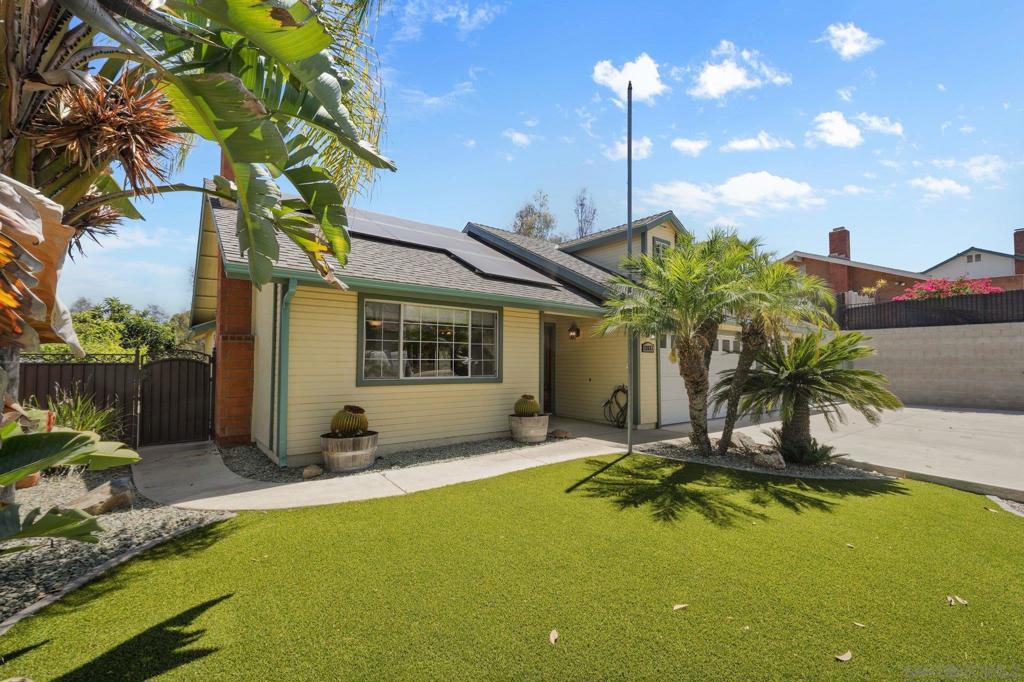
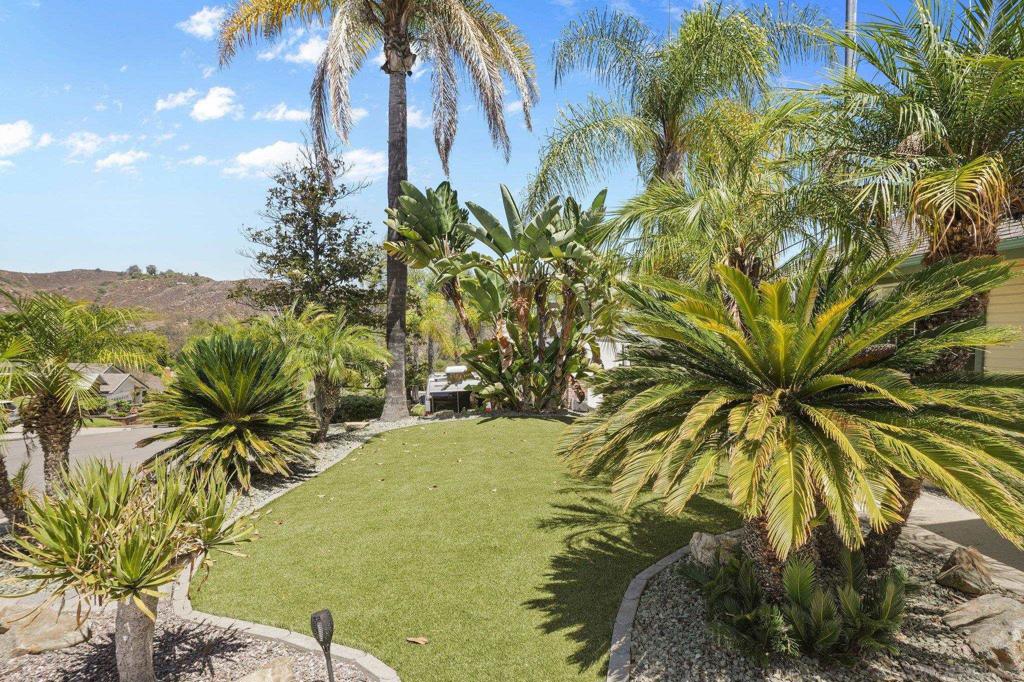
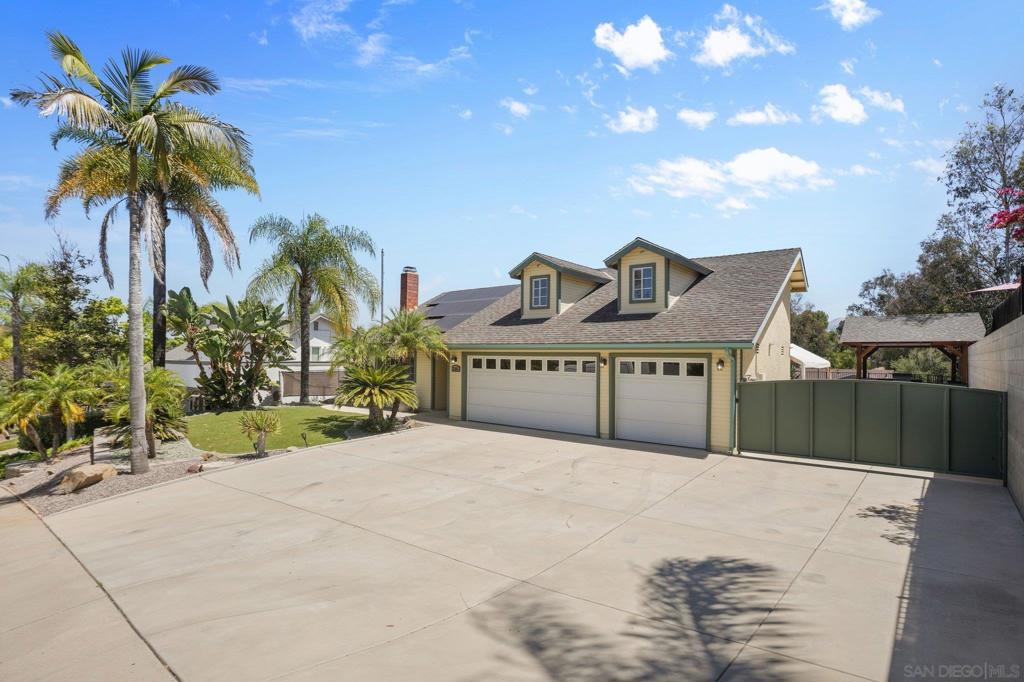
Welcome to this beautifully maintained single story home located in a desirable Lakeside neighborhood. Offering 3 bedrooms 2 bathroom and approx 1518 sqft of living space, this home sits on a expansive 10,454 sqft. lot designed for both comfort and entertaining. The upgraded kitchen features granite countertops, a large center island, Viking and Bosch appliances and a convenient pot filler. The spacious primary suite includes a walk-in closet with built-in's and an updated bathroom with a custom walk-in shower. Step outside to a beautifully refreshed backyard showcasing newly installed turf and professional landscaping. A covered outdoor kitchen and entertainment area creating an attractive, low maintenance outdoor retreat. Additional highlights include, solar, RV parking, fruit trees and endless mountain views.

Listed by Maureen Judish

·

License #01251551

·

Coldwell Banker West

·

6198576991

Last updated July 28, 2026

·

Source: CRMLS #260015133SD

Listing Facts

  • TypeSingle-family
  • NeighborhoodWinter Gardens
  • Bedrooms3
  • Bathrooms2
  • Days on Prevu40
  • Size1,518 sqft
  • Price per sqft$636

Amenities

  • Dishwasher
  • Air Conditioning
  • Parking
  • Swimming Pool

Location

Mortgage Calculator

Listing History

07/29/2026
Status changed to Active
$964,900
07/22/2026
Status changed to In Contract
$964,900
07/07/2026
Status changed to Pending
$964,900
06/22/2026
Listed by Coldwell Banker West
$964,900

Property Details for 12651 Ridgeton DR

Exterior

Construction

  • Roof: Composition
  • Stories: 1
  • Stories Total: 1
  • Year Built: 1979
  • Exterior Features: Barbecue

Features

  • Fencing: Partial

Measurements

  • Lot Size Acres: 0.24
  • Lot Size Area: 10,586
  • Lot Size Source: Assessor
  • Lot Size Square Feet: 10,586
  • Lot Size Units: Square Feet

Financial

Taxes

  • Parcel Number: 3973701600

Interior

Features

  • Appliances: Dishwasher, Freezer, Disposal, Microwave, Refrigerator
  • Fireplace Features: Living Room
  • Fireplace: Yes

Measurements

  • Living Area: 1,518
  • Living Area Source: Assessor

Rooms

  • Bathrooms Full: 2
  • Bathrooms Total Integer: 2
  • Bedrooms Total: 3

Other

Location

  • Subdivision Name: Lakeside

Parking

Parking

  • Attached Garage: Yes
  • Garage Spaces: 3
  • Garage: Yes
  • Open Parking Spaces: 4
  • Parking Features: Attached, Driveway
  • Parking Total: 7

Utilities

Equipment

  • Cooling: Central Air
  • Has Cooling: Yes
  • Heating: Active Solar, Electric, Forced Air, Solar, See Remarks
  • Has Heating: Yes
  • Laundry Features: In Garage, See Remarks

Frequently Asked Questions

How many bedrooms and bathrooms does this single-family home have?

There are 3 bedrooms and 2 bathrooms in this single-family home at 12651 Ridgeton DR.

Does this single-family home have parking?

Yes, there are 3 parking spaces available for 12651 Ridgeton DR.

How does 12651 Ridgeton DR compare to other single-family homes in Winter Gardens?

This single-family home is listed 34% above the average price for single-family homes in Winter Gardens and has been on the market for 41 less days than the typical home in this area.

What is the square footage on this single-family home?

According to the MLS, this listing is 1,518 sqft.

12651 Ridgeton DR is a 3-bedroom, 2-bath single-family home for sale in Lakeside CA 92040. Available on Prevu for 40 days at $964,900. This home features 1,518 square feet of living space, located in Winter Gardens. The median listing price for single-family homes in this area is $592,500. Additional amenities include dishwasher, air conditioning, parking, and swimming pool. Browse more single-family home listings in San Diego County.

Based on information from California Regional Multiple Listing Service, Inc. and/or other sources. All data, including all measurements and calculations of area, is obtained from various sources and has not been, and will not be, verified by Prevu or the MLS. Information is provided exclusively for consumer's personal, non-commercial use and may not be used for any purpose other than to identify prospective properties consumer may be interested in purchasing.

Full MLS Disclaimers

Rebate estimate is indicative only and based on listing price and estimated buyer's agent commission paid by owner, if applicable. Final rebates are subject to Terms of Use and may vary due to final negotiated transaction terms.