

Prevu by reAlpha
BuySellBlogBrowse Listings

12630 Etruscan DriveHerndon, VA 20171

For Sale

$775,000

Smart Buyer Rebate $7,750

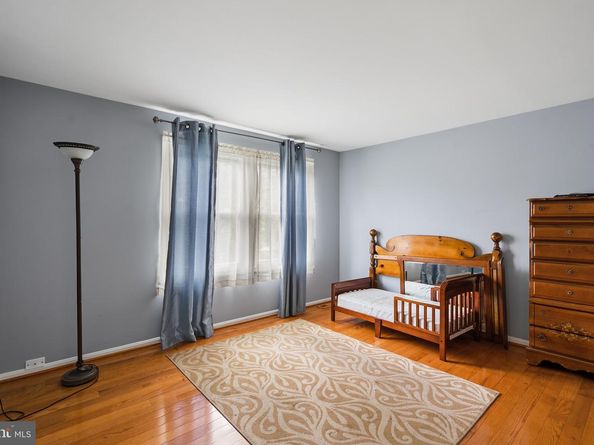
Price Reduced!! Price to Sell!! Home is also zoned for the new high school Skyview..Close proximity Inova and Reston Hospital as well as the Reston Town Center!4 bedrooms 3.5 3 level home in Herndon..HW flooring upstairs, possible 5th bedroom in basement, fireplace, nice size Kitchen, Big closet space and home also features a Loft above the garage and next to the Master Bedroom, Roof is about 10 years old, Gas Stove is 11 yrs old, Dishwasher is 2 years old, Refrigerator is 4 years old, Some appliances are dated but in working order..Vacant! Offers will be presented as they come in.

Listed by Howard W Gholson Jr.

·

License #0225033977

·

RE/MAX Executives

·

7035178640

Last updated September 14, 2026

·

Source: BrightMLS #VAFX2335108

Listing Facts

  • TypeSingle-family
  • NeighborhoodHunter Mill
  • Bedrooms4
  • Bathrooms4
  • Days on Prevu30
  • HOA/Maint. Fees$240/year
  • Taxes$9,310/year
  • Size2,888 sqft
  • Price per sqft$268

Amenities

  • Dishwasher
  • Washer/Dryer
  • Parking
  • Pool - Outdoor

Location

Mortgage Calculator

Listing History

09/14/2026
Price Decreased
$775,000
08/31/2026
Price Decreased
$810,000
08/16/2026
Listed by RE/MAX Executives
$819,990
  1. 09/14/2026$775,000
    Price Decreased
  2. 08/31/2026$810,000
    Price Decreased
  3. 08/16/2026$819,990
    Listed by RE/MAX Executives

Property Details for 12630 Etruscan Drive

Association

Amenities

  • Association Amenities: Bike Trail, Pool - Outdoor, Tennis Courts

Fees

  • Association Fee: $240.00 Annually
  • Association Fee Includes: Insurance, Reserve Funds, Road Maintenance, Snow Removal

Exterior

Construction

  • New Construction: No
  • Property Condition: Average
  • Year Built: 1979
  • Architectural Style: Colonial
  • Construction Materials: Aluminum Siding

Features

  • Other Structures: Above Grade, Below Grade
  • Waterfront: No

Measurements

  • Lot Size Acres: 0.24
  • Lot Size Source: Assessor
  • Lot Size Square Feet: 10,500
  • Lot Size Units: Square Feet

Financial

Taxes

  • Tax Annual Amount: $9,310.00
  • Tax Year: 2025

Interior

Features

  • Appliances: Dishwasher, Disposal, Dryer, Refrigerator, Stove, Washer
  • Fireplace: Yes
  • Fireplaces Total: 1
  • Interior Features: Attic, Wood Floors

Measurements

  • Living Area: 2,888
  • Living Area Source: Estimated

Rooms

  • Basement: Fully Finished, Full
  • Has Basement: Yes
  • Bathrooms Full: 3
  • Bathrooms Half: 1
  • Bathrooms Total Integer: 4
  • Bedrooms Total: 4

Other

General

  • Senior Community: No

Location

  • Subdivision Name: FOX MILL ESTATES
  • Tax Lot: 782

Parking

Parking

  • Garage Spaces: 2
  • Garage: Yes

Schools

Elementary School

  • Elementary School: FOX MILL

High School

  • High School: SOUTH LAKES

Middle or Junior School

  • Middle Or Junior School: CARSON

Utilities

Equipment

  • Cooling: Central A/C
  • Heating: Heat Pump(s)
  • Has Heating: Yes
  • Sewer: Public Sewer
  • Water Source: Other

Frequently Asked Questions

How many bedrooms and bathrooms does this single-family home have?

There are 4 bedrooms and 4 bathrooms in this single-family home at 12630 Etruscan Drive.

What schools are nearby to 12630 Etruscan Drive?

Nearby schools include the FOX MILL Elementary School, CARSON Middle School, and SOUTH LAKES High School.

Does this single-family home have parking?

Yes, there are 2 parking spaces available for 12630 Etruscan Drive.

What are the annual taxes for 12630 Etruscan Drive?

Annual taxes for this single-family home are estimated at $9,310.

How does 12630 Etruscan Drive compare to other single-family homes in Hunter Mill?

This single-family home is listed 42% below the average price for single-family homes in Hunter Mill and has been on the market for 22 less days than the typical home in this area.

What is the square footage on this single-family home?

According to the MLS, this listing is 2,888 sqft.

12630 Etruscan Drive is a 4-bedroom, 4-bath single-family home for sale in HERNDON VA 20171. On Prevu for 30 days at $775,000. This includes a recent price decrease of $35,000. This home features 2,888 square feet of living space, located in Hunter Mill. The median listing price for single-family homes in this area is $649,900. Nearby schools include FOX MILL Elementary School, CARSON Middle School, and SOUTH LAKES High School. Property amenities include dishwasher, parking, pool - outdoor, and dryer. View other single-family home listings in Fairfax County.

The data relating to real estate for sale on this website appears in part through the BRIGHT Internet Data Exchange program, a voluntary cooperative exchange of property listing data between licensed real estate brokerage firms in which participates, and is provided by BRIGHT through a licensing agreement. The information provided by this website is for the personal, non-commercial use of consumers and may not be used for any purpose other than to identify prospective properties consumers may be interested in purchasing. Copyright BRIGHT, All Rights Reserved.

Full MLS Disclaimers

Rebate estimate is indicative only and based on listing price and estimated buyer's agent commission paid by owner, if applicable. Final rebates are subject to Terms of Use and may vary due to final negotiated transaction terms.