

Prevu by reAlpha
BuySellBlogBrowse Listings

12618 OXFORD DriveLa Mirada, CA 90638

For Sale

$759,000

Smart Buyer Rebate $7,590

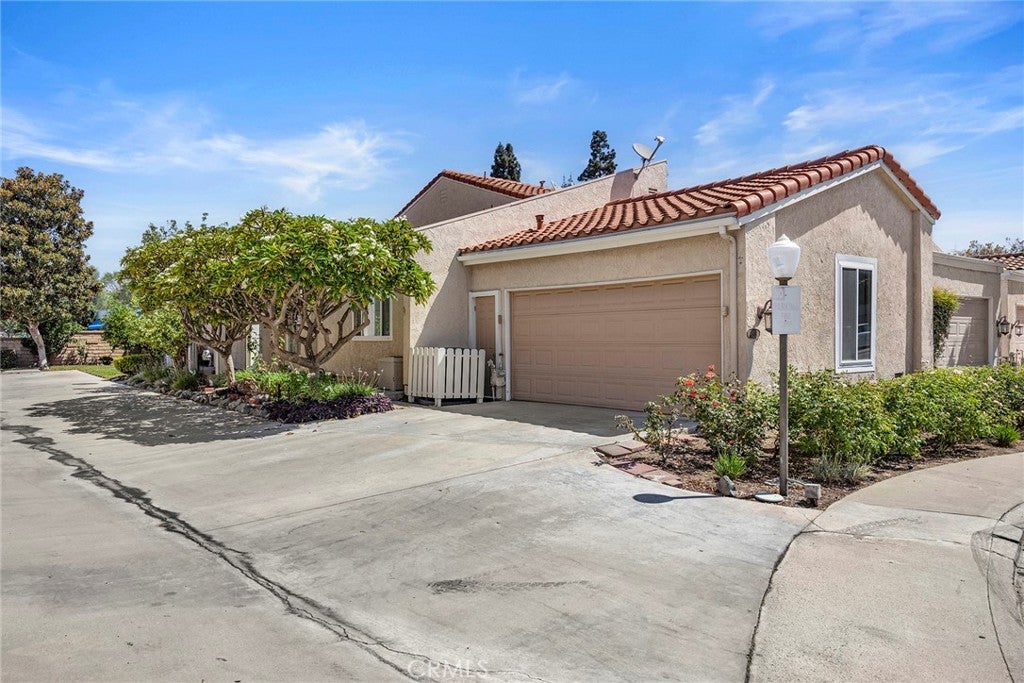
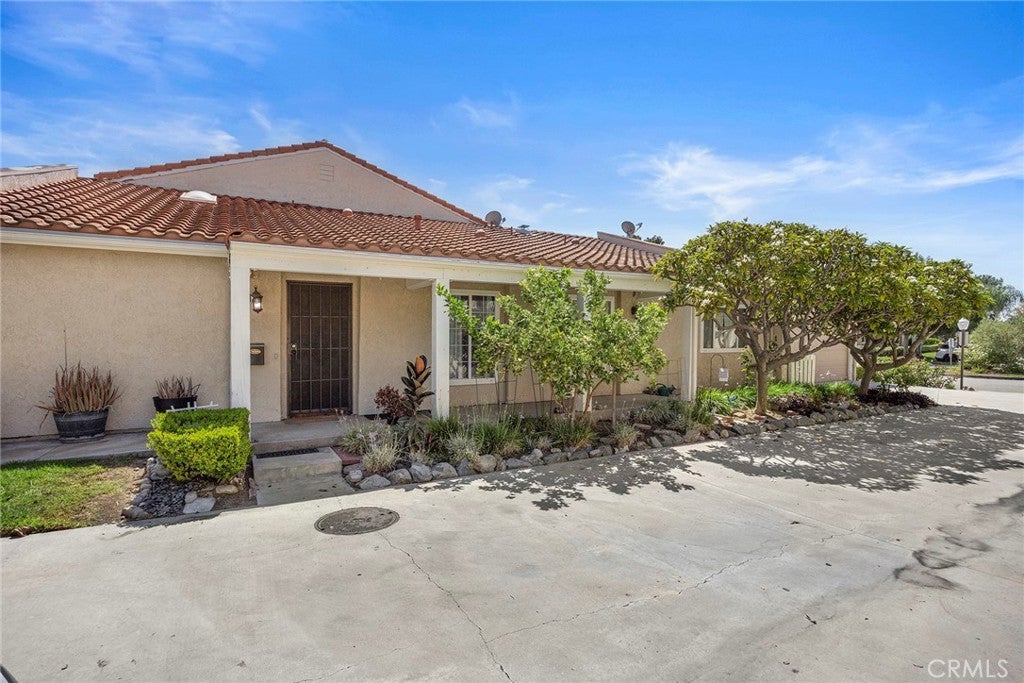
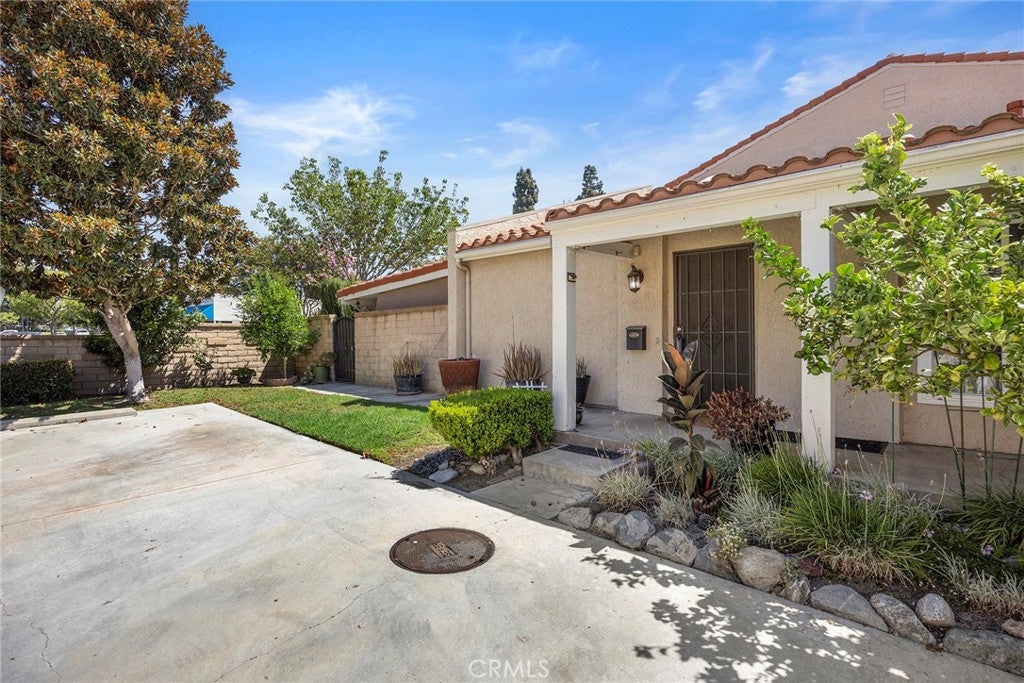
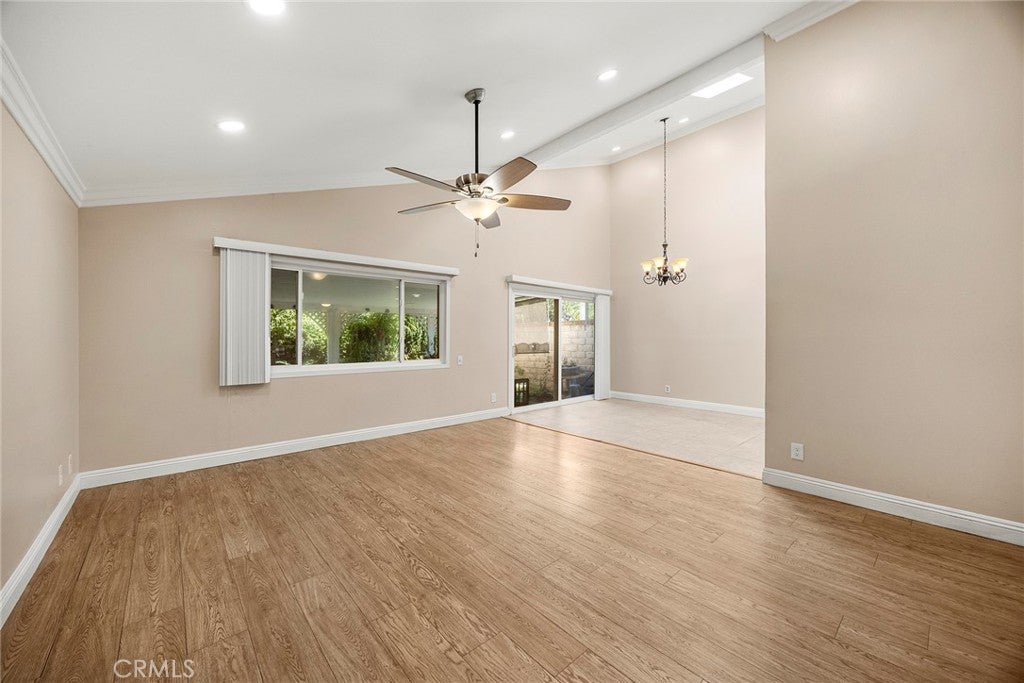
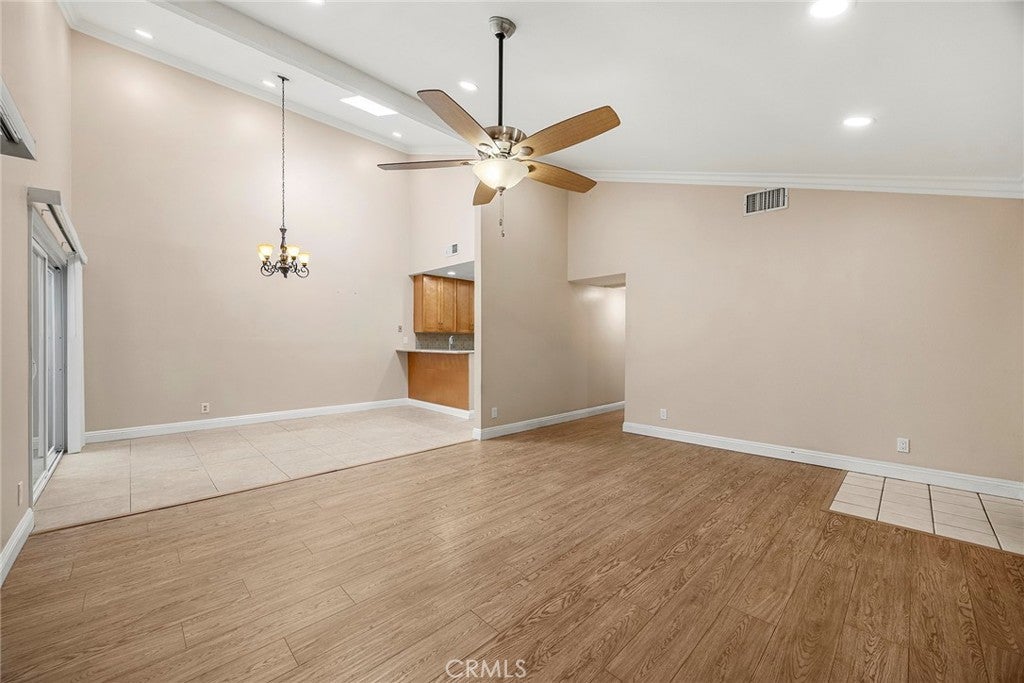
Rarely available single-story end-unit condo in the desirable Creek Park Townhomes community! First time on the market and proudly owned by the original owner. This 3-bedroom, 2-bath home offers 1,325 sq. ft. of comfortable living with a spacious living room featuring cathedral ceilings and views of the covered patio. Updated kitchen includes granite countertops, soft-close cabinetry, 5-burner gas range, convection microwave, and refrigerator. Spacious primary suite with cedar-lined mirrored closet and en-suite bath. Additional features include skylight in dining room and tube skylights in kitchen, hallway and baths, dual-pane windows, recessed lighting inside and out, ceiling fans, indoor laundry with washer and gas dryer, new HVAC system, and tankless water heater. Oversized 2-car garage with built-in storage cabinets and attic access. Enjoy the private covered patio and convenient end-unit location with guest parking nearby. Close to schools, shopping, public transportation, and easy freeway access. A wonderful opportunity in a highly sought-after community!

Listed by Michelle Fowler

·

License #00594943

·

Century 21 Affiliated

·

714-290-5016

Listed by Tracy Thoulion

·

License #01246560

·

Century 21 Affiliated

Last updated August 29, 2026

·

Source: CRMLS #PW26171313

Listing Facts

  • TypeCondo
  • NeighborhoodSoutheast LA
  • Bedrooms3
  • Bathrooms1
  • Days on Prevu41
  • HOA/Maint. Fees$325/month
  • Size1,325 sqft
  • Price per sqft$573

Amenities

  • Private Outdoor Space
  • Washer/Dryer
  • Air Conditioning
  • Parking
  • Swimming Pool

Location

Mortgage Calculator

Listing History

08/26/2026
Price Decreased
$759,000
08/05/2026
Listed by Century 21 Affiliated
$779,000
  1. 08/26/2026$759,000
    Price Decreased
  2. 08/05/2026$779,000
    Listed by Century 21 Affiliated

Property Details for 12618 OXFORD Drive

Association

Amenities

  • Association Amenities: Clubhouse, Pool, Spa/Hot Tub
  • Community Features: Street Lights, Suburban, Pool

Fees

  • Association Fee: $325.00 Monthly

General

  • Association Name: CREEK PARK TOWNHOMES
  • Number Of Units In Community: 72

Exterior

Construction

  • Number Of Units Total: 1
  • Property Attached: Yes
  • Roof: Tile
  • Stories: 1
  • Stories Total: 1
  • Structure Type: Multi Family
  • Window Features: Double Pane Windows
  • Year Built: 1974
  • Architectural Style: Ranch
  • Common Walls: 1 Common Wall
  • Construction Materials: Stucco
  • Entry Level: 1
  • Entry Location: 1

Features

  • Fencing: Block, Wrought Iron
  • Patio And Porch Features: Covered, Patio
  • Pool Features: Community, In Ground, Association
  • Road Frontage Type: Private Road

Measurements

  • Lot Features: Close To Clubhouse
  • Lot Size Acres: 0.06
  • Lot Size Area: 2,730
  • Lot Size Source: Assessor
  • Lot Size Square Feet: 2,730
  • Lot Size Units: Square Feet

Financial

Taxes

  • Parcel Number: 8038034010

Interior

Features

  • Appliances: Free-Standing Range, Gas Cooktop, Disposal, Microwave, Refrigerator, Self Cleaning Oven, Tankless Water Heater, Warming Drawer, Dryer, Washer
  • Flooring: Tile, Wood
  • Interior Features: Breakfast Bar, Ceiling Fan(s), Cathedral Ceiling(s), Granite Counters, Open Floorplan, Pantry, Recessed Lighting, Bar, Master Downstairs
  • Spa: Yes

Measurements

  • Living Area: 1,325
  • Living Area Source: Assessor
  • Living Area Units: Square Feet

Rooms

  • Bathrooms Full: 1
  • Bathrooms Three Quarter: 1
  • Bathrooms Total Integer: 2
  • Bedrooms Total: 3
  • Main Level Bathrooms: 2
  • Main Level Bedrooms: 3

Other

Features

  • Accessibility Features: Grip-Accessible Features

General

  • Exclusions: DISHWASHER DOES NOT WORK

Location

  • Tax Lot: 10

Parking

Parking

  • Attached Garage: Yes
  • Garage Spaces: 2
  • Garage: Yes
  • Parking Features: Attached, Concrete, Direct Access, Garage, Garage Door Opener, Guest, Paved
  • Parking Total: 2

Schools

Elementary School

  • Elementary School: Lowell

High School

  • High School: La Mirada
  • High School District: Norwalk - La Mirada

Utilities

Equipment

  • Cooling: Central Air
  • Has Cooling: Yes
  • Heating: Forced Air
  • Has Heating: Yes
  • Laundry Features: Washer Hookup, Gas Dryer Hookup, Inside, Laundry Closet
  • Sewer: Public Sewer
  • Utilities: Electricity Connected, Natural Gas Connected, Sewer Connected, Water Connected
  • Water Source: Public

Frequently Asked Questions

How many bedrooms and bathrooms does this condo have?

There are 3 bedrooms and 1 bathroom in this condo at 12618 OXFORD Drive.

What schools are nearby to 12618 OXFORD Drive?

Nearby schools include the Lowell Elementary School and La Mirada High School.

Does this condo have parking?

Yes, there are 2 parking spaces available for 12618 OXFORD Drive.

How does 12618 OXFORD Drive compare to other condos in Southeast LA?

This condo is listed 6% above the average price for condos in Southeast LA and has been on the market for 43 less days than the typical home in this area.

What building or home owners association is the condo part of?

This condo is part of the CREEK PARK TOWNHOMES home owners association.

What is the square footage on this condo?

According to the MLS, this listing is 1,325 sqft.

12618 OXFORD Drive is a 3-bedroom, 1-bath condo for sale in La Mirada CA 90638. On Prevu for 41 days at $759,000. This includes a recent price decrease of $20,000. This property features 1,325 square feet of living space, located in Southeast LA. The median listing price for condos in this area is $795,000. Nearby schools include Lowell Elementary School and La Mirada High School. Additional amenities include private outdoor space, air conditioning, parking, swimming pool, and washer/dryer. Browse more condo listings in Los Angeles County.

Based on information from California Regional Multiple Listing Service, Inc. and/or other sources. All data, including all measurements and calculations of area, is obtained from various sources and has not been, and will not be, verified by Prevu or the MLS. Information is provided exclusively for consumer's personal, non-commercial use and may not be used for any purpose other than to identify prospective properties consumer may be interested in purchasing.

Full MLS Disclaimers

Rebate estimate is indicative only and based on listing price and estimated buyer's agent commission paid by owner, if applicable. Final rebates are subject to Terms of Use and may vary due to final negotiated transaction terms.