

Prevu by reAlpha
BuySellBlogBrowse Listings

1260 Minnesota Street 104San Francisco, CA 94107

For Sale

$1,325,000

Smart Buyer Rebate $13,250

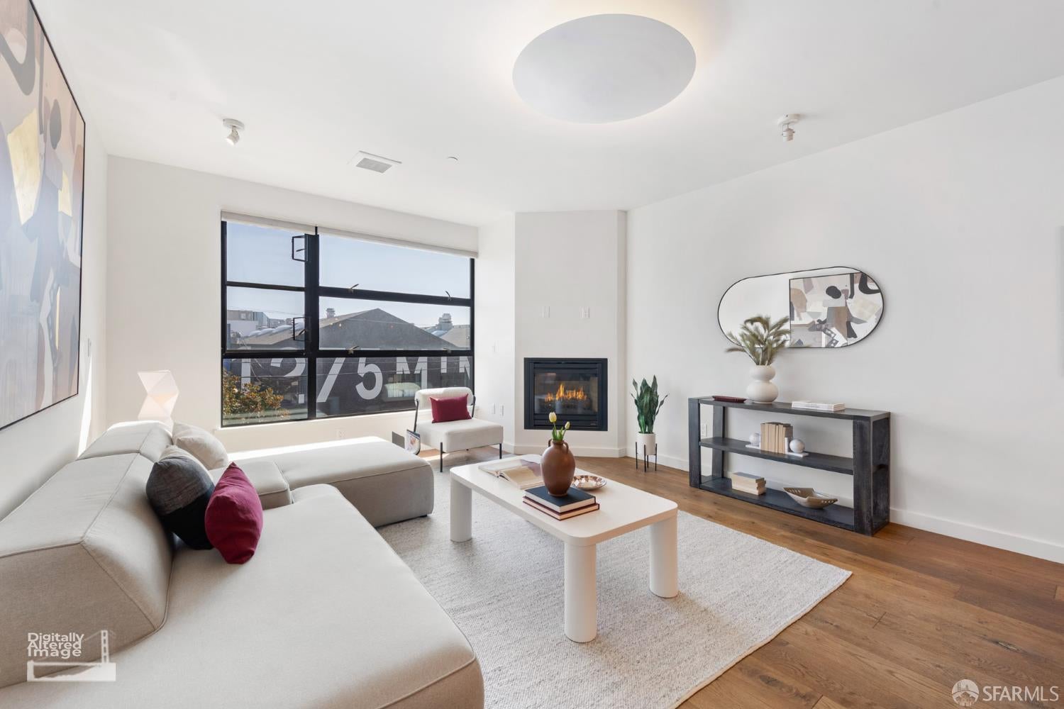
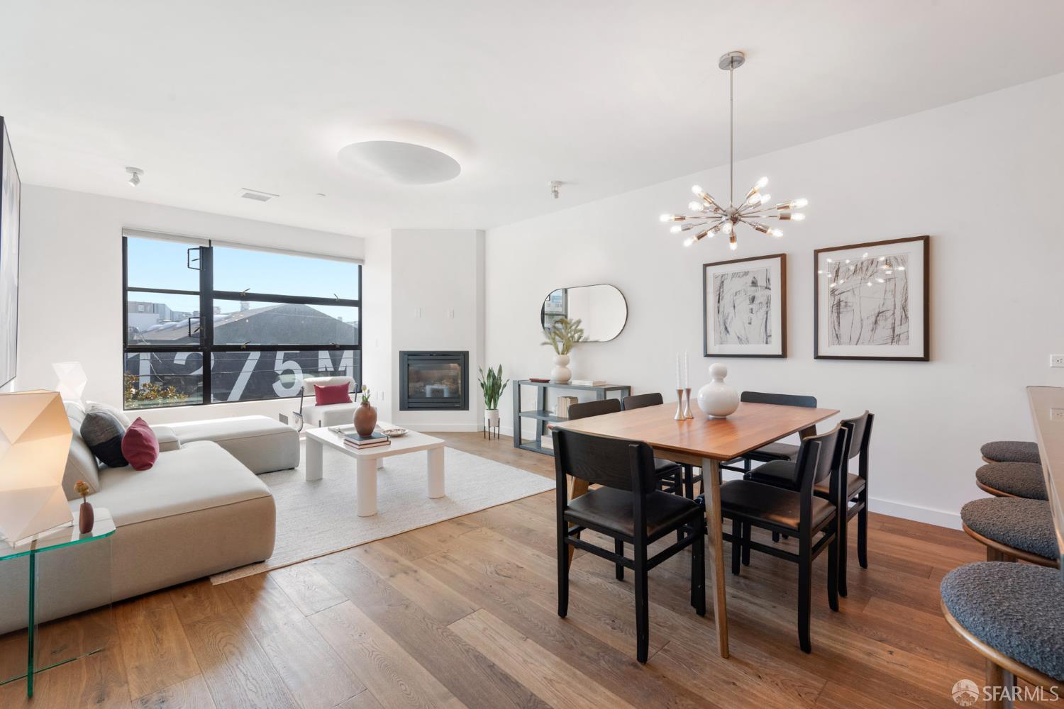
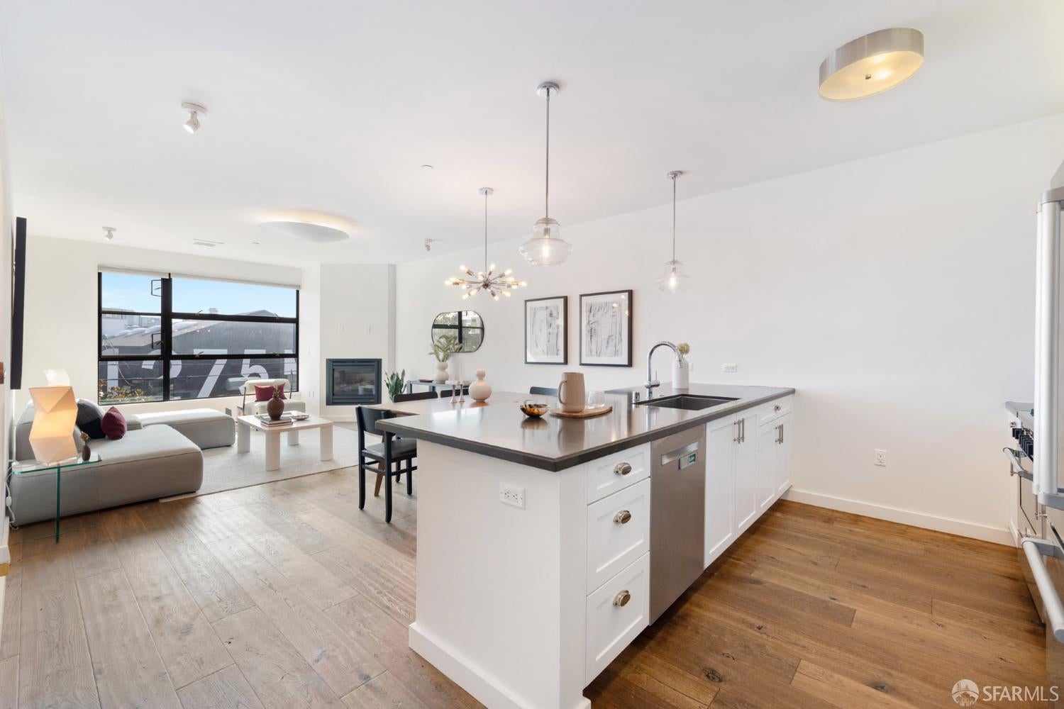
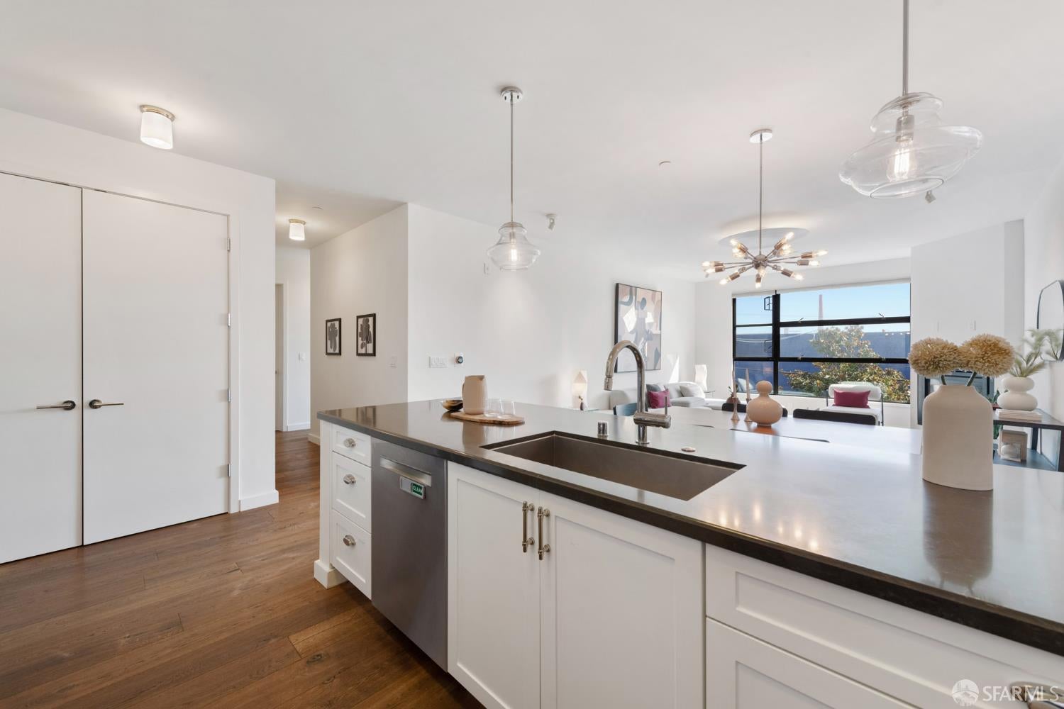
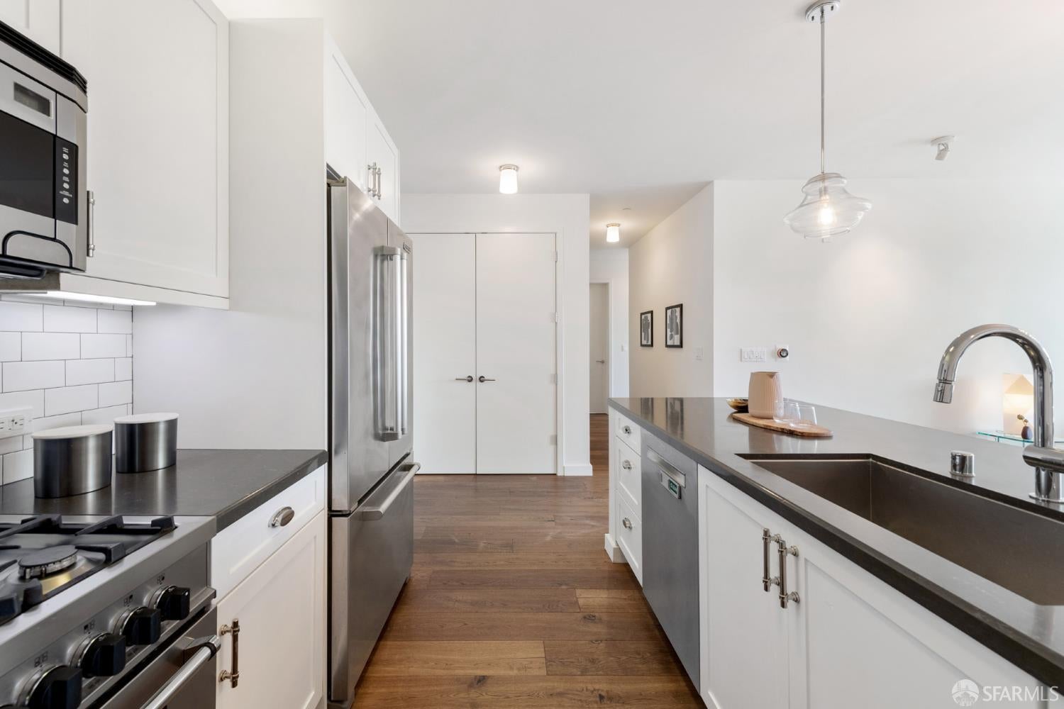
Modern, polished, and timeless. Millwheel North Residence 104 is a beautifully designed two-bed, two-bath home nestled in one of Dogpatch's most desirable enclaves, just moments from the Minnesota Street Project and surrounded by the creativity, culture and energy that make this one of San Francisco's most unique and vibrant neighborhoods. The spacious living and dining area features abundant natural light and an easy sense of flow. A gas fireplace creates a warm focal point, while the open kitchen keeps everything connected with stainless steel appliances, crisp white cabinetry, and an oversized countertop ideal for everyday living and entertaining. Both bedrooms are generously proportioned with walk-in closets. The primary suite offers a welcome sense of retreat with a spa-inspired bath featuring a tub and separate shower. In-unit laundry and one-car parking add everyday convenience. Millwheel North also offers bicycle and guest parking, a Luxer One package system, and a beautifully landscaped courtyard with outdoor seating. Enjoy being just steps from Dogpatch's dining, art, cultural destinations, waterfront recreation, neighborhood favorites and convenient freeway access. Welcome home to modern city living with distinctive Dogpatch character - right where you want to be.

Listed by Eric Li

·

Compass

Last updated October 31, 2026

·

Source: SFAR #426163142

Listing Facts

  • TypeCondo
  • NeighborhoodCentral Waterfront
  • Bedrooms2
  • Bathrooms2
  • Days on Prevu39
  • HOA/Maint. Fees$795/month
  • Size1,195 sqft
  • Price per sqft$1,109

Amenities

  • Dishwasher
  • Parking

Location

Mortgage Calculator

Listing History

09/23/2026
Listed by Compass
$1,325,000
  1. 09/23/2026$1,325,000
    Listed by Compass

Property Details for 1260 Minnesota Street 104

Association

Fees

  • Association Fee: $795.00 Monthly

General

  • Number Of Units In Community: 39

Exterior

Construction

  • Property Attached: Yes
  • Year Built: 2015
  • Architectural Style: Contemporary

Measurements

  • Building Area Total: 1,195
  • Building Area Units: Square Feet
  • Lot Size Acres: 0.52
  • Lot Size Area: 22,713
  • Lot Size Square Feet: 22,713
  • Lot Size Units: Square Feet

Financial

Taxes

  • Parcel Number: 4228172

Interior

Features

  • Appliances: Dishwasher, Disposal, Free-Standing Gas Oven, Free-Standing Refrigerator, Gas Cooktop, Microwave
  • Flooring: Carpet, Wood
  • Interior Features: Walk-In Closet(s)

Measurements

  • Living Area: 1,195
  • Living Area Units: Square Feet

Rooms

  • Bathrooms Full: 2
  • Bathrooms Total Integer: 2
  • Bedrooms Total: 2
  • Rooms Total: 4

Parking

Parking

  • Attached Garage: Yes
  • Garage: Yes
  • Parking Features: Attached, Garage Door Opener, Inside Entrance, Side By Side, On Site
  • Parking Total: 1

Utilities

Equipment

  • Heating: Central, Fireplace(s)
  • Has Heating: Yes
  • Laundry Features: Laundry Closet

Frequently Asked Questions

How many bedrooms and bathrooms does this condo have?

There are 2 bedrooms and 2 bathrooms in this condo at 1260 Minnesota Street 104.

Does this condo have parking?

Yes, there is 1 parking space available for 1260 Minnesota Street 104.

How does 1260 Minnesota Street 104 compare to other condos in Central Waterfront?

This condo is listed 4% below the average price for condos in Central Waterfront and has been on the market for 20 less days than the typical home in this area.

What is the square footage on this condo?

According to the MLS, this listing is 1,195 sqft.

1260 Minnesota Street 104 is a 2-bedroom, 2-bath condo for sale in San Francisco CA 94107. Listed on Prevu for 39 days at $1,325,000. This residence features 1,195 square feet of living space, located in Central Waterfront. The median listing price for condos in this area is $1,362,000. Additional amenities include dishwasher and parking. Explore more condo listings in San Francisco.

Based on information from San Francisco Association of REALTORS® and/or other sources. All data, including all measurements and calculations of area, is obtained from various sources and has not been, and will not be, verified by Prevu or the MLS. Information is provided exclusively for consumer's personal, non-commercial use and may not be used for any purpose other than to identify prospective properties consumer may be interested in purchasing.

Full MLS Disclaimers

Rebate estimate is indicative only and based on listing price and estimated buyer's agent commission paid by owner, if applicable. Final rebates are subject to Terms of Use and may vary due to final negotiated transaction terms.