

Prevu by reAlpha
BuySellBlogBrowse Listings

126 Roberton Crossing 126Fairfield, CT 06825

For Sale

$680,000

Smart Buyer Rebate $4,500

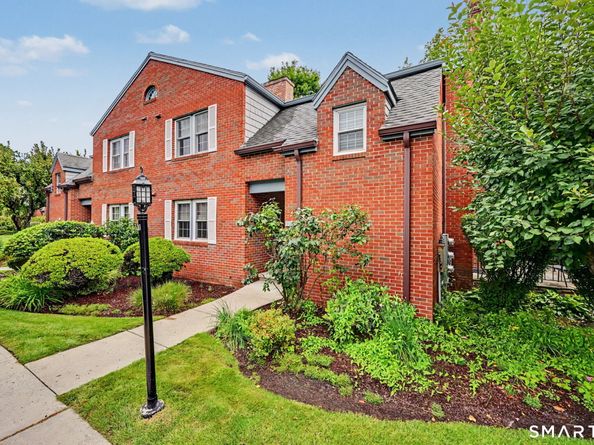
Welcome to effortless living at sought-after Woodfield Village! This beautifully renovated 2-bedroom, 3-full-bath second-floor ranch offers the ease of single-level living in a desirable setting with peaceful wooded views. Hardwood floors and vaulted ceilings enhance the bright, open main living area, where the Living Room and Dining Room flow seamlessly together. The updated Kitchen offers abundant storage, including a large pantry, while the convenient main-level laundry adds to the home's appeal. The spacious Primary Suite features an updated bathroom and sliders to a private balcony. A second Bedroom with additional full bath provide comfortable accommodations for family and guests. Enjoy your morning coffee or unwind at the end of the day on the private balcony overlooking the tranquil wooded setting. The walk out finished lower level is a bonus, offering 400+ square feet of additional living space with a family room, bedroom and third full bath-ideal for guests, a home office or au pair/nanny suite. Additional storage includes a cedar closet. Enjoy a low-maintenance lifestyle surrounded by beautifully landscaped grounds and exceptional community amenities, including a heated pool, clubhouse, tennis and pickleball courts. Ideally located near Lake Mohegan, Fairchild Wheeler Golf Course, shopping, dining, beaches, Metro-North, downtown and the Merritt Parkway. Enjoy country-club-style with the convenience of everything Fairfield has to offer.

Listed by Susan Lieberman

·

The Riverside Realty Group

·

(203) 858-9411

Listed by Justine Fink

·

The Riverside Realty Group

Last updated September 03, 2026

·

Source: SmartMLS #24201864

Listing Facts

  • TypeCondo
  • NeighborhoodStratfield Village
  • Bedrooms3
  • Bathrooms3
  • Days on Prevu20
  • HOA/Maint. Fees$640/month
  • Taxes$6,594/year
  • Size1,146 sqft
  • Price per sqft$593

Amenities

  • Swimming Pool

Location

Mortgage Calculator

Listing History

08/26/2026
Listed by The Riverside Realty Group
$680,000
  1. 08/26/2026$680,000
    Listed by The Riverside Realty Group

Property Details for 126 Roberton Crossing 126

Association

Amenities

  • Association Amenities: CLUBH, POOL, TENNIS

Fees

  • Association Fee Includes: Club House, Tennis, Grounds Maintenance, Trash Pickup, Snow Removal, Property Management, Pest Control, Pool Service, Road Maintenance

Exterior

Construction

  • New Construction: No/Resale
  • Number Of Units Total: 134
  • Year Built: 1985
  • Year Built Details: Public Records
  • Architectural Style: Ranch
  • Construction Materials: Concrete
  • Exterior Features: Balcony, Tennis Court, Gutters, Lighting

Features

  • Pool Features: Pool House, In Ground Pool
  • Pool Private: Yes
  • Waterfront Features: Not Applicable

Measurements

  • Lot Features: N/A

Financial

Taxes

  • Parcel Number: 120738
  • Tax Annual Amount: $6,594.00
  • Tax Year: 26

Interior

Features

  • Appliances: Gas Cooktop, Microwave, Refrigerator, Freezer, Washer, Dryer
  • Fireplaces Total: 1

Measurements

  • Living Area: 1,146

Rooms

  • Basement: Full, Fully Finished
  • Bathrooms Full: 3
  • Bathrooms Total Integer: 3
  • Bedrooms Total: 3
  • Rooms Total: 5

Parking

Parking

  • Attached Garage: Detached Garage
  • Garage Spaces: 1

Schools

Elementary School

  • Elementary School: North Stratfield

High School

  • High School: Fairfield Warde

Middle or Junior School

  • Middle Or Junior School: Fairfield Woods

Utilities

Equipment

  • Cooling: Central Air
  • Heating: Hot Air
  • Laundry Features: Main Level
  • Sewer: Public Sewer Connected
  • Water Source: Public Water Connected

Frequently Asked Questions

How many bedrooms and bathrooms does this condo have?

There are 3 bedrooms and 3 bathrooms in this condo at 126 Roberton Crossing 126.

What schools are nearby to 126 Roberton Crossing 126?

Nearby schools include the North Stratfield Elementary School, Fairfield Woods Middle School, and Fairfield Warde High School.

Does this condo have parking?

Yes, there is 1 parking space available for 126 Roberton Crossing 126.

What are the annual taxes for 126 Roberton Crossing 126?

Annual taxes for this condo are estimated at $6,594.

How does 126 Roberton Crossing 126 compare to other condos in Stratfield Village?

This condo is listed 8% above the average price for condos in Stratfield Village and has been on the market for 8 less days than the typical home in this area.

What building or home owners association is the condo part of?

This condo is in the Woodfield Village building.

What is the square footage on this condo?

According to the MLS, this listing is 1,146 sqft.

126 Roberton Crossing 126 is a 3-bedroom, 3-bath condo for sale in Fairfield CT 06825. Listed on Prevu for 20 days at $680,000. This home features 1,146 square feet of living space, located in Stratfield Village. The median listing price for condos in this area is $729,900. Nearby schools include North Stratfield Elementary School, Fairfield Woods Middle School, and Fairfield Warde High School. The home offers swimming pool. View other condo listings in Fairfield County.

The data relating to real estate for sale on this website appears in part through the SMARTMLS Internet Data Exchange program, a voluntary cooperative exchange of property listing data between licensed real estate brokerage firms, and is provided by SMARTMLS through a licensing agreement. Listing information is from various brokers who participate in the SMARTMLS IDX program and not all listings may be visible on the site. The property information being provided on or through the website is for the personal, non-commercial use of consumers and such information may not be used for any purpose other than to identify prospective properties consumers may be interested in purchasing. Some properties which appear for sale on the website may no longer be available because they are for instance, under contract, sold or are no longer being offered for sale. Property information displayed is deemed reliable but is not guaranteed. Copyright 2026 SmartMLS, Inc.

Full MLS Disclaimers

Rebate estimate is indicative only and based on listing price and estimated buyer's agent commission paid by owner, if applicable. Final rebates are subject to Terms of Use and may vary due to final negotiated transaction terms.
