Prevu by reAlpha
BuySellBlogBrowse Listings

126 Goldengate RoadLevittown, PA 19057

Coming Soon

$539,999

Smart Buyer Rebate $5,400

Welcome to this beautifully renovated home where custom craftsmanship meets modern design. From the moment you step inside, you’ll appreciate the thoughtful updates and spacious layout designed for today’s lifestyle.

The showstopping custom kitchen features 10-foot cathedral ceilings, matte blue cabinetry, elegant quartz countertops, a 9-foot center island, farmhouse sink, 36” refrigerator, wall oven with built-in microwave, Roman shades, and abundant cabinet space—perfect for cooking, gathering, and entertaining.

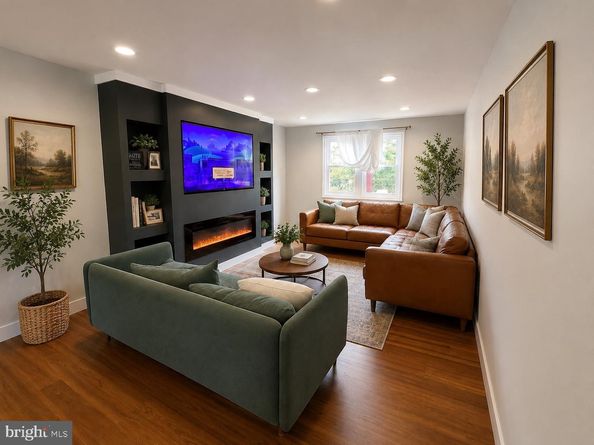
Designed with flexibility in mind, this home offers two spacious family rooms. The main family room showcases a stunning custom-built fireplace with built-in shelving, while the second family room is ideal as a playroom, media room, game room, or additional living space and includes a beautifully designed custom half bath. A separate office/flex room provides even more versatility and can be used as a home office, hobby room, or additional storage.

The home also features 2 full bathrooms and 1 custom half bath, all tastefully updated with modern finishes. Additional upgrades include custom barn doors, brand-new LifeProof luxury vinyl plank flooring, new carpet upstairs, a tankless water heater, and an energy-efficient heat pump with central air.

Step outside to enjoy the new concrete patio, a new storage shed, and a beautifully maintained backyard with lush green grass—perfect for entertaining, relaxing, or family gatherings.

Every inch of this home has been thoughtfully updated with quality finishes and attention to detail. If you’re looking for a move-in-ready home that offers custom design, multiple living spaces, and exceptional functionality, this one is a must-see.


Listed by Steve Burke Jr.

·

License #RS337988

·

Tesla Realty Group, LLC

·

2674710443

Last updated July 31, 2026

·

Source: BrightMLS #PABU2127828

Listing Facts

  • TypeSingle-family
  • NeighborhoodGoldenridge
  • Bedrooms4
  • Bathrooms3
  • Taxes$5,289/year
  • Size2,100 sqft
  • Price per sqft$257

Amenities

  • Dishwasher
  • Washer/Dryer
  • Parking

Location

Mortgage Calculator

Property Details for 126 Goldengate Road

Exterior

Construction

  • New Construction: No
  • Property Condition: Excellent
  • Roof: Shingle
  • Year Built: 1954
  • Architectural Style: Colonial
  • Construction Materials: Frame

Features

  • Other Structures: Above Grade, Below Grade
  • Waterfront: No

Measurements

  • Lot Dimensions Source: Assessor
  • Lot Size Acres: 0.14
  • Lot Size Dimensions: 60
  • Lot Size Source: Assessor
  • Lot Size Square Feet: 6,300
  • Lot Size Units: Square Feet

Financial

Taxes

  • Tax Annual Amount: $5,289.00
  • Tax Year: 2025

Interior

Features

  • Appliances: Cooktop, Built-In Range, Built-In Microwave, Dishwasher, Dryer - Electric, Dual Flush Toilets, Energy Efficient Appliances, ENERGY STAR Clothes Washer, Instant Hot Water, Oven - Self Cleaning, Oven - Double, Oven - Wall, Washer, Washer - Front Loading, Water Heater - Tankless
  • Fireplace Features: Electric
  • Fireplace: Yes
  • Fireplaces Total: 1
  • Flooring: Luxury Vinyl Plank, Luxury Vinyl Tile, Partially Carpeted, Vinyl, Tile/Brick
  • Interior Features: Bathroom - Tub Shower, Bathroom - Walk-In Shower, Breakfast Area, Built-Ins, Carpet, Ceiling Fan(s), Combination Dining/Living, Combination Kitchen/Dining, Efficiency, Family Room Off Kitchen, Floor Plan - Open, Kitchen - Eat-In, Kitchen - Island, Recessed Lighting, Upgraded Countertops

Measurements

  • Living Area: 2,100
  • Living Area Source: Estimated

Rooms

  • Has Basement: No
  • Bathrooms Full: 2
  • Bathrooms Half: 1
  • Bathrooms Total Integer: 3
  • Bedrooms Total: 4
  • Main Level Bedrooms: 2
  • Rooms Total: 11

Other

Features

  • Accessibility Features: 36"+ Wide Halls

General

  • Senior Community: No

Location

  • Subdivision Name: NONE AVAILABLE
  • Tax Lot: 177

Parking

Parking

  • Garage: No

Utilities

Equipment

  • Cooling: Central A/C
  • Heating: Heat Pump - Electric Back Up, Central, Heat Pump(s)
  • Has Heating: Yes
  • Sewer: Public Sewer
  • Water Source: Public

Frequently Asked Questions

How many bedrooms and bathrooms does this single-family home have?

There are 4 bedrooms and 3 bathrooms in this single-family home at 126 Goldengate Road.

What are the annual taxes for 126 Goldengate Road?

Annual taxes for this single-family home are estimated at $5,289.

How does 126 Goldengate Road compare to other single-family homes in Goldenridge?

This single-family home is listed 26% above the average price for single-family homes in Goldenridge and has been on the market for 32 less days than the typical home in this area.

What is the square footage on this single-family home?

According to the MLS, this listing is 2,100 sqft.

126 Goldengate Road is a 4-bedroom, 3-bath single-family home for sale in LEVITTOWN PA 19057. This home features 2,100 square feet of living space, located in Bucks County. The median listing price for single-family homes in this area is $430,000. The home offers dishwasher, parking, and washer. Explore more single-family home listings in Bucks County.

The data relating to real estate for sale on this website appears in part through the BRIGHT Internet Data Exchange program, a voluntary cooperative exchange of property listing data between licensed real estate brokerage firms in which participates, and is provided by BRIGHT through a licensing agreement. The information provided by this website is for the personal, non-commercial use of consumers and may not be used for any purpose other than to identify prospective properties consumers may be interested in purchasing. Copyright BRIGHT, All Rights Reserved.

Full MLS Disclaimers

Rebate estimate is indicative only and based on listing price and estimated buyer's agent commission paid by owner, if applicable. Final rebates are subject to Terms of Use and may vary due to final negotiated transaction terms.