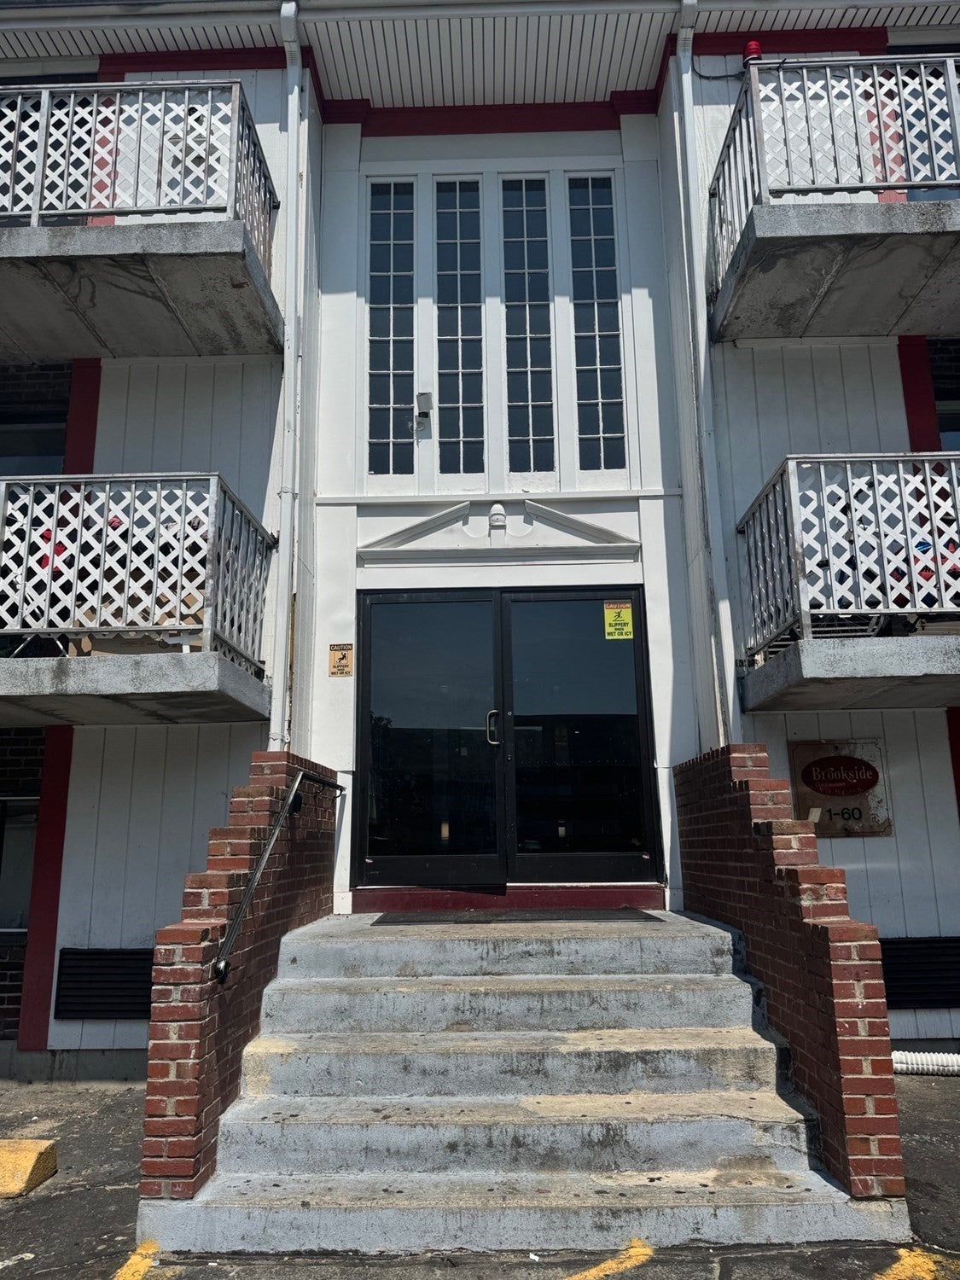
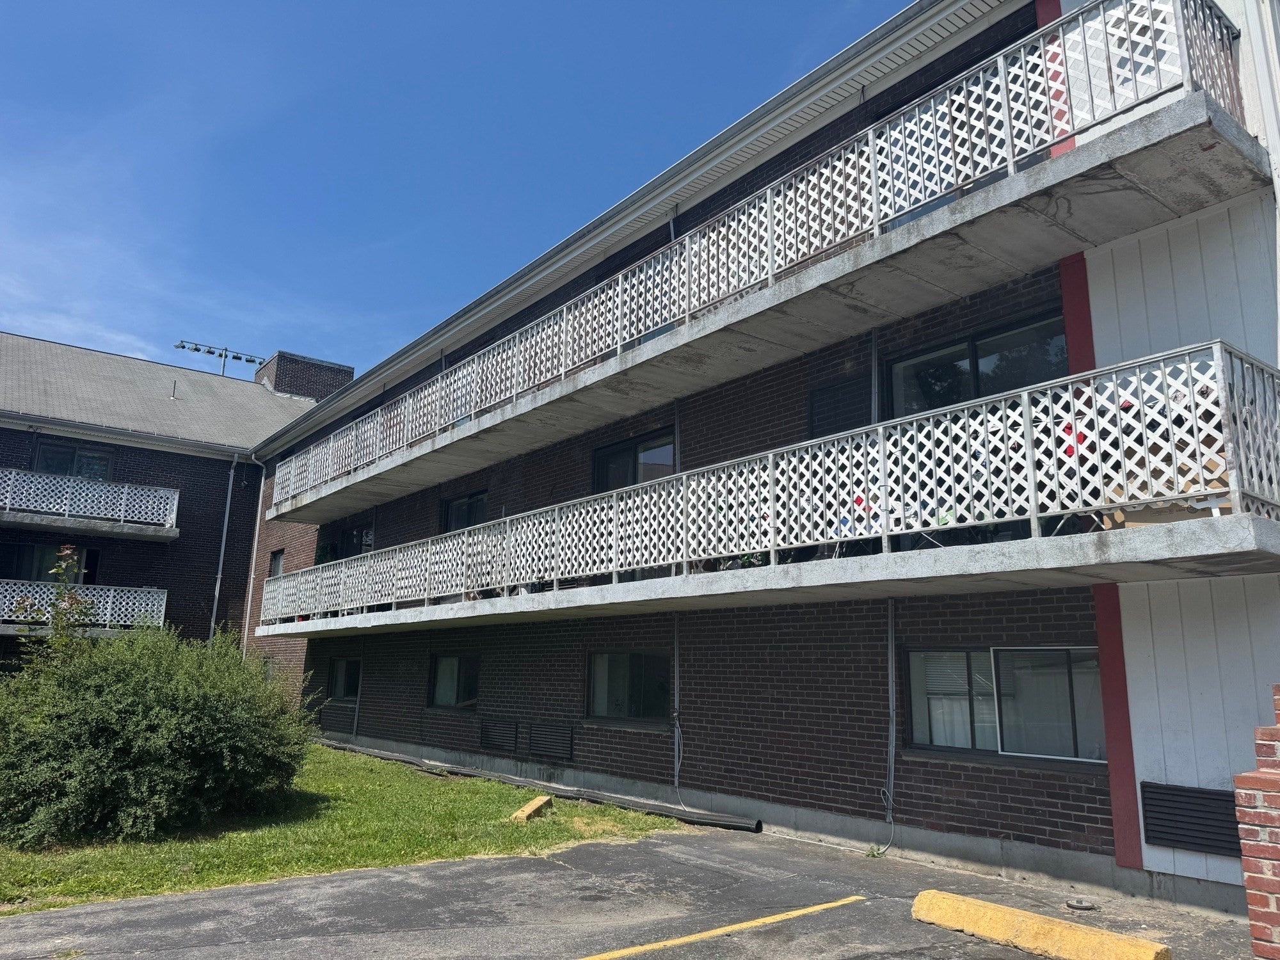
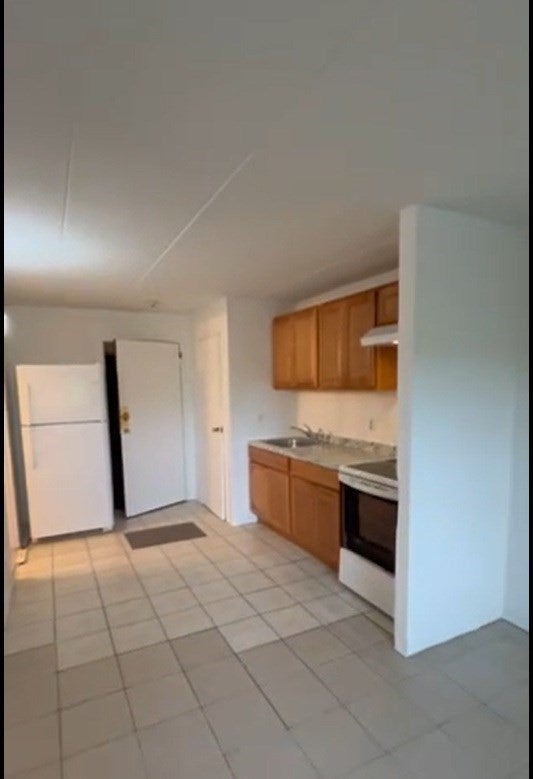
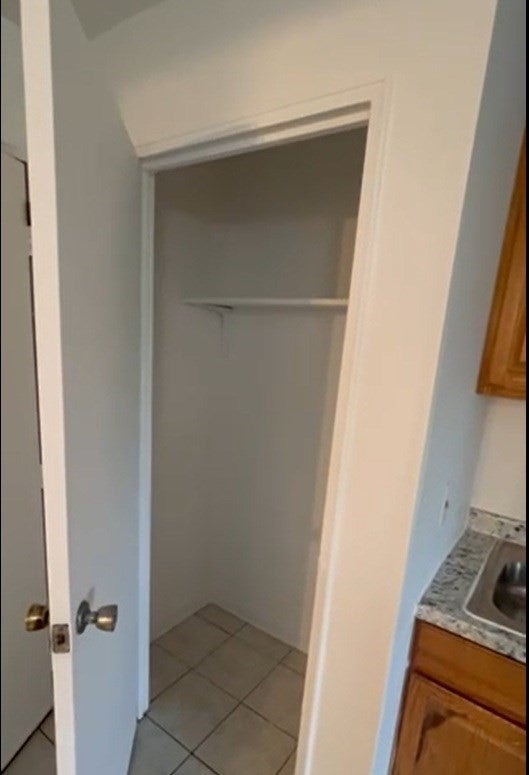
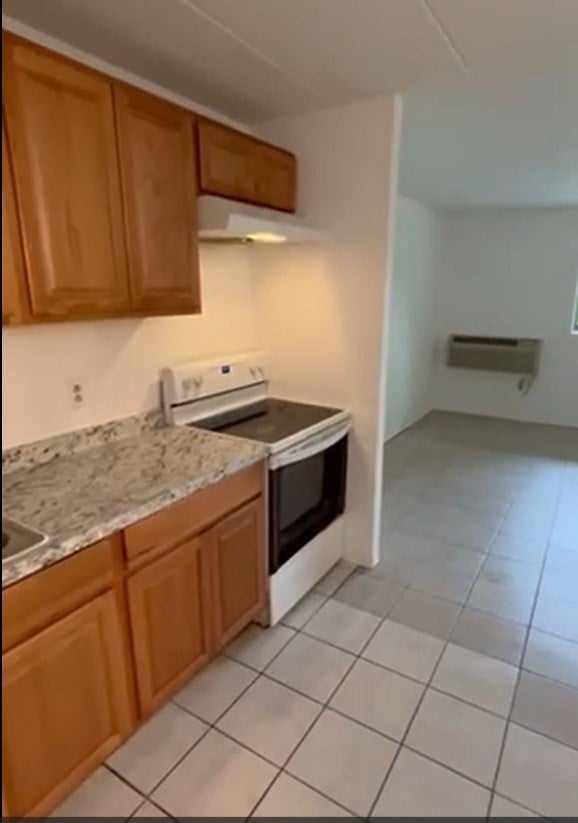
Great studio at Brookside Condo. Recently painted. Tile floor throughout. Newer tile floor in kitchen, living room and bedroom alcove. Everything is in great shape. Easy to rent or to live in.
Appliances: Range, Disposal, Refrigerator, Range Hood
Flooring: Tile
Measurements
Living Area: 378
Living Area Source: Public Records
Rooms
Bathrooms Full: 1
Bathrooms Total Integer: 1
Bedrooms Total: 1
Rooms Total: 2
Other
Location
Tax Block: 25
Tax Lot: 0750
Parking
Parking
Open Parking Spaces: 1
Parking Features: Off Street, Guest
Parking Total: 1
Utilities
Equipment
Cooling: Wall Unit(s)
Has Cooling: Yes
Electric: Circuit Breakers
Heating: Electric, Wall Furnace
Has Heating: Yes
Laundry Features: Common Area
Other Equipment: Intercom
Sewer: Public Sewer
Water Source: Public
Frequently Asked Questions
How many bedrooms and bathrooms does this condo have?
There is 1 bedroom and 1 bathroom in this condo at 126 Beaver St 76.
Does this condo have parking?
Yes, there is 1 parking space available for 126 Beaver St 76.
Are pets allowed at 126 Beaver St?
Yes, 126 Beaver St allows pets. Check the Property Details for any relevant restrictions.
What are the annual taxes for 126 Beaver St 76?
Annual taxes for this condo are estimated at $1,378.
How does 126 Beaver St 76 compare to other condos in Southeast Framingham?
This condo is listed 18% below the average price for condos in Southeast Framingham and has been on the market for 109 less days than the typical home in this area.
What building or home owners association is the condo part of?
This condo is in the Brookside building.
What is the square footage on this condo?
According to the MLS, this listing is 378 sqft.
126 Beaver St 76 is a 1-bedroom, 1-bath condo for sale in Framingham MA 01702. On Prevu for 18 days at $138,900. This residence features 378 square feet of living space, located in Southeast Framingham. The median listing price for condos in this area is $147,450. Property amenities include pets allowed and parking. Explore more condo listings in Framingham.
The property listing data and information, or the Images, set forth herein were provided
to MLS Property Information Network, Inc. from third party sources, including sellers,
lessors, landlords and public records, and were compiled by MLS Property Information
Network, Inc. The property listing data and information, and the Images, are for the
personal, non commercial use of consumers having a good faith interest in purchasing,
leasing or renting listed properties of the type displayed to them and may not be used
for any purpose other than to identify prospective properties which such consumers may
have a good faith interest in purchasing, leasing or renting. MLS Property Information
Network, Inc. and its subscribers disclaim any and all representations and warranties
as to the accuracy of the property listing data and information, or as to the accuracy
of any of the Images, set forth herein.
Rebate estimate is indicative only and based on listing price and estimated buyer's agent commission paid by owner, if applicable. Final rebates are subject to Terms of Use and may vary due to final negotiated transaction terms.