Prevu by reAlpha
BuySellBlogBrowse Listings

12585 Cluster Pines RoadGarden Grove, CA 92845

For Sale

$650,000

Smart Buyer Rebate $6,500

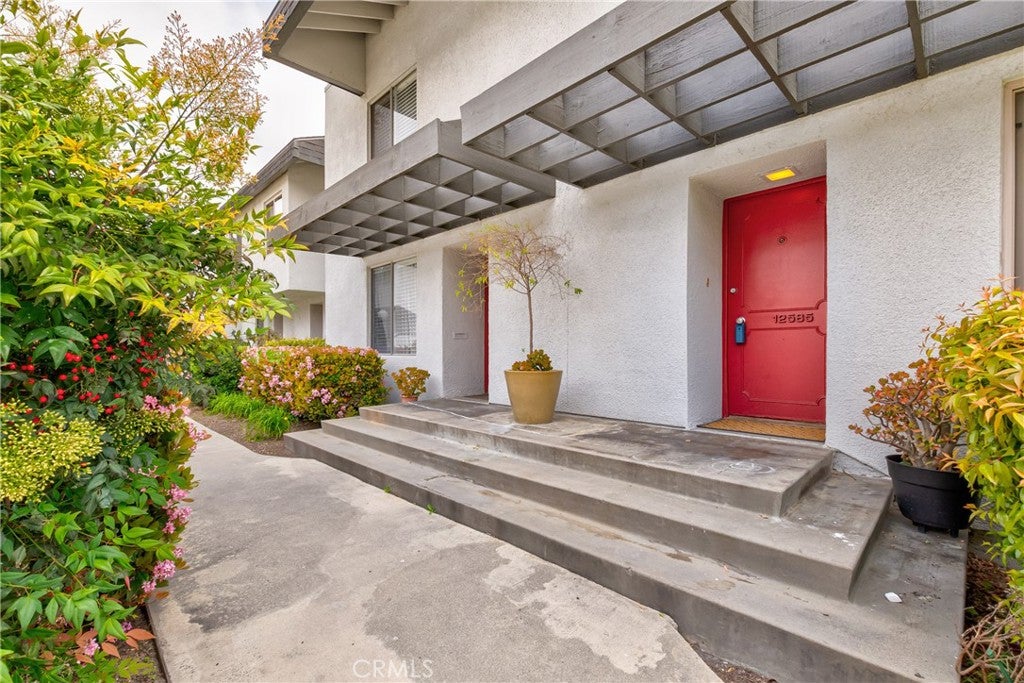
Set within the architecturally significant Bixby Green community, designed by internationally acclaimed architect Frank Gehry, this exceptional end-unit residence offers a rare blend of design, light, and livability in the heart of West Garden Grove.

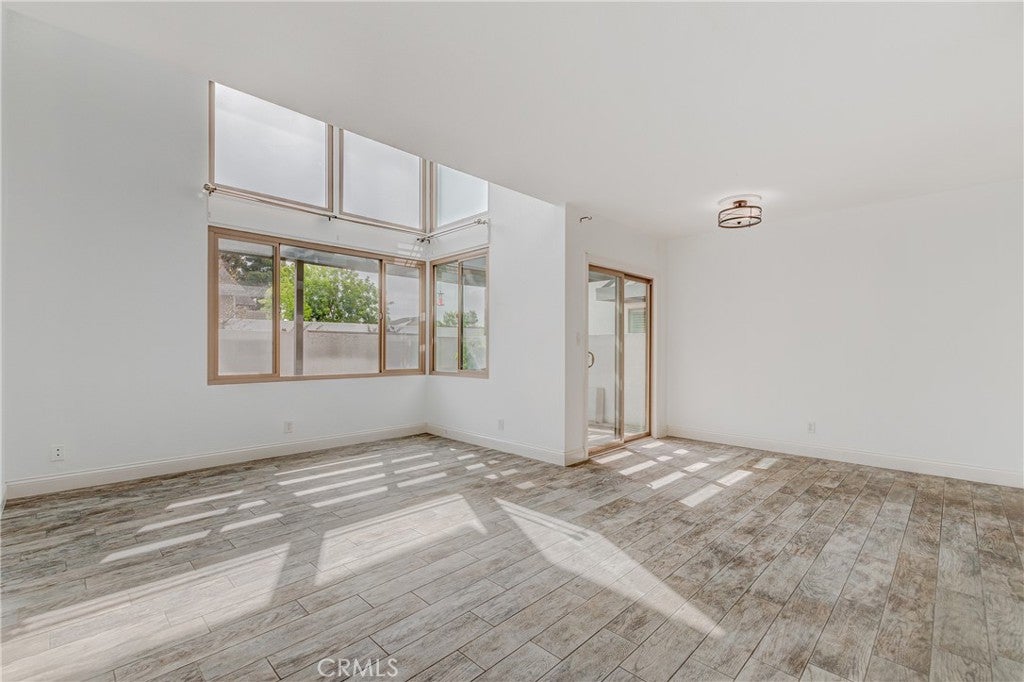
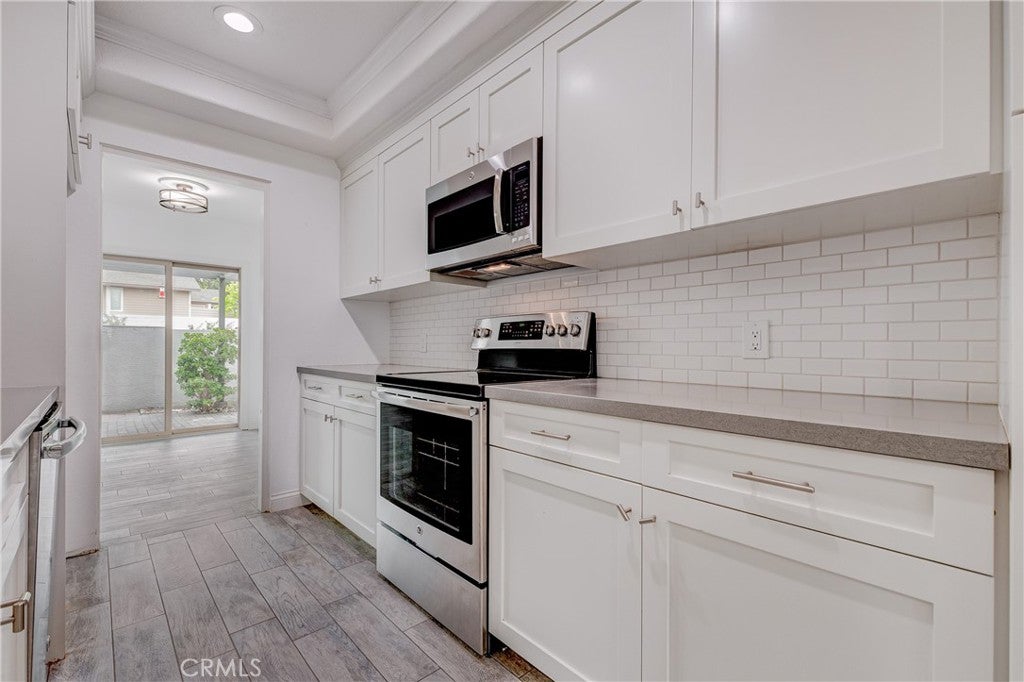
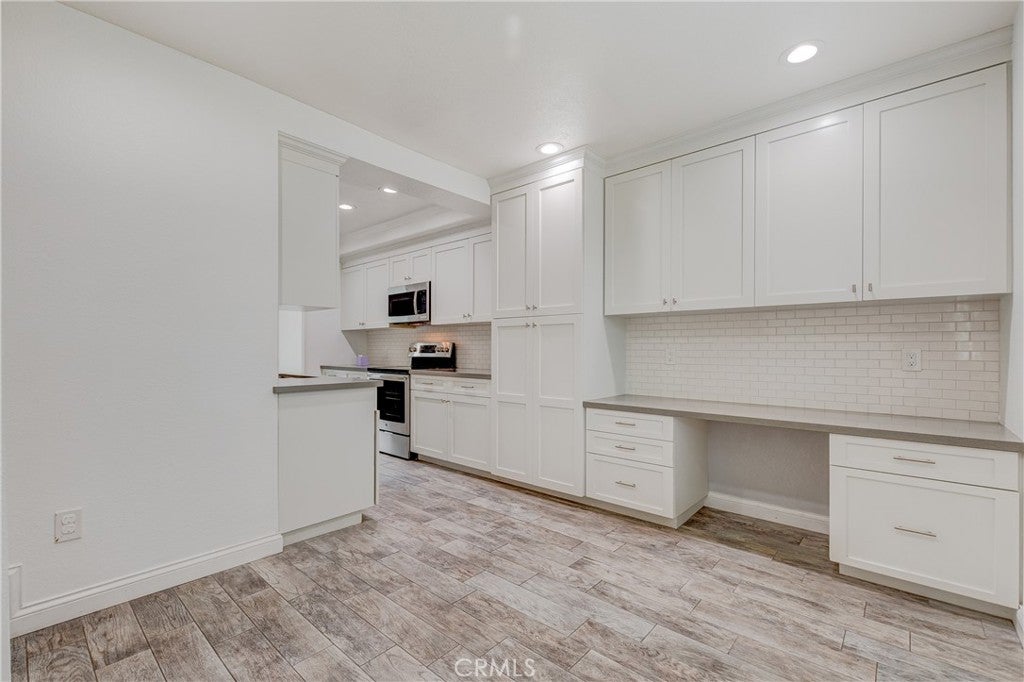
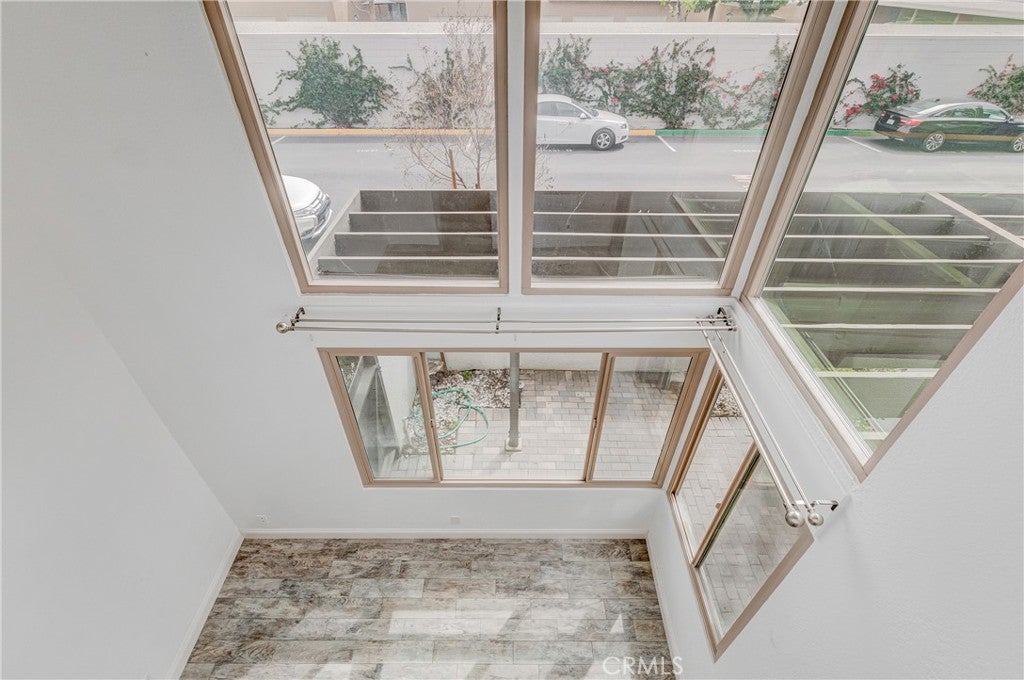
Spanning over 1,300 square feet, the thoughtfully updated home features two spacious bedrooms, two-and-a-half bathrooms, soaring vaulted ceilings, and dramatic floor-to-ceiling windows that fill the interior with natural light. The remodeled kitchen is both timeless and functional, showcasing white shaker cabinetry, quartz countertops, stainless steel appliances, and ample storage.

The expansive living spaces are enhanced by dual-pane windows and plantation shutters, creating a comfortable and private retreat. An oversized private patio extends the living experience outdoors, offering the perfect setting for entertaining, dining al fresco, or simply enjoying Southern California's year-round climate.

Ideally located near award-winning schools, parks, shopping, dining, and major commuter routes, this residence presents a unique opportunity to own within one of Orange County's most celebrated architectural communities.

Sophisticated design, modern updates, and an unparalleled setting.

Listed by Katie Bautista

·

License #02062673

·

Compass

·

310-405-1649

Listed by Richard Gonzalez

·

License #01429838

·

Compass

Last updated September 13, 2026

·

Source: CRMLS #PI26197333

Listing Facts

  • TypeSingle-family
  • NeighborhoodWest Garden Grove
  • Bedrooms2
  • Bathrooms2.5
  • Days on Prevu5
  • HOA/Maint. Fees$555/month
  • Size1,346 sqft
  • Price per sqft$483

Amenities

  • Private Outdoor Space
  • Washer/Dryer
  • Pets Allowed
  • Air Conditioning
  • Parking
  • Swimming Pool

Location

Mortgage Calculator

Listing History

09/10/2026
Listed by Compass
$650,000
  1. 09/10/2026$650,000
    Listed by Compass

Property Details for 12585 Cluster Pines Road

Association

Amenities

  • Association Amenities: Pool, Spa/Hot Tub
  • Community Features: Street Lights, Sidewalks, Gated, Pool
  • Pets Allowed: Yes

Fees

  • Association Fee: $555.00 Monthly

General

  • Association Name: Bixby Green HOA Association
  • Number Of Units In Community: 84

Exterior

Construction

  • Number Of Units Total: 84
  • Property Attached: Yes
  • Roof: Shingle
  • Stories: 2
  • Stories Total: 2
  • Structure Type: House
  • Window Features: Double Pane Windows
  • Year Built: 1967
  • Common Walls: End Unit, No One Above, No One Below, 1 Common Wall
  • Entry Level: 1
  • Entry Location: 1

Features

  • Patio And Porch Features: Enclosed
  • Pool Features: Community, Association

Measurements

  • Lot Features: Corner Lot
  • Lot Size Acres: 5.78
  • Lot Size Area: 252,141
  • Lot Size Source: Assessor
  • Lot Size Square Feet: 252,141
  • Lot Size Units: Square Feet

Financial

Taxes

  • Parcel Number: 93309026

Interior

Features

  • Appliances: Dryer, Washer
  • Flooring: Laminate, Vinyl
  • Interior Features: Built-in Features, Ceiling Fan(s), High Ceilings, Storage
  • Spa Features: Community
  • Spa: Yes

Measurements

  • Living Area: 1,346
  • Living Area Source: Assessor
  • Living Area Units: Square Feet

Rooms

  • Bathrooms Full: 2
  • Bathrooms Half: 1
  • Bathrooms Total Integer: 3
  • Bedrooms Total: 2
  • Main Level Bathrooms: 1

Other

Location

  • Subdivision Name: Garden Park (GARP)
  • Tax Lot: 1

Parking

Parking

  • Carport Spaces: 1
  • Carport: Yes
  • Garage Spaces: 1
  • Garage: Yes
  • Open Parking Spaces: 1
  • Parking Features: Assigned, Guest
  • Parking Total: 1

Schools

Elementary School

  • Elementary School: Barker

High School

  • High School: Pacifica
  • High School District: Garden Grove Unified

Middle or Junior School

  • Middle Or Junior School: Bell Intermediate

Utilities

Equipment

  • Cooling: Central Air
  • Has Cooling: Yes
  • Heating: Forced Air
  • Has Heating: Yes
  • Sewer: Public Sewer
  • Water Source: Public

Frequently Asked Questions

How many bedrooms and bathrooms does this single-family home have?

There are 2 bedrooms and 2.5 bathrooms in this single-family home at 12585 Cluster Pines Road.

What schools are nearby to 12585 Cluster Pines Road?

Nearby schools include the Barker Elementary School, Bell Intermediate Middle School, and Pacifica High School.

Does this single-family home have parking?

Yes, there is 1 parking space available for 12585 Cluster Pines Road.

How does 12585 Cluster Pines Road compare to other single-family homes in West Garden Grove?

This single-family home is listed 41% below the average price for single-family homes in West Garden Grove and has been on the market for 18 less days than the typical home in this area.

What building or home owners association is the single-family home part of?

This single-family home is part of the Bixby Green HOA Association home owners association.

What is the square footage on this single-family home?

According to the MLS, this listing is 1,346 sqft.

12585 Cluster Pines Road is a 2-bedroom, 2.5-bath single-family home for sale in Garden Grove CA 92845. Available on Prevu for 5 days at $650,000. This property features 1,346 square feet of living space, located in West Garden Grove. The median listing price for single-family homes in this area is $1,125,000. Nearby schools include Barker Elementary School, Bell Intermediate Middle School, and Pacifica High School. The home offers private outdoor space, pets allowed, air conditioning, parking, swimming pool, and washer/dryer. Explore more single-family home listings in Orange County.

Based on information from California Regional Multiple Listing Service, Inc. and/or other sources. All data, including all measurements and calculations of area, is obtained from various sources and has not been, and will not be, verified by Prevu or the MLS. Information is provided exclusively for consumer's personal, non-commercial use and may not be used for any purpose other than to identify prospective properties consumer may be interested in purchasing.

Full MLS Disclaimers

Rebate estimate is indicative only and based on listing price and estimated buyer's agent commission paid by owner, if applicable. Final rebates are subject to Terms of Use and may vary due to final negotiated transaction terms.